
619 N 42nd Ave W, Duluth, MN 55807
Local realty services provided by:CENTURY 21 Atwood
619 N 42nd Ave W,Duluth, MN 55807
$265,000
- 3 Beds
- 1 Baths
- 1,176 sq. ft.
- Single family
- Active
Listed by: liz kratz
Office: seven bridges realty, llc.
MLS#:6127228
Source:MN_DAAR
Price summary
- Price:$265,000
- Price per sq. ft.:$225.34
About this home
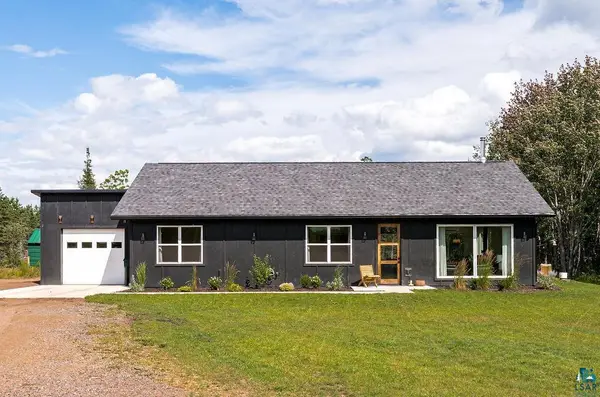
COMING SOON. Showings begin Monday August 10th. Situated in an established Denfeld neighborhood and near commercial conveniences, this home is ready for new owners. This naturally bright traditional home features 3 bedrooms, 1 bath and many updates. Kitchen features newer cabinets, built in dishwasher, stainless steel stove and refrigerator and leads out onto a nice roomy deck or into the spacious dining room open to the living room boasting beautiful hardwood floors. The main floor bedroom also has hardwood floors. Upstairs you'll find two more bedrooms and a remodeled bath with soaking tub and shower. Heat is forced air natural gas and includes central air conditioning. Distinctive feature is the 30 X 24 garage which includes an separate insulated workshop area. Schedule your showing today!
Contact an agent
Home facts
- Year built:1922
- Listing ID #:6127228
- Added:1 day(s) ago
- Updated:August 08, 2026 at 04:38 PM
Rooms and interior
- Bedrooms:3
- Total bathrooms:1
- Full bathrooms:1
- Flooring:Hardwood Floors
- Dining Description:Eat In Kitchen
- Kitchen Description:Dishwasher, Eat In Kitchen, Range, Refrigerator
- Basement:Yes
- Basement Description:Full
- Living area:1,176 sq. ft.
Heating and cooling
- Cooling:Central Air
- Heating:Forced Air, Natural Gas
- Central air:Yes
Structure and exterior
- Roof:Asphalt Shingle
- Year built:1922
- Building area:1,176 sq. ft.
- Lot area:0.1 Acres
- Architectural Style:Traditional
- Construction Materials:Steel Siding
- Exterior Features:Deck, Gutters & Downspouts
- Foundation Description:Concrete
Utilities
- Water:City
Finances and disclosures
- Price:$265,000
- Price per sq. ft.:$225.34
- Tax amount:$2,404 (2026)
Features and amenities
- Appliances:Dishwasher, Dryer, Range, Refrigerator, Washer
- Laundry features:Dryer, Dryer Hook-Ups, Washer, Washer Hookup
Parking
- Parking description:Concrete, Off Street
- Garage:Yes
- Garage spaces:2
New listings near 619 N 42nd Ave W
- New
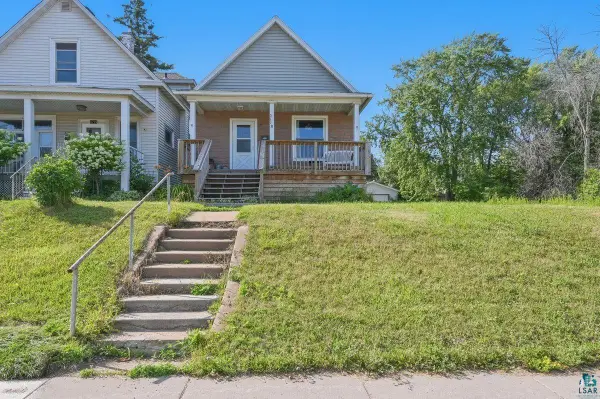 $200,000Active2 beds 1 baths813 sq. ft.
3717 Grand Ave, Duluth, MN 55807
MLS# 6127241Listed by: MESSINA & ASSOCIATES REAL ESTATE - New
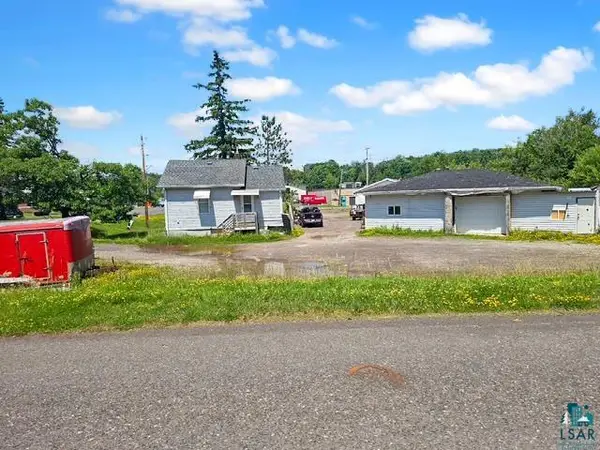 $179,900Active2 beds 1 baths798 sq. ft.
114 S Arlington Ave, Duluth, MN 55811-4620
MLS# 6127235Listed by: GALLERY OF HOMES - New
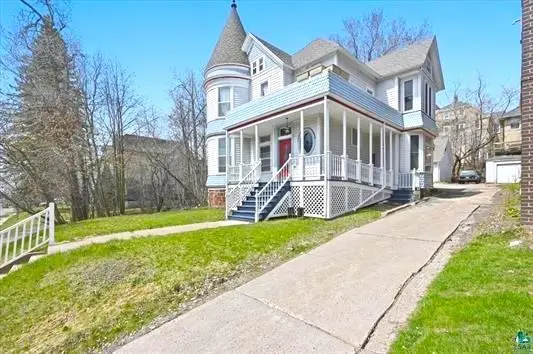 $655,000Active4 beds 1 baths3,032 sq. ft.
1727 E Superior Street, Duluth, MN 55812
MLS# 7123750Listed by: EDINA REALTY, INC. - DULUTH - New
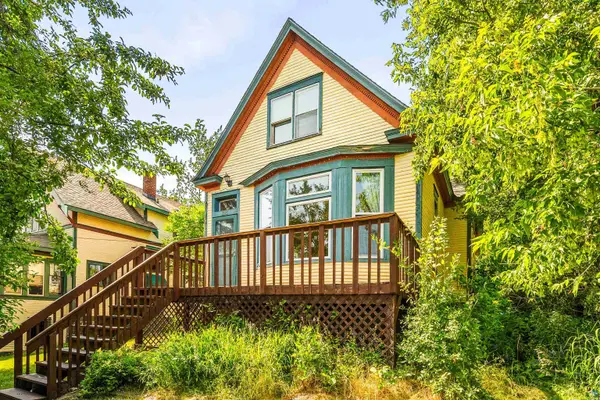 $299,900Active3 beds 3 baths1,646 sq. ft.
1323 W 1st St, Duluth, MN 55806
MLS# 6127227Listed by: RE/MAX RESULTS - New
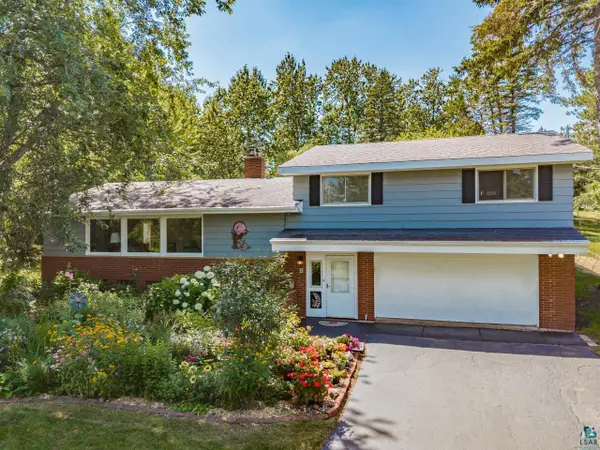 $397,000Active3 beds 3 baths2,646 sq. ft.
2705 Jean Duluth Rd, Duluth, MN 55804
MLS# 6127220Listed by: MESSINA & ASSOCIATES REAL ESTATE - Open Sun, 11:30am to 1:30pmNew
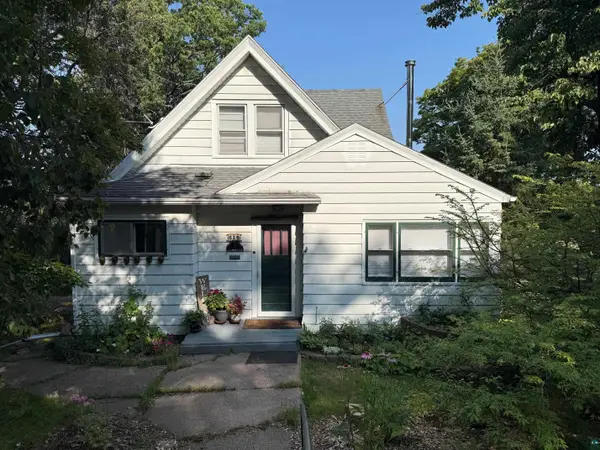 $344,900Active3 beds 2 baths1,987 sq. ft.
614 Sparkman Ave, Duluth, MN 55803
MLS# 6127221Listed by: RE/MAX RESULTS - New
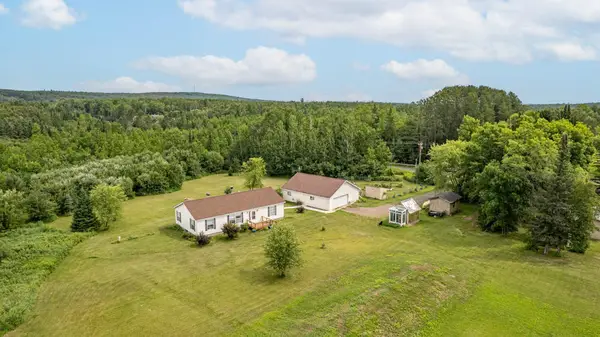 $325,000Active3 beds 2 baths1,430 sq. ft.
6761 Homestead Road, Duluth, MN 55804
MLS# 7118855Listed by: COLDWELL BANKER REALTY - DULUT - New
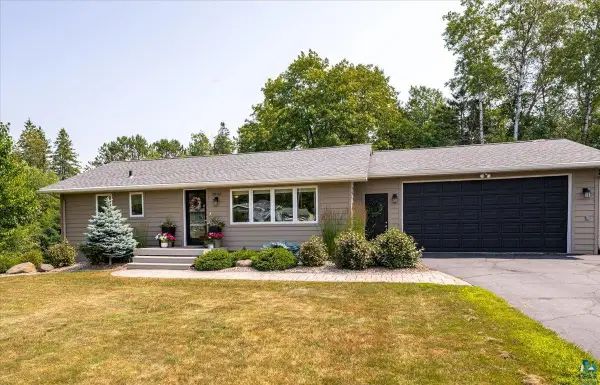 $429,900Active3 beds 2 baths1,748 sq. ft.
3830 Chambersburg Ave, Duluth, MN 55811
MLS# 6127213Listed by: MESSINA & ASSOCIATES REAL ESTATE - New
 $524,900Active3 beds 2 baths1,664 sq. ft.
1873 Shilhon Rd, Duluth, MN 55804
MLS# 6127211Listed by: LEWIS & CLARK, LLC


Protect your home and budget from life's surprises with an Assurant Home Warranty, backed by a partner that supports you through every step of homeownership. Explore Plans.
©2026 Century 21 Real Estate LLC. All rights reserved. CENTURY 21®, the CENTURY 21 Logo and C21® are service marks owned by Century 21 Real Estate LLC. Century 21 Real Estate LLC fully supports the principles of the Fair Housing Act and the Equal Opportunity Act. Each office is independently owned and operated. Listing information is deemed reliable but not guaranteed accurate.