
650 Leicester Ave, Duluth, MN 55803
Local realty services provided by:CENTURY 21 Atwood
650 Leicester Ave,Duluth, MN 55803
$449,000
- 4 Beds
- 3 Baths
- 2,240 sq. ft.
- Single family
- Active
Listed by: doug kman
Office: coldwell banker realty - duluth
MLS#:6128476
Source:MN_DAAR
Price summary
- Price:$449,000
- Price per sq. ft.:$200.45
About this home
This 4 bedroom, 3 bath walkout rambler with a has a closeted entry, with ceramic tile throughout the open floor plan. The updated kitchen, with stainless appliances, solid wood cabinetry and stone counters is open to the dining area, freely flowing into the main floor living room with pellet stove. The dining room has a door to a 2 level deck and a fenced backyard. Also on the main floor is a primary suite with updated half bath, walk in closet, as well as 2 more bedrooms that share a full bath. On the lower level you'll enjoy the large, bright family room with natural wood built in surrounding the gas fireplace. You'll also find a large office room, workout room, lower level bedroom, and a full bath with stackable laundry, and SAUNA. With updates throughout including boiler, water heater, sump pump, windows, carpet, drywall, Epoxy Garage floor, insulation and Central AC, the home has been thoughtfully maintained and improved. Rounding out this well laid out and equipped home is the 2 car attached garage with epoxy floor, all new drywall and insulation, and a full basement of its own, that also has a walkout door to the backyard. This bonus space leaves its future use to the dreams of the new homeowner, a second garage, indoor/outdoor entertaining space, or simply enjoying the abundant storage it provides!...
Contact an agent
Home facts
- Year built:1964
- Listing ID #:6128476
- Added:10 day(s) ago
- Updated:October 25, 2026 at 01:51 AM
Rooms and interior
- Bedrooms:4
- Total bathrooms:3
- Full bathrooms:2
- Half bathrooms:1
- Flooring:Tiled Floors
- Kitchen Description:Dishwasher, Microwave, Range, Refrigerator
- Basement Description:Full
- Living area:2,240 sq. ft.
Heating and cooling
- Cooling:Central Air
- Heating:Baseboard, Electric, Fireplace(s), Forced Air, Natural Gas, Pellet
- Central air:Yes
Structure and exterior
- Roof:Asphalt Shingle
- Year built:1964
- Building area:2,240 sq. ft.
- Lot area:0.27 Acres
- Architectural Style:Contemporary
- Construction Materials:Vinyl
- Exterior Features:Deck, Fenced Yard, Gutters & Downspouts, Patio, Porch
- Foundation Description:Concrete
Utilities
- Water:City
Finances and disclosures
- Price:$449,000
- Price per sq. ft.:$200.45
- Tax amount:$2,529 (2026)
Features and amenities
- Appliances:Dishwasher, Dryer, Microwave, Range, Refrigerator, Washer
- Laundry features:Dryer, Dryer Hook-Ups, Washer, Washer Hookup
- Amenities:Ceiling Fan(s), Drywall, Foyer-Entrance, Garage Door Opener(s), Natural Woodwork, Patio Door, Skylight(s), Walk-In Closet(s)
Parking
- Parking description:Asphalt, Off Street
- Garage:Yes
- Garage spaces:2
New listings near 650 Leicester Ave
- New
 $249,900Active1.21 Acres
30Xx Bald Eagle Circle, Duluth, MN 55804
MLS# 6128644Listed by: RE/MAX RESULTS - New
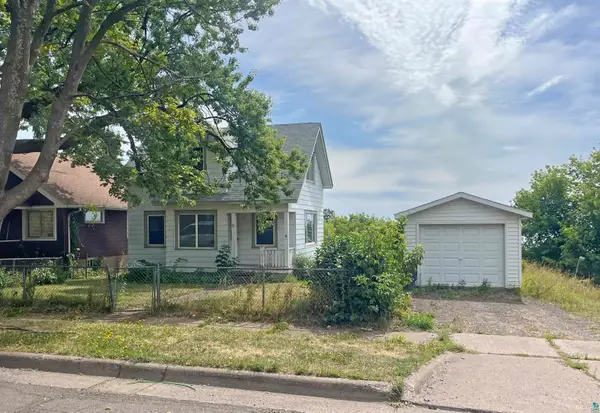 $185,000Active2 beds 1 baths812 sq. ft.
22 E 6th St, Duluth, MN 55805
MLS# 6128631Listed by: CMRA, LLC - New
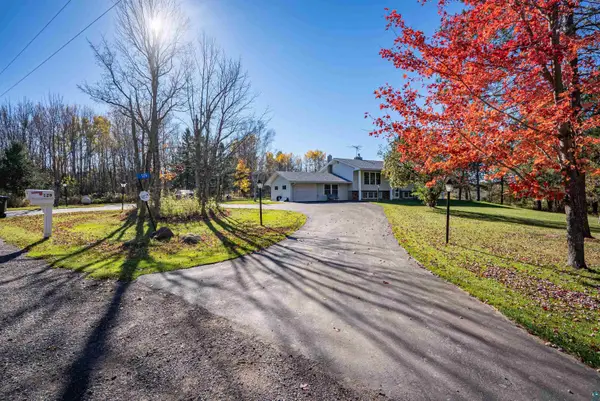 $514,900Active5 beds 2 baths2,969 sq. ft.
129 Gleason Rd, Duluth, MN 55810
MLS# 6128624Listed by: COLDWELL BANKER REALTY - DULUTH - New
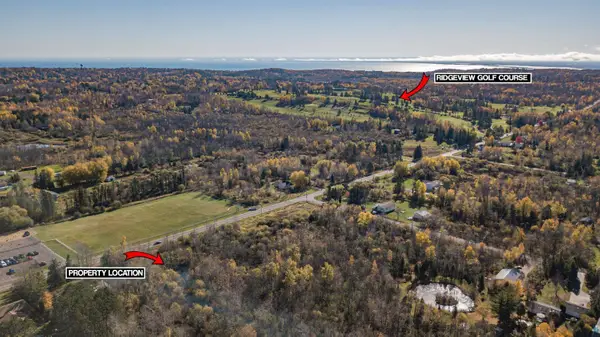 $49,900Active0.78 Acres
4757 Howard Gnesen Rd, Duluth, MN 55803
MLS# 6128621Listed by: RE/MAX RESULTS - Open Sun, 10 to 11:15amNew
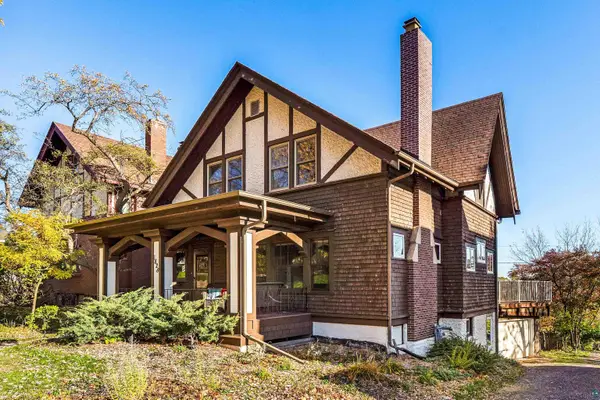 $399,900Active4 beds 2 baths1,951 sq. ft.
1828 E 5th St, Duluth, MN 55812
MLS# 6128614Listed by: MESSINA & ASSOCIATES REAL ESTATE - New
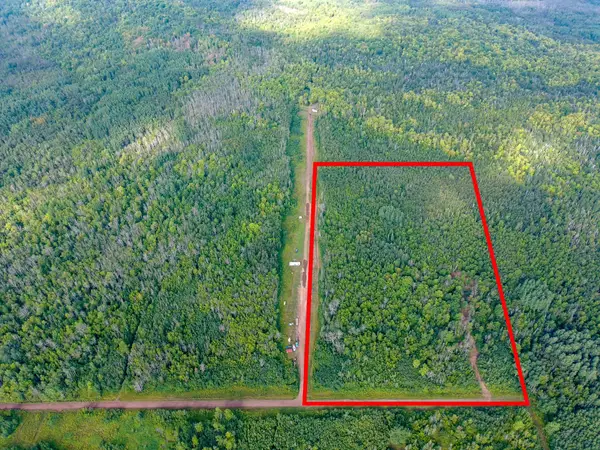 $149,800Active20 Acres
55xx S Cant Road, Duluth, MN 55804
MLS# 7163262Listed by: COLDWELL BANKER REALTY - DULUT - New
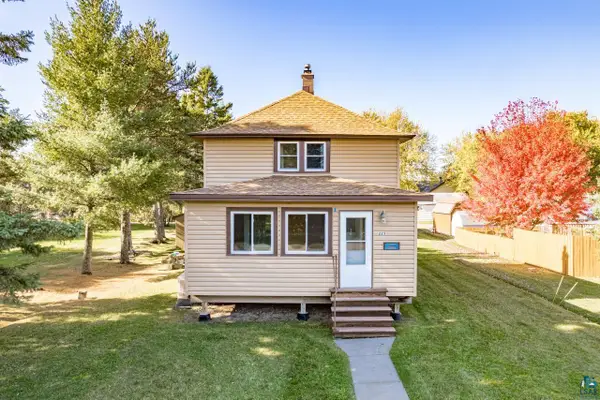 $185,000Active2 beds 2 baths880 sq. ft.
223 97th Ave W, Duluth, MN 55808
MLS# 6128609Listed by: MESSINA & ASSOCIATES REAL ESTATE - New
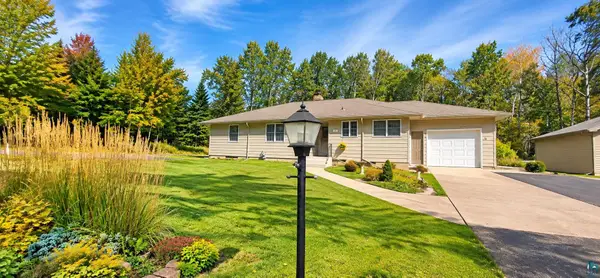 $499,000Active3 beds 2 baths3,068 sq. ft.
512 Ridgewood Rd, Duluth, MN 55804
MLS# 6128606Listed by: CMRA, LLC - New
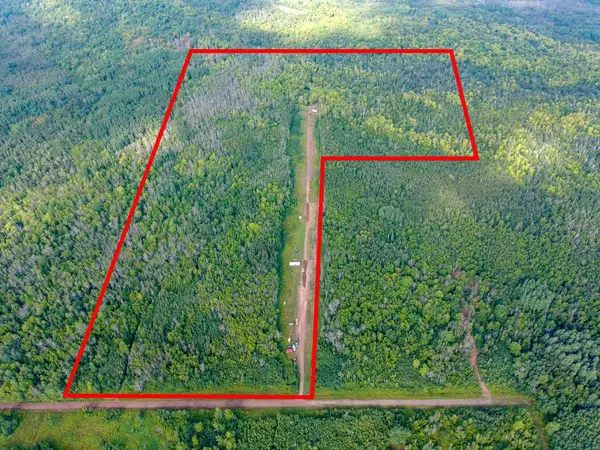 $375,000Active60 Acres
5577 Cant Road S, Duluth, MN 55804
MLS# 7163238Listed by: COLDWELL BANKER REALTY - DULUT - New
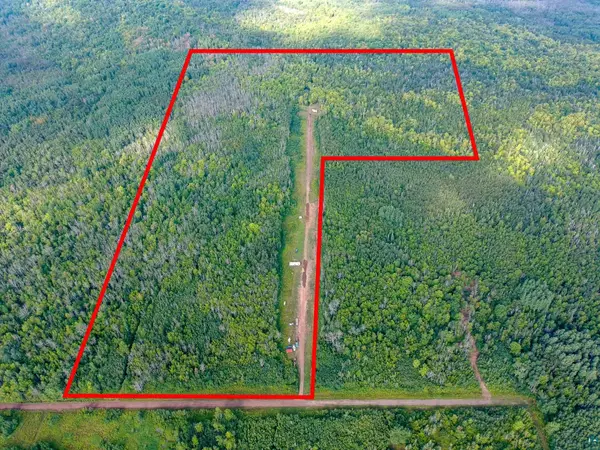 $375,000Active60 Acres
5577 S Cant Rd, Duluth, MN 55804
MLS# 6128604Listed by: COLDWELL BANKER REALTY - DULUTH


Protect your home and budget from life's surprises with an Assurant Home Warranty, backed by a partner that supports you through every step of homeownership. Explore Plans.
©2026 Century 21 Real Estate LLC. All rights reserved. CENTURY 21®, the CENTURY 21 Logo and C21® are service marks owned by Century 21 Real Estate LLC. Century 21 Real Estate LLC fully supports the principles of the Fair Housing Act and the Equal Opportunity Act. Each office is independently owned and operated. Listing information is deemed reliable but not guaranteed accurate.