
807 W Stowe St, Duluth, MN 55808
Local realty services provided by:CENTURY 21 Atwood
807 W Stowe St,Duluth, MN 55808
$85,000
- 2 Beds
- 2 Baths
- 1,280 sq. ft.
- Single family
- Active
Listed by: jeanne tondryk
Office: messina & associates real estate
MLS#:6127603
Source:MN_DAAR
Price summary
- Price:$85,000
- Price per sq. ft.:$66.41
About this home
Welcome to this inviting 2-bedroom, 2-bath manufactured home in Vintage Acres, a tranquil little gem of a community tucked away near the St. Louis River & hiking trails and on the bus line. This well-cared-for home offers comfortable one-level living with a bright, open floor plan where the spacious living room flows easily into the kitchen and dining area. The primary bedroom features its own private 3/4 ensuite bath, while the second bedroom and full bath are conveniently located on the opposite side of the home, providing a nice separation of space. Numerous improvements have been made over the years, including a newer roof, skylights, large picture window, furnace, hot water heater and flooring. The home has also been refreshed with paint throughout much of the interior. Outside, you'll appreciate the two storage sheds, flower beds and fire pit, creating a pleasant space to enjoy the peaceful surroundings. Vintage Acres offers a quiet community setting while keeping you close to so much of what makes this area special. An elementary school is nearby, along with the St. Louis River and Boy Scout Landing for boating, fishing and enjoying the waterfront. Jay Cooke State Park and scenic Highway 23 are also just a short drive away, offering beautiful scenery, hiking and year-round outdoor recreation. If you're looking for an affordable, easy-to-maintain home with convenient access to both everyday amenities and the outdoors, this Vintage Acres home is a wonderful opportunity...
Contact an agent
Home facts
- Year built:1999
- Listing ID #:6127603
- Added:16 day(s) ago
- Updated:September 11, 2026 at 03:50 PM
Rooms and interior
- Bedrooms:2
- Total bathrooms:2
- Full bathrooms:1
- Kitchen Description:Range, Refrigerator
- Basement:Yes
- Living area:1,280 sq. ft.
Heating and cooling
- Heating:Forced Air, Natural Gas
Structure and exterior
- Roof:Composition
- Year built:1999
- Building area:1,280 sq. ft.
- Lot Features:Landscaped
- Architectural Style:Single Wide
- Construction Materials:Vinyl
- Exterior Features:Deck, Fenced Yard - Partial
Utilities
- Water:City
Finances and disclosures
- Price:$85,000
- Price per sq. ft.:$66.41
- Tax amount:$354 (2026)
Features and amenities
- Appliances:Dryer, Range, Refrigerator, Washer
- Laundry features:Dryer, Dryer Hook-Ups, Washer, Washer Hookup
- Amenities:Ceiling Fan(s), Paneled, Skylight(s), Walk-In Closet(s)
Parking
- Parking description:Off Street
New listings near 807 W Stowe St
- New
 $179,000Active5.43 Acres
1xx Yellow Birch Trail, Duluth, MN 55810
MLS# 6127915Listed by: RE/MAX RESULTS - New
 $324,900Active3 beds 1 baths1,605 sq. ft.
1726 Carver Ave, Duluth, MN 55803
MLS# 6127917Listed by: EDMUNDS COMPANY, LLP - New
 $220,000Active3 beds 1 baths1,092 sq. ft.
1406 99th Ave W, Duluth, MN 55808
MLS# 6127911Listed by: EDINA REALTY, INC. - DULUTH - New
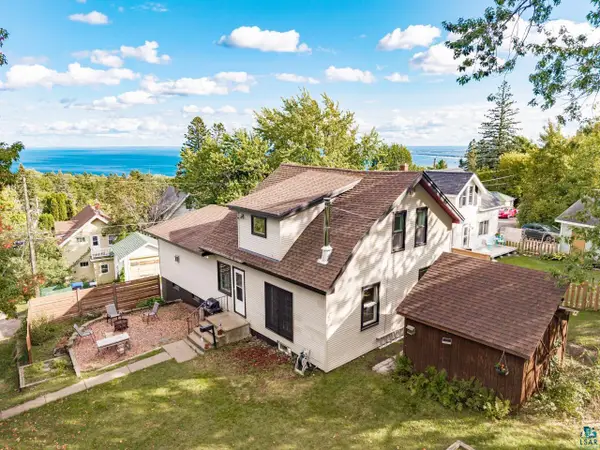 $325,000Active3 beds 2 baths1,798 sq. ft.
1502 E Skyline Pkwy, Duluth, MN 55805
MLS# 6127913Listed by: MESSINA & ASSOCIATES REAL ESTATE - New
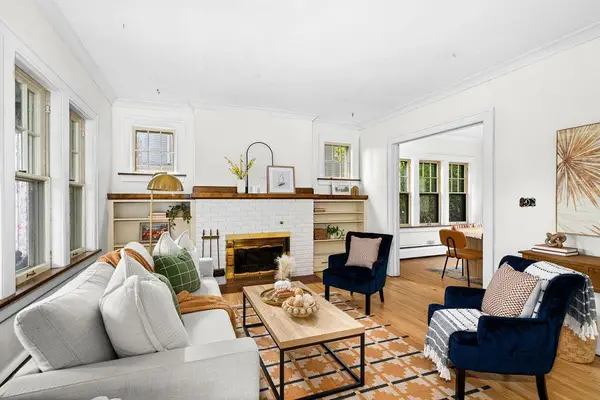 $399,000Active5 beds 2 baths2,356 sq. ft.
2327 E 4th Street, Duluth, MN 55812
MLS# 7142554Listed by: AXEN REALTY - New
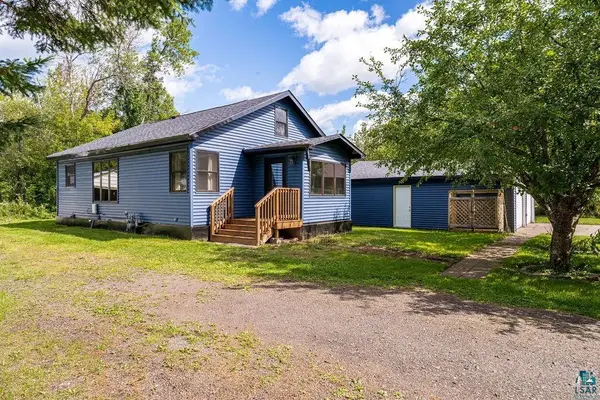 $309,900Active2 beds 1 baths985 sq. ft.
13009 W 2nd St, Duluth, MN 55808
MLS# 6127907Listed by: ADOLPHSON REAL ESTATE - CLOQUET - New
 $89,000Active0.16 Acres
200X E 3rd St, Duluth, MN 55805
MLS# 6127895Listed by: RE/MAX RESULTS - New
 $325,000Active3 beds 1 baths2,448 sq. ft.
4305 W Beyer Rd, Duluth, MN 55803
MLS# 6127896Listed by: RE/MAX RESULTS - New
 $210,000Active2 beds 2 baths1,584 sq. ft.
5713 Tacony St, Duluth, MN 55807
MLS# 6127897Listed by: CMRA, LLC - Open Sat, 10am to 12pmNew
 $671,500Active5 beds 3 baths3,199 sq. ft.
1960 Hartley Rd, Duluth, MN 55803
MLS# 6127892Listed by: COLDWELL BANKER REALTY - DULUTH


Protect your home and budget from life's surprises with an Assurant Home Warranty, backed by a partner that supports you through every step of homeownership. Explore Plans.
©2026 Century 21 Real Estate LLC. All rights reserved. CENTURY 21®, the CENTURY 21 Logo and C21® are service marks owned by Century 21 Real Estate LLC. Century 21 Real Estate LLC fully supports the principles of the Fair Housing Act and the Equal Opportunity Act. Each office is independently owned and operated. Listing information is deemed reliable but not guaranteed accurate.