
905 N Ebony Ave, Duluth, MN 55811
Local realty services provided by:CENTURY 21 Atwood
905 N Ebony Ave,Duluth, MN 55811
$335,000
- 3 Beds
- 2 Baths
- 1,820 sq. ft.
- Single family
- Active
Listed by: josie strong
Office: re/max results
MLS#:6128491
Source:MN_DAAR
Price summary
- Price:$335,000
- Price per sq. ft.:$184.07
About this home
OPEN HOUSE Saturday 10/24, 1–2:30 PM! Nearly a quarter acre in Duluth Heights, with room to spread out inside and out! This home features 3 main level bedrooms, 1.5 baths, and a fantastic location just minutes from shopping, dining, schools, and everything Duluth has to offer. The main level offers a bright, spacious living room with large windows, a kitchen with plenty of cabinetry, and an adjoining dining area with a sliding patio door leading to the deck and backyard. The lower level offers even more finished living space, including a large family room with a wood burning fireplace, additional space for guests, a home office, or hobbies, a half bath, and plenty of storage. Outside, you'll find a large deck overlooking the backyard, with mature trees and plenty of room to play, garden, or relax. An attached two stall garage completes the package!
Contact an agent
Home facts
- Year built:1957
- Listing ID #:6128491
- Added:10 day(s) ago
- Updated:October 25, 2026 at 01:51 AM
Rooms and interior
- Bedrooms:3
- Total bathrooms:2
- Full bathrooms:1
- Half bathrooms:1
- Flooring:Tiled Floors
- Dining Description:Eat In Kitchen
- Kitchen Description:Eat In Kitchen
- Basement Description:Full
- Living area:1,820 sq. ft.
Heating and cooling
- Heating:Fireplace(s), Forced Air, Natural Gas
Structure and exterior
- Roof:Asphalt Shingle
- Year built:1957
- Building area:1,820 sq. ft.
- Lot area:0.22 Acres
- Architectural Style:Ranch
- Construction Materials:Wood
- Foundation Description:Poured Concrete
Utilities
- Water:City
Finances and disclosures
- Price:$335,000
- Price per sq. ft.:$184.07
- Tax amount:$3,400 (2026)
Parking
- Garage:Yes
- Garage spaces:2
New listings near 905 N Ebony Ave
- New
 $249,900Active1.21 Acres
30Xx Bald Eagle Circle, Duluth, MN 55804
MLS# 6128644Listed by: RE/MAX RESULTS - New
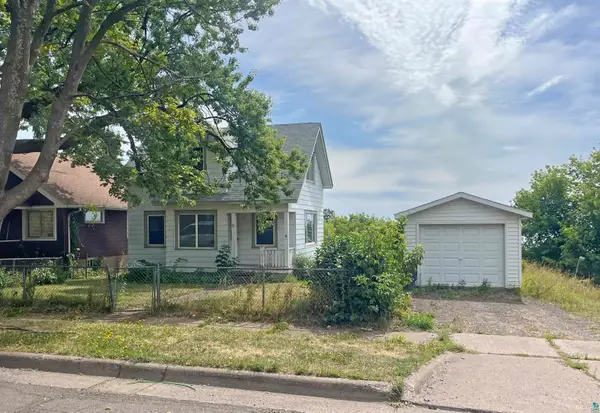 $185,000Active2 beds 1 baths812 sq. ft.
22 E 6th St, Duluth, MN 55805
MLS# 6128631Listed by: CMRA, LLC - New
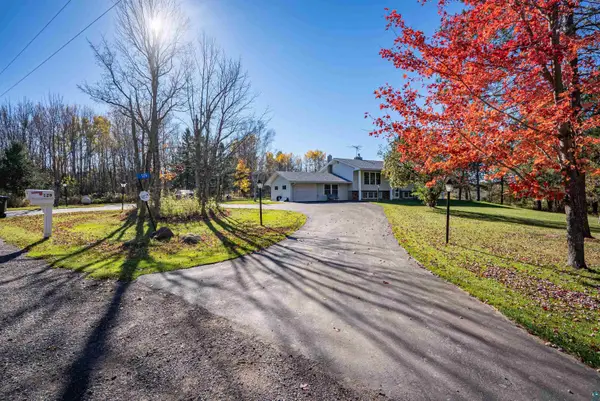 $514,900Active5 beds 2 baths2,969 sq. ft.
129 Gleason Rd, Duluth, MN 55810
MLS# 6128624Listed by: COLDWELL BANKER REALTY - DULUTH - New
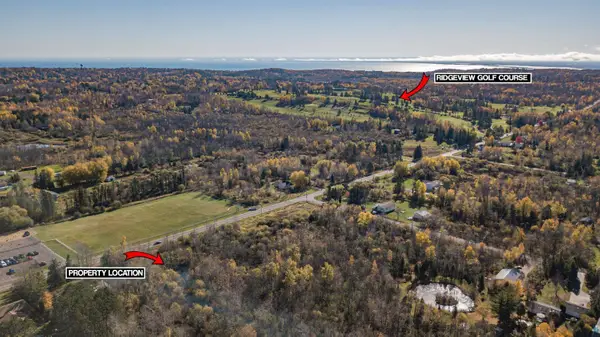 $49,900Active0.78 Acres
4757 Howard Gnesen Rd, Duluth, MN 55803
MLS# 6128621Listed by: RE/MAX RESULTS - Open Sun, 10 to 11:15amNew
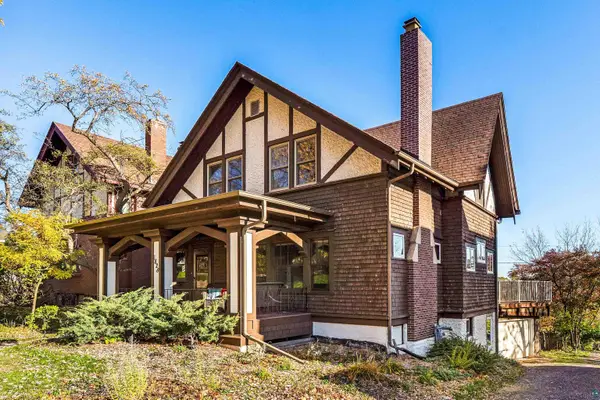 $399,900Active4 beds 2 baths1,951 sq. ft.
1828 E 5th St, Duluth, MN 55812
MLS# 6128614Listed by: MESSINA & ASSOCIATES REAL ESTATE - New
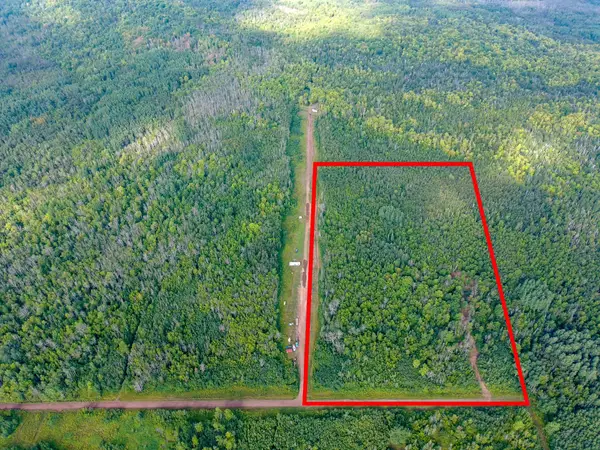 $149,800Active20 Acres
55xx S Cant Road, Duluth, MN 55804
MLS# 7163262Listed by: COLDWELL BANKER REALTY - DULUT - New
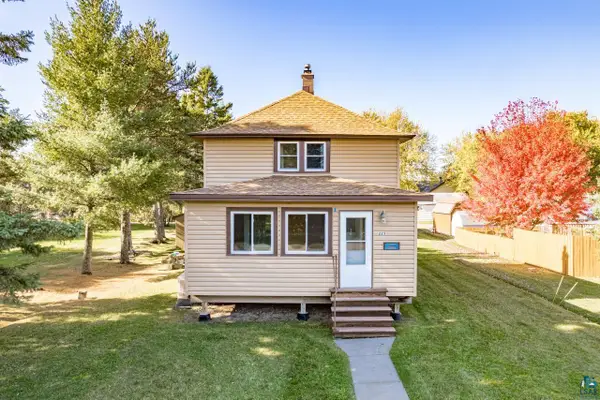 $185,000Active2 beds 2 baths880 sq. ft.
223 97th Ave W, Duluth, MN 55808
MLS# 6128609Listed by: MESSINA & ASSOCIATES REAL ESTATE - New
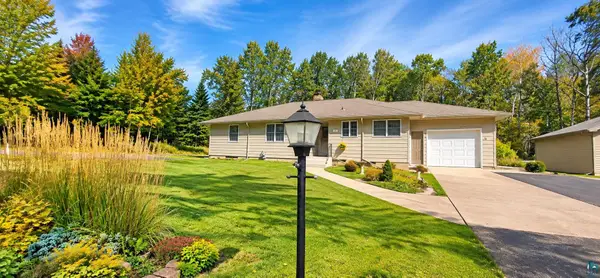 $499,000Active3 beds 2 baths3,068 sq. ft.
512 Ridgewood Rd, Duluth, MN 55804
MLS# 6128606Listed by: CMRA, LLC - New
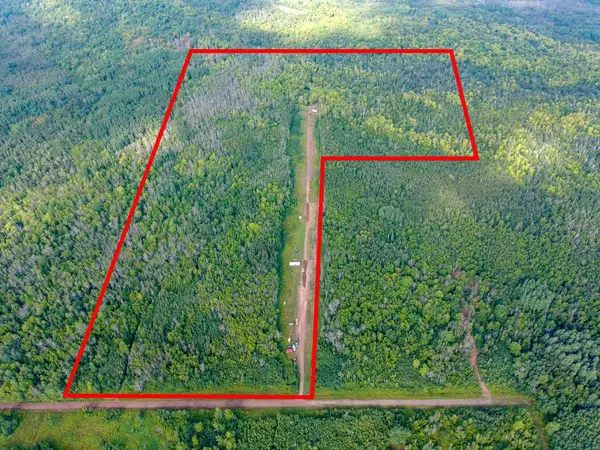 $375,000Active60 Acres
5577 Cant Road S, Duluth, MN 55804
MLS# 7163238Listed by: COLDWELL BANKER REALTY - DULUT - New
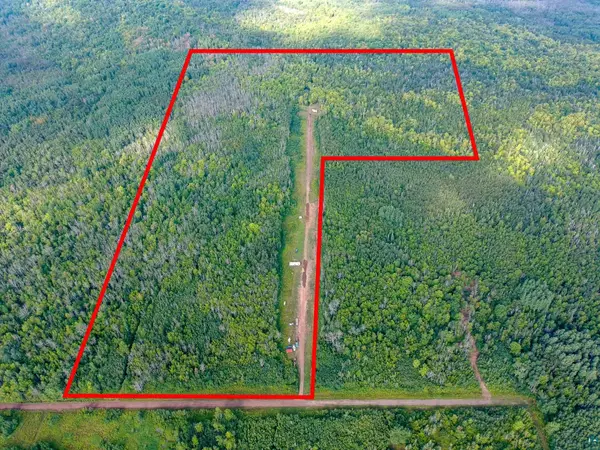 $375,000Active60 Acres
5577 S Cant Rd, Duluth, MN 55804
MLS# 6128604Listed by: COLDWELL BANKER REALTY - DULUTH


Protect your home and budget from life's surprises with an Assurant Home Warranty, backed by a partner that supports you through every step of homeownership. Explore Plans.
©2026 Century 21 Real Estate LLC. All rights reserved. CENTURY 21®, the CENTURY 21 Logo and C21® are service marks owned by Century 21 Real Estate LLC. Century 21 Real Estate LLC fully supports the principles of the Fair Housing Act and the Equal Opportunity Act. Each office is independently owned and operated. Listing information is deemed reliable but not guaranteed accurate.