
510 Springwheat Drive, Dundas, MN 55019
Local realty services provided by:CENTURY 21 Atwood
510 Springwheat Drive,Dundas, MN 55019
$437,787
- 4 Beds
- 3 Baths
- 2,293 sq. ft.
- Single family
- Active
Listed by: eric j. frank
Office: re/max advantage plus
MLS#:7134866
Source:NSMLS
Price summary
- Price:$437,787
- Price per sq. ft.:$175.4
About this home
Beautiful one level walk out home on Spring Wheat Drive! This open floor plan is flooded with natural light, features 2 beds on main level. Kitchen/dining opens up to deck. Fully finished lower level has an additional 2 beds with large family space and walks out to patio. A must see!
Contact an agent
Home facts
- Year built:2012
- Subdivision & Development:Millstone 4th Add
- Listing ID #:7134866
- Added:5 day(s) ago
- Updated:September 02, 2026 at 12:08 PM
Rooms and interior
- Bedrooms:4
- Total bathrooms:3
- Full bathrooms:1
- Dining Description:Informal Dining Room
- Bathrooms Description:3/4 Basement, Main Floor Full Bath
- Kitchen Description:Dishwasher, Disposal, Microwave, Range, Refrigerator, Stainless Steel Appliances
- Basement:Yes
- Basement Description:Drain Tiled, Finished, Full, Walkout
- Living area:2,293 sq. ft.
Heating and cooling
- Cooling:Central Air
- Heating:Forced Air
- Central air:Yes
Structure and exterior
- Roof:Age 8 Years or Less
- Year built:2012
- Building area:2,293 sq. ft.
- Lot area:0.23 Acres
- Levels:1 Story
Utilities
- Water:City Water - Connected
- Sewer:City Sewer - Connected
Finances and disclosures
- Price:$437,787
- Price per sq. ft.:$175.4
- Tax amount:$5,766 (2026)
Features and amenities
- Appliances:Disposal, Microwave, Range, Refrigerator, Stainless Steel Appliances, Washer, Water Softener Owned
- Laundry features:Dryer, Washer
- Amenities:Electric Water Heater, Water Softener Owned
Parking
- Parking description:Attached Garage, Concrete, Garage Door Opener, Insulated Garage
- Garage:Yes
- Garage spaces:3
New listings near 510 Springwheat Drive
- New
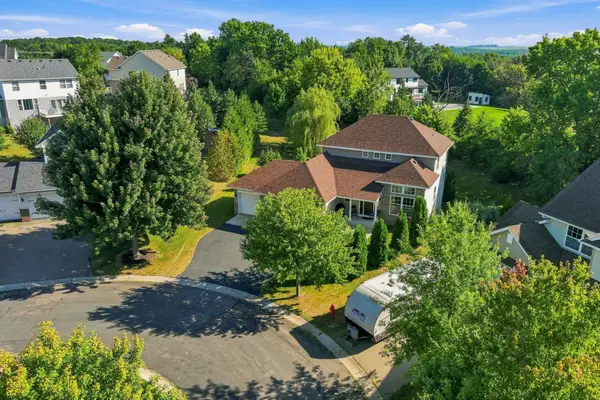 $565,000Active5 beds 4 baths3,322 sq. ft.
563 Summit Avenue, Dundas, MN 55019
MLS# 7133131Listed by: EDINA REALTY, INC. - New
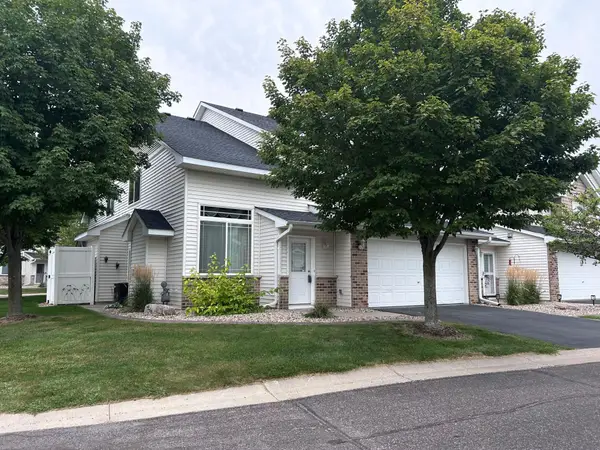 $237,000Active2 beds 2 baths1,438 sq. ft.
513 French Lane, Dundas, MN 55019
MLS# 7135008Listed by: EDINA REALTY, INC. - Open Wed, 12 to 4pmNew
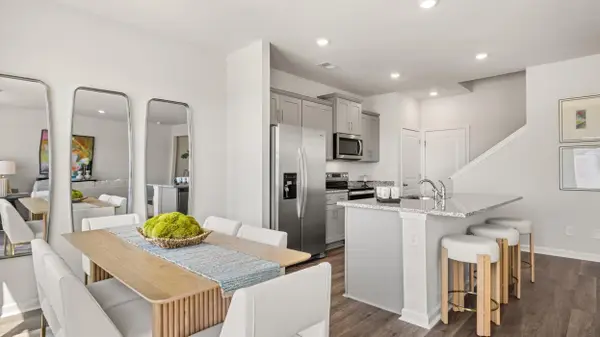 $375,000Active3 beds 3 baths1,490 sq. ft.
858 Stoneridge Parkway, Dundas, MN 55019
MLS# 7133965Listed by: D.R. HORTON, INC. - Open Wed, 12 to 4pmNew
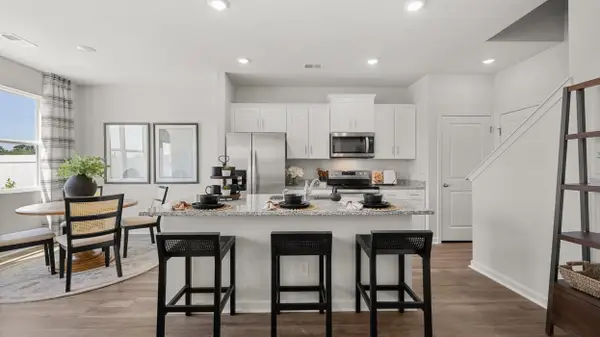 $408,730Active4 beds 3 baths1,675 sq. ft.
817 Stoneridge Parkway, Dundas, MN 55019
MLS# 7132068Listed by: D.R. HORTON, INC. - New
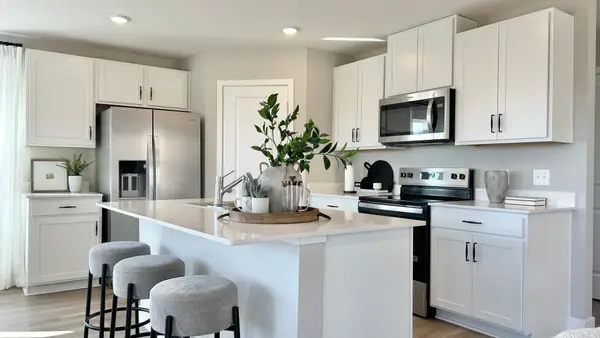 $399,730Active3 beds 3 baths1,686 sq. ft.
874 Stoneridge Parkway, Dundas, MN 55019
MLS# 7132093Listed by: D.R. HORTON, INC. - New
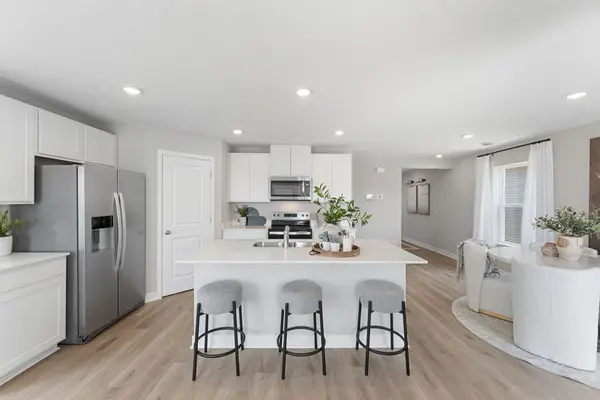 $400,195Active3 beds 3 baths1,686 sq. ft.
890 Stoneridge Parkway, Dundas, MN 55019
MLS# 7132111Listed by: D.R. HORTON, INC. - New
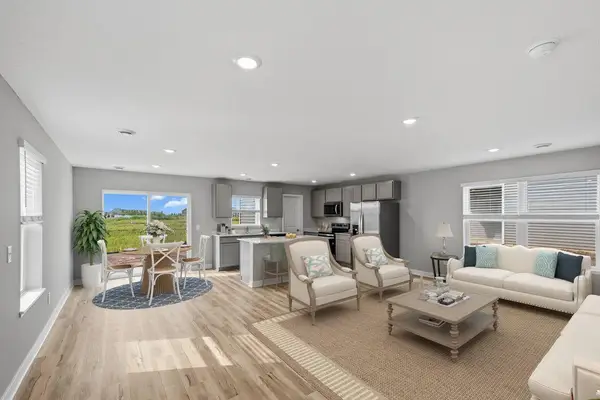 $415,000Active4 beds 3 baths1,863 sq. ft.
844 Stoneridge Parkway, Dundas, MN 55019
MLS# 7132117Listed by: D.R. HORTON, INC. 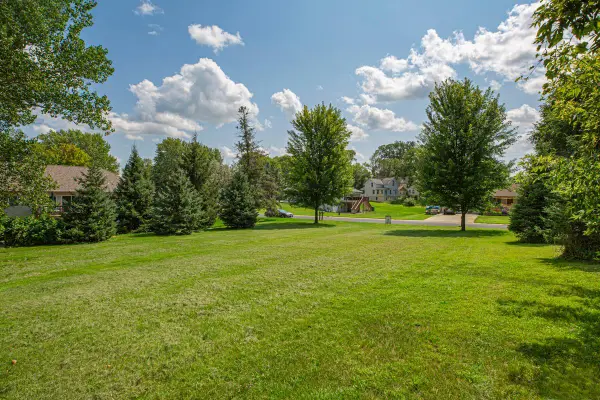 $89,500Active0.25 Acres
210 Mill Street W, Dundas, MN 55019
MLS# 7123474Listed by: EXP REALTY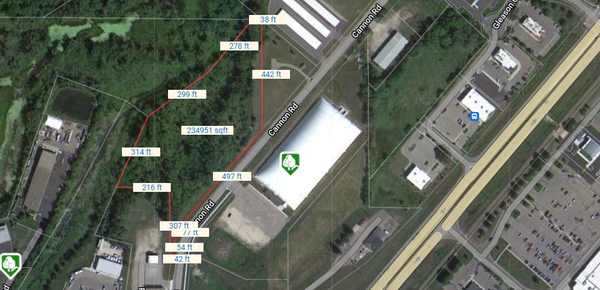 $165,000Active5.39 Acres
900 Cannon Road S, Dundas, MN 55019
MLS# 7115445Listed by: RES REALTY


Protect your home and budget from life's surprises with an Assurant Home Warranty, backed by a partner that supports you through every step of homeownership. Explore Plans.
©2026 Century 21 Real Estate LLC. All rights reserved. CENTURY 21®, the CENTURY 21 Logo and C21® are service marks owned by Century 21 Real Estate LLC. Century 21 Real Estate LLC fully supports the principles of the Fair Housing Act and the Equal Opportunity Act. Each office is independently owned and operated. Listing information is deemed reliable but not guaranteed accurate.