563 Summit Avenue, Dundas, MN 55019
Local realty services provided by:CENTURY 21 FM Realty
Listed by: victor volkert
Office: edina realty, inc.
MLS#:7133131
Source:NSMLS
Price summary
- Price:$542,900
- Price per sq. ft.:$163.43
About this home
Welcome to this spacious two-story home featuring 5 bedrooms, 4 bathrooms, and a finished walkout basement. The main level offers a comfortable living room, dining area, laundry room with new appliances, bedroom, ½ bath, and a family room with a gas fireplace. The kitchen features oak cabinetry, stainless steel appliances, and a convenient dinette. Upstairs, you'll find three additional bedrooms, including a private primary suite with its own bathroom and walk-in closet, plus another full bathroom. The newly finished lower level adds even more living space with a family room featuring an electric fireplace, an additional bedroom, a spa-inspired tiled shower with dual body sprays and a rain showerhead, a flexible bonus room, and a utility/storage area. Outside, enjoy a peaceful and private backyard overlooking a farmer’s field. The property features mature landscaping, two graceful weeping willow trees, a three-car garage, an oversized driveway, concrete apron, and a private patio. Recent updates include fresh paint, professionally cleaned carpets, new lighting, and other thoughtful improvements throughout. This well-maintained home offers plenty of space, privacy, and flexibility for everyday living and entertaining....
Contact an agent
Home facts
- Year built:2006
- Subdivision & Development:Bridgewater Heights
- Listing ID #:7133131
- Added:54 day(s) ago
- Updated:October 25, 2026 at 12:11 PM
Rooms and interior
- Bedrooms:5
- Total bathrooms:4
- Full bathrooms:2
- Half bathrooms:1
- Dining Description:Eat In Kitchen, Kitchen/Dining Room, Separate/Formal Dining Room
- Bathrooms Description:3/4 Basement, Main Floor Full Bath, Upper Level Full Bath
- Kitchen Description:Dishwasher, Exhaust Fan, Microwave, Range, Refrigerator
- Basement:Yes
- Basement Description:Sump Pump, Walkout
- Living area:3,322 sq. ft.
Heating and cooling
- Cooling:Central Air
- Heating:Fireplace(s), Forced Air
- Central air:Yes
Structure and exterior
- Roof:Age 8 Years or Less, Asphalt
- Year built:2006
- Building area:3,322 sq. ft.
- Lot area:0.46 Acres
- Lot Features:Irregular Lot
- Levels:2 Story
Utilities
- Water:City Water - Connected, City Water - In Street
- Sewer:City Sewer - Connected, City Sewer - In Street
Finances and disclosures
- Price:$542,900
- Price per sq. ft.:$163.43
- Tax amount:$7,692 (2026)
Features and amenities
- Appliances:Exhaust Fan, Microwave, Range, Refrigerator, Water Softener Owned
- Laundry features:Dryer
- Amenities:Air-To-Air Exchanger, ENERGY STAR Qualified Appliances, Gas Water Heater, Water Softener Owned
Parking
- Parking description:Asphalt, Attached Garage, Concrete, Garage Door Opener, Heated Garage
- Garage:Yes
- Garage spaces:3
New listings near 563 Summit Avenue
- New
 $395,000Active3 beds 3 baths1,686 sq. ft.
859 Stoneridge Parkway, Dundas, MN 55019
MLS# 7163532Listed by: D.R. HORTON, INC. - Open Sun, 11:30am to 2pmNew
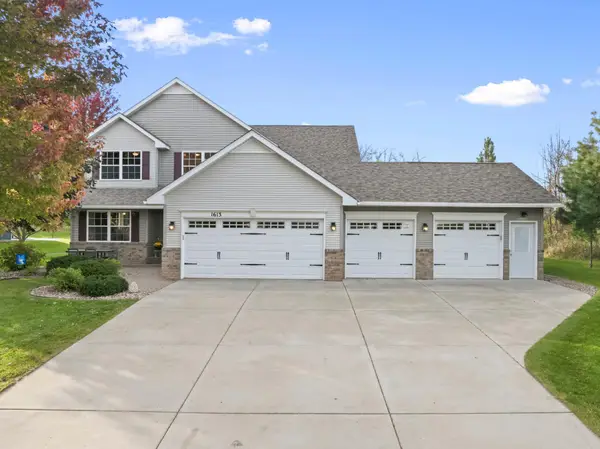
 $514,900Active5 beds 4 baths2,882 sq. ft.
1613 Pinnacle Drive, Dundas, MN 55019
MLS# 7162313Listed by: CENTURY 21 ATWOOD - New
 $579,900Active2 beds 2 baths1,529 sq. ft.
500 River Valley Lane, Dundas, MN 55019
MLS# 7160245Listed by: EDINA REALTY, INC. - New
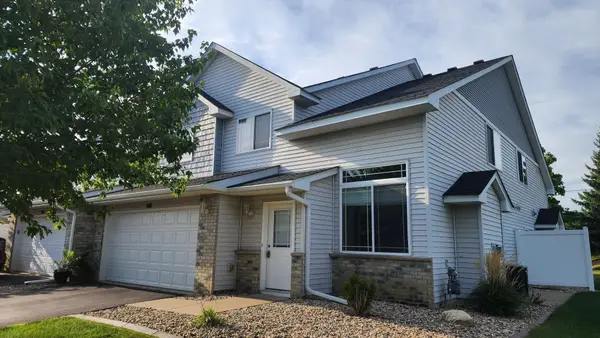 $221,500Active2 beds 2 baths1,404 sq. ft.
568 Cannon Way, Dundas, MN 55019
MLS# 7160916Listed by: WEICHERT REALTORS-CARNEL & CO.  $300,000Active3 beds 2 baths1,152 sq. ft.
106 3rd Street N, Dundas, MN 55019
MLS# 7158040Listed by: EXP REALTY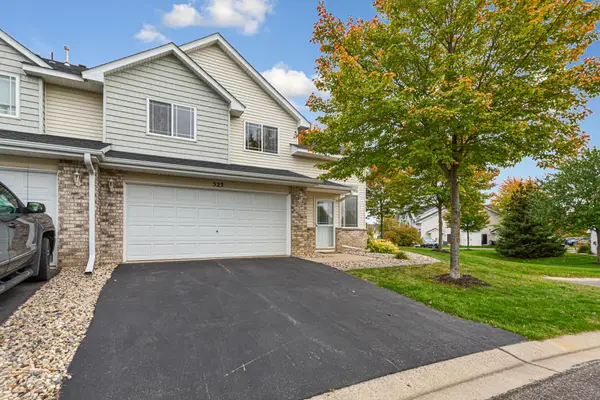 $250,000Active3 beds 2 baths1,422 sq. ft.
523 Gooseberry Lane, Dundas, MN 55019
MLS# 7151706Listed by: WEICHERT, REALTORS- HEARTLAND $415,000Pending3 beds 3 baths2,658 sq. ft.
507 Cannon Way, Dundas, MN 55019
MLS# 7153125Listed by: WEICHERT, REALTORS- HEARTLAND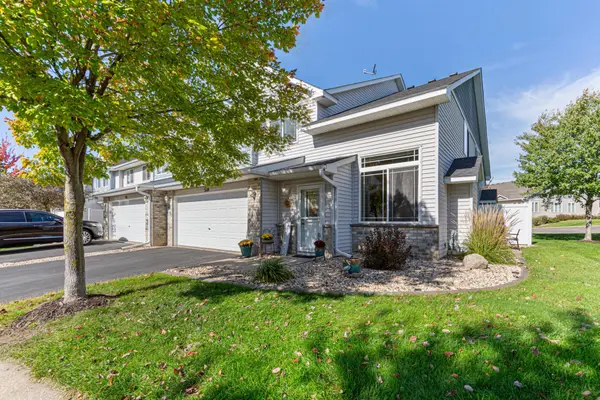 $235,000Active2 beds 2 baths1,399 sq. ft.
520 French Lane, Dundas, MN 55019
MLS# 7134123Listed by: EDINA REALTY, INC. $199,900Active2 beds 2 baths1,440 sq. ft.
318 Archibald Lane, Dundas, MN 55019
MLS# 7153935Listed by: CANNON REALTY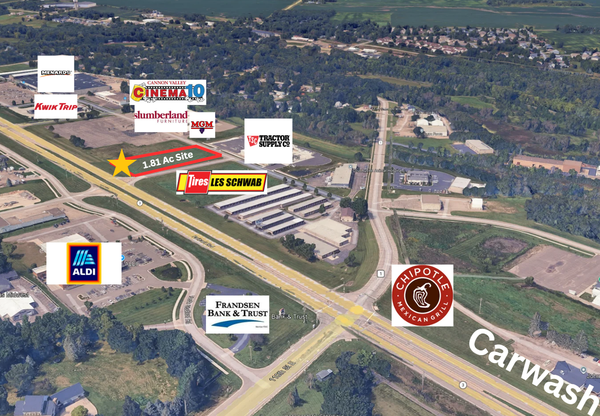 $709,592Active1.81 Acres
550 Schilling Drive N, Dundas, MN 55019
MLS# 7153394Listed by: REVIVAL COMMERCIAL REAL ESTATE


Protect your home and budget from life's surprises with an Assurant Home Warranty, backed by a partner that supports you through every step of homeownership. Explore Plans.
©2026 Century 21 Real Estate LLC. All rights reserved. CENTURY 21®, the CENTURY 21 Logo and C21® are service marks owned by Century 21 Real Estate LLC. Century 21 Real Estate LLC fully supports the principles of the Fair Housing Act and the Equal Opportunity Act. Each office is independently owned and operated. Listing information is deemed reliable but not guaranteed accurate.