513 French Lane, Dundas, MN 55019
Local realty services provided by:CENTURY 21 FM Realty
513 French Lane,Dundas, MN 55019
$224,900
- 2 Beds
- 2 Baths
- 1,438 sq. ft.
- Townhouse
- Active
Listed by: sonja k freeland, al freeland
Office: edina realty, inc.
MLS#:7135008
Source:NSMLS
Price summary
- Price:$224,900
- Price per sq. ft.:$156.4
- Monthly HOA dues:$340
About this home
This is a beautiful end-unit home in a desirable location and move-in ready condition. It features an open vaulted ceiling living room with gas burning fireplace, spacious kitchen/dining room, huge primary bedroom with a walk-through bath, jetted tub and double vanity. It has an upper-level laundry area near to the bedrooms. The garage floor is professionally painted and features multiple built-in storage cabinets. The roof was replaced in 2025. The home is located near to walking/bike paths, and a short drive to shopping areas in Dundas. Quaint Northfield is next to Dundas with all that a college community has to offer. This is in the Northfield school district. The seller is buying a one-year home warranty for the buyer.
Contact an agent
Home facts
- Year built:2007
- Subdivision & Development:Bridgewater Heights
- Listing ID #:7135008
- Added:56 day(s) ago
- Updated:October 24, 2026 at 12:10 PM
Rooms and interior
- Bedrooms:2
- Total bathrooms:2
- Full bathrooms:1
- Half bathrooms:1
- Dining Description:Breakfast Area, Kitchen/Dining Room
- Bathrooms Description:Jetted Tub, Main Floor 1/2 Bath, Upper Level Full Bath
- Kitchen Description:Dishwasher, Disposal, Exhaust Fan, Microwave, Range, Refrigerator, Stainless Steel Appliances
- Living area:1,438 sq. ft.
Heating and cooling
- Cooling:Central Air
- Heating:Fireplace(s), Forced Air
- Central air:Yes
Structure and exterior
- Roof:Age 8 Years or Less
- Year built:2007
- Building area:1,438 sq. ft.
- Lot area:0.03 Acres
- Lot Features:Corner Lot, Underground Utilities, Zero Lot Line
- Exterior Features:Patio
- Levels:2 Story
Utilities
- Water:City Water - Connected
- Sewer:City Sewer - Connected
Finances and disclosures
- Price:$224,900
- Price per sq. ft.:$156.4
- Tax amount:$3,684 (2026)
Features and amenities
- Appliances:Disposal, Exhaust Fan, Microwave, Range, Refrigerator, Stainless Steel Appliances, Washer
- Laundry features:Dryer, Washer
- Amenities:Gas Water Heater
Parking
- Parking description:Asphalt, Attached Garage
- Garage:Yes
- Garage spaces:2
New listings near 513 French Lane
- New
 $395,000Active3 beds 3 baths1,686 sq. ft.
859 Stoneridge Parkway, Dundas, MN 55019
MLS# 7163532Listed by: D.R. HORTON, INC. - Open Sun, 11:30am to 2pmNew
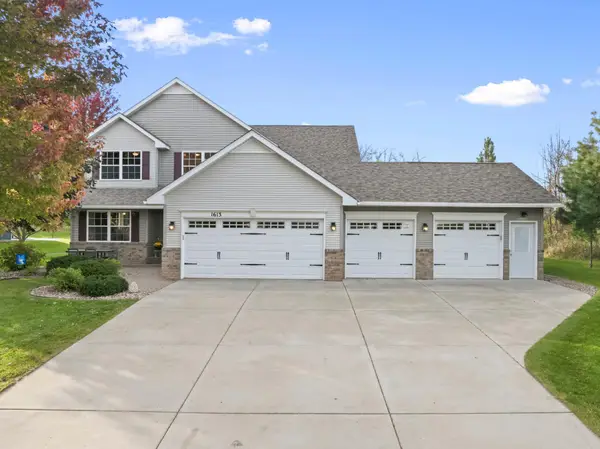
 $514,900Active5 beds 4 baths2,882 sq. ft.
1613 Pinnacle Drive, Dundas, MN 55019
MLS# 7162313Listed by: CENTURY 21 ATWOOD - Open Sat, 12 to 1:30pmNew
 $579,900Active2 beds 2 baths1,529 sq. ft.
500 River Valley Lane, Dundas, MN 55019
MLS# 7160245Listed by: EDINA REALTY, INC. - Open Sat, 11am to 1pmNew
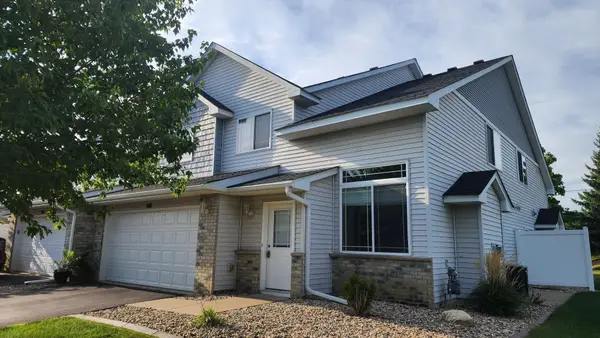 $221,500Active2 beds 2 baths1,404 sq. ft.
568 Cannon Way, Dundas, MN 55019
MLS# 7160916Listed by: WEICHERT REALTORS-CARNEL & CO. - Open Sat, 10am to 1pm
 $300,000Active3 beds 2 baths1,152 sq. ft.
106 3rd Street N, Dundas, MN 55019
MLS# 7158040Listed by: EXP REALTY - Open Sat, 10 to 11:30am
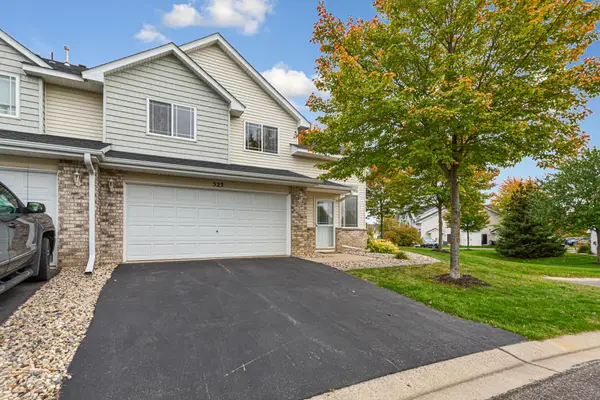 $250,000Active3 beds 2 baths1,422 sq. ft.
523 Gooseberry Lane, Dundas, MN 55019
MLS# 7151706Listed by: WEICHERT, REALTORS- HEARTLAND  $415,000Pending3 beds 3 baths2,658 sq. ft.
507 Cannon Way, Dundas, MN 55019
MLS# 7153125Listed by: WEICHERT, REALTORS- HEARTLAND- Open Sat, 11am to 12:30pm
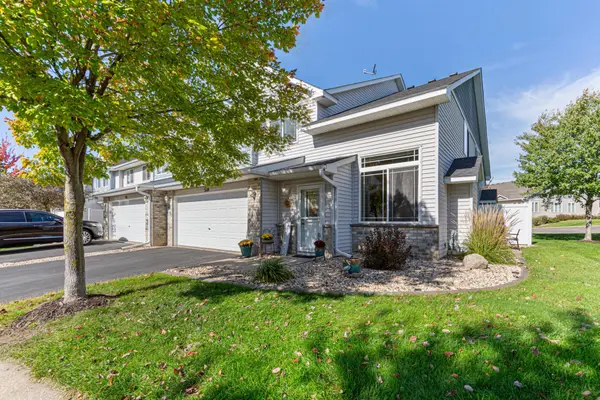 $235,000Active2 beds 2 baths1,399 sq. ft.
520 French Lane, Dundas, MN 55019
MLS# 7134123Listed by: EDINA REALTY, INC.  $199,900Active2 beds 2 baths1,440 sq. ft.
318 Archibald Lane, Dundas, MN 55019
MLS# 7153935Listed by: CANNON REALTY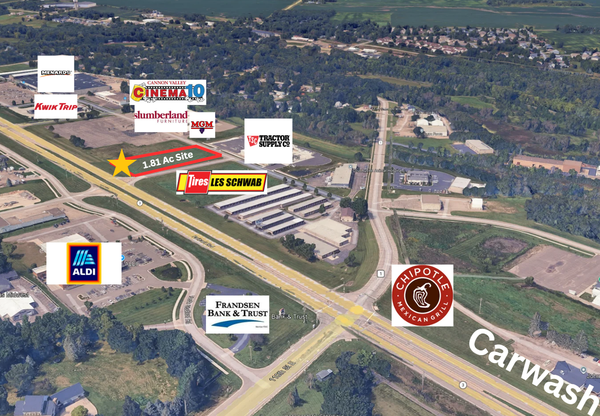 $709,592Active1.81 Acres
550 Schilling Drive N, Dundas, MN 55019
MLS# 7153394Listed by: REVIVAL COMMERCIAL REAL ESTATE


Protect your home and budget from life's surprises with an Assurant Home Warranty, backed by a partner that supports you through every step of homeownership. Explore Plans.
©2026 Century 21 Real Estate LLC. All rights reserved. CENTURY 21®, the CENTURY 21 Logo and C21® are service marks owned by Century 21 Real Estate LLC. Century 21 Real Estate LLC fully supports the principles of the Fair Housing Act and the Equal Opportunity Act. Each office is independently owned and operated. Listing information is deemed reliable but not guaranteed accurate.