
2248 James Street, Eagan, MN 55122
Local realty services provided by:CENTURY 21 Atwood
2248 James Street,Eagan, MN 55122
$545,000
- 5 Beds
- 4 Baths
- 2,665 sq. ft.
- Single family
- Active
Upcoming open houses
- Sat, Sep 1211:00 am - 12:30 pm
Listed by: jennifer l. dunn, sean m. dunn
Office: coldwell banker realty
MLS#:7111224
Source:NSMLS
Price summary
- Price:$545,000
- Price per sq. ft.:$204.5
About this home
Well-maintained and thoughtfully updated, this beautiful two-story home is nestled in a prime Eagan location within District 196, offering abundant character and charm. Skylights fill the home with natural light, creating a bright, inviting atmosphere and bringing the beauty of nature indoors. The main level flows effortlessly from room to room with a comfortable open-concept layout. The kitchen features newer Cambria countertops, stainless steel appliances, beautiful hardwood floors, and plenty of space for everyday living and entertaining. The adjacent family room is a standout, featuring a stunning cedar-vaulted ceiling and a cozy wood-burning fireplace. A convenient main-floor laundry room and half bath complete the main level. Upstairs, you'll find three spacious bedrooms and two full bathrooms. The primary suite offers a vaulted ceiling and a private full ensuite with separate tub and shower, creating a comfortable retreat at the end of the day. The lower level provides even more living space with an amusement room, two additional bedrooms, and a 3/4 bathroom - perfect for guests, a home office, or flexible living arrangements. Step outside to the fenced backyard, where mature trees, spacious green space and natural privacy create a peaceful setting for relaxing. With easy access to 35E and 77, this home is ideally situated near parks, shopping, restaurants, and everyday conveniences. A wonderful combination of thoughtful updates, distinctive character, versatile living space and an exceptional Eagan location!...
Contact an agent
Home facts
- Year built:1986
- Subdivision & Development:Oak Cliff 2nd Add
- Listing ID #:7111224
- Added:3 day(s) ago
- Updated:September 11, 2026 at 03:50 PM
Rooms and interior
- Bedrooms:5
- Total bathrooms:4
- Full bathrooms:2
- Half bathrooms:1
- Dining Description:Informal Dining Room, Separate/Formal Dining Room
- Bathrooms Description:3/4 Basement, Main Floor 1/2 Bath, Upper Level Full Bath
- Kitchen Description:Dishwasher, Exhaust Fan, Microwave, Range, Refrigerator, Stainless Steel Appliances
- Basement:Yes
- Basement Description:Egress Window(s), Finished, Full
- Living area:2,665 sq. ft.
Heating and cooling
- Cooling:Central Air
- Heating:Forced Air
- Central air:Yes
Structure and exterior
- Roof:Age Over 8 Years, Asphalt
- Year built:1986
- Building area:2,665 sq. ft.
- Lot area:0.28 Acres
- Lot Features:Tree Coverage - Medium
- Levels:2 Story
Utilities
- Water:City Water - Connected
- Sewer:City Sewer - Connected
Finances and disclosures
- Price:$545,000
- Price per sq. ft.:$204.5
- Tax amount:$5,478 (2026)
Features and amenities
- Appliances:Exhaust Fan, Microwave, Range, Refrigerator, Stainless Steel Appliances, Washer
- Laundry features:Dryer, Washer
Parking
- Parking description:Attached Garage, Concrete
- Garage:Yes
- Garage spaces:2
New listings near 2248 James Street
- Coming Soon
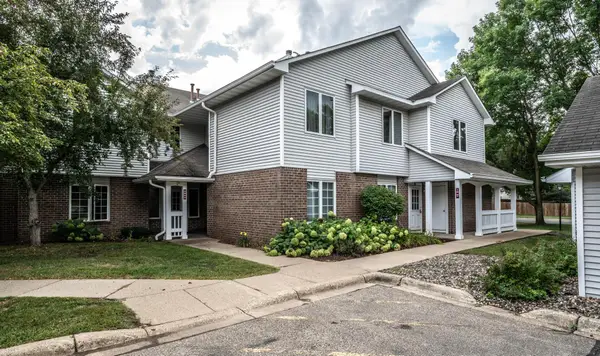 $200,000Coming Soon2 beds 2 baths1,080 sq. ft.
3590 Blue Jay Way #201, Eagan, MN 55123
MLS# 7118690Listed by: EDINA REALTY, INC. - Coming Soon
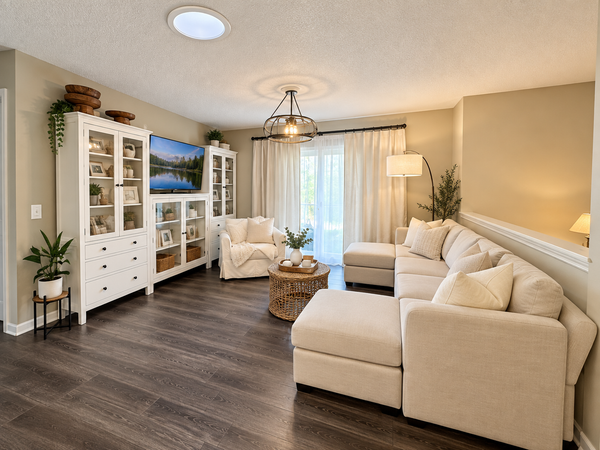 $289,900Coming Soon3 beds 2 baths1,550 sq. ft.
4468 Cinnamon Ridge Trail, Eagan, MN 55122
MLS# 7141021Listed by: REAL BROKER, LLC - Coming Soon
 $799,900Coming Soon4 beds 4 baths3,717 sq. ft.
4939 Whispering Way, Eagan, MN 55122
MLS# 7138373Listed by: KELLER WILLIAMS SELECT REALTY - Coming Soon
 $387,500Coming Soon2 beds 2 baths1,544 sq. ft.
4141 Arbor Lane, Eagan, MN 55122
MLS# 7141760Listed by: EDGE REAL ESTATE SERVICES - Coming Soon
 $325,000Coming Soon2 beds 3 baths2,418 sq. ft.
3683 Widgeon Way, Eagan, MN 55123
MLS# 7137258Listed by: RE/MAX RESULTS - Coming SoonOpen Sun, 12 to 2pm
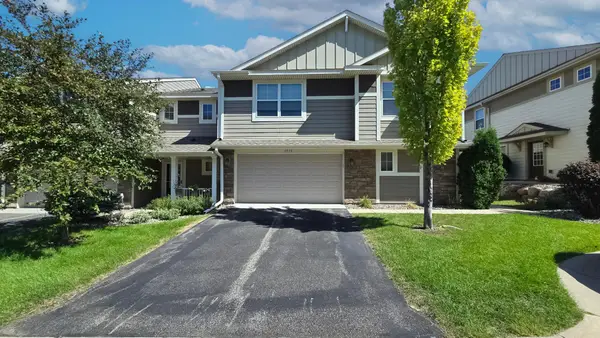 $375,000Coming Soon3 beds 3 baths1,910 sq. ft.
3976 Cedar Grove Lane, Eagan, MN 55122
MLS# 7140253Listed by: MAUZY PROPERTIES - Open Sun, 11am to 1pmNew
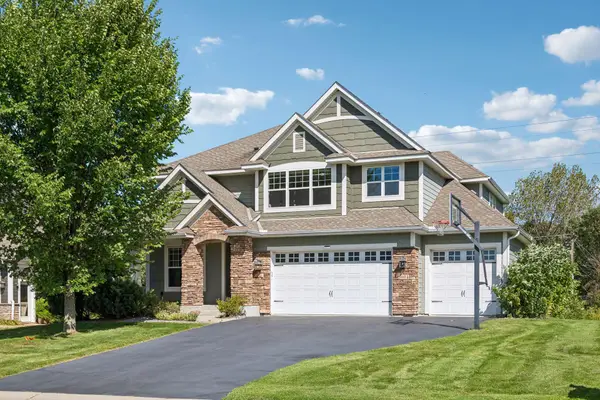 $900,000Active5 beds 5 baths4,440 sq. ft.
3604 Sawgrass Trail S, Eagan, MN 55123
MLS# 7142110Listed by: COUNSELOR REALTY, INC. - New
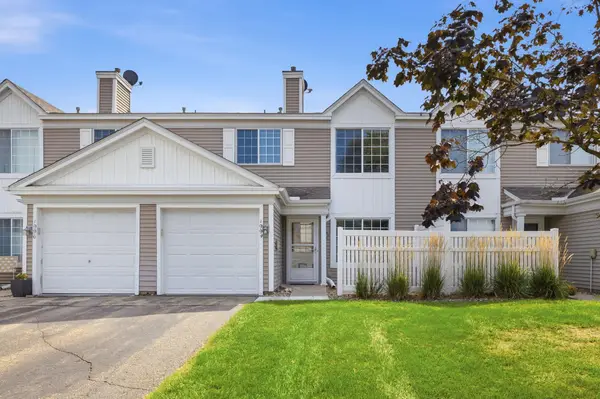 $199,900Active2 beds 2 baths1,057 sq. ft.
1994 Jan Echo Trail, Eagan, MN 55122
MLS# 7142495Listed by: EAGAN REALTY LLC - New
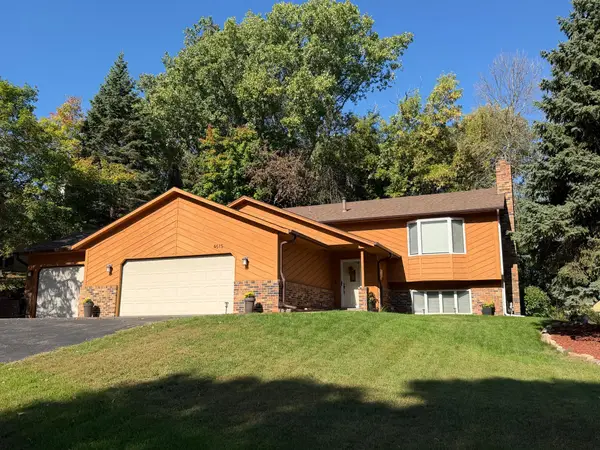 $519,900Active4 beds 3 baths2,568 sq. ft.
4615 Parkridge Drive, Eagan, MN 55123
MLS# 7142857Listed by: EDINA REALTY - New
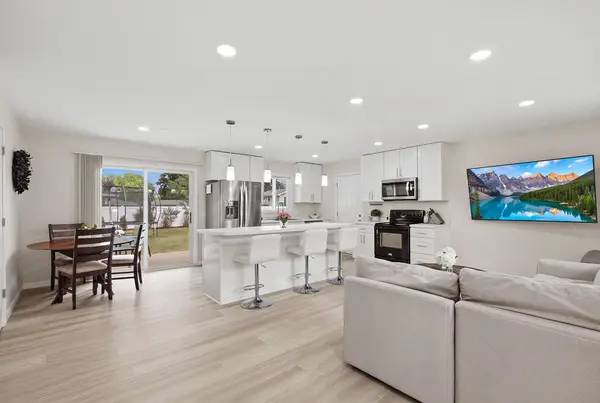 $400,000Active3 beds 2 baths1,420 sq. ft.
3849 Country Creek Way, Saint Paul, MN 55122
MLS# 7136778Listed by: RE/MAX ADVANTAGE PLUS


Protect your home and budget from life's surprises with an Assurant Home Warranty, backed by a partner that supports you through every step of homeownership. Explore Plans.
©2026 Century 21 Real Estate LLC. All rights reserved. CENTURY 21®, the CENTURY 21 Logo and C21® are service marks owned by Century 21 Real Estate LLC. Century 21 Real Estate LLC fully supports the principles of the Fair Housing Act and the Equal Opportunity Act. Each office is independently owned and operated. Listing information is deemed reliable but not guaranteed accurate.