
3849 Country Creek Way, Eagan, MN 55122
Local realty services provided by:CENTURY 21 FM Realty
3849 Country Creek Way,Eagan, MN 55122
$400,000
- 3 Beds
- 2 Baths
- 1,420 sq. ft.
- Single family
- Active
Upcoming open houses
- Sat, Sep 1211:00 am - 01:00 pm
Listed by: lisa a. handley, nick johnson
Office: re/max advantage plus
MLS#:7136778
Source:NSMLS
Price summary
- Price:$400,000
- Price per sq. ft.:$281.69
About this home
Wait until you see the transformation inside 3849 Country Creek Way! When the current owners first walked through this home, they saw beyond what it was and imagined everything it could become. With vision, creativity, and a lot of love, they thoughtfully redesigned, updated, and upgraded the home to create a bright, welcoming space with an open floor plan that makes an immediate impact.
The kitchen is truly the heart of this home and has been completely refreshed with new cabinetry featuring soft-close doors and drawers, new countertops, a spacious center island, new appliances, and a new sink and faucet. New flooring throughout the main and upper levels, several new windows, updated lighting, and fresh paint create a comfortable and cohesive feeling throughout the home. The main bathroom has also been updated, while improved closet spaces provide better organization and everyday function.
Walk directly from the open kitchen and dining area onto the patio, where you can relax, entertain, and experience beautiful sunsets. The spacious backyard is surrounded by a new privacy fence and features an apple tree, room to garden and plenty of space to gather. A storage shed provides convenient room for lawn and outdoor equipment, while the additional parking spot offers space for another vehicle, boat, trailer, or recreational toys.
This beautiful home has three bedrooms on one level, yet room to spread out with two living room spaces and space for a home office.
Located in Eagan and served by Rosemount-Apple Valley-Eagan School District 196, the home offers convenient access to neighborhood parks, lakes, walking and biking trails, Lebanon Hills Regional Park, Cascade Bay Waterpark, Eagan Community Center, Twin Cities Premium Outlets, restaurants, shopping, and major commuting routes.
This is more than a house with updates. It is a home that was reimagined with care and improved with love. Now it is ready for its next owner to make new memories and continue its story....
Contact an agent
Home facts
- Year built:1978
- Subdivision & Development:Cedar Grove 11
- Listing ID #:7136778
- Added:1 day(s) ago
- Updated:September 12, 2026 at 12:58 AM
Rooms and interior
- Bedrooms:3
- Total bathrooms:2
- Full bathrooms:1
- Dining Description:Breakfast Area, Breakfast Bar, Informal Dining Room, Kitchen/Dining Room, Living/Dining Room
- Bathrooms Description:3/4 Basement, Upper Level Full Bath
- Kitchen Description:Dishwasher, Microwave, Range, Refrigerator, Stainless Steel Appliances
- Basement:Yes
- Basement Description:Daylight / Lookout Windows, Finished, Full, Storage Space
- Living area:1,420 sq. ft.
Heating and cooling
- Cooling:Central Air
- Heating:Forced Air
- Central air:Yes
Structure and exterior
- Year built:1978
- Building area:1,420 sq. ft.
- Lot area:0.3 Acres
- Lot Features:Tree Coverage - Light
- Construction Materials:Block
- Levels:3 Level Split
Utilities
- Water:City Water - Connected
- Sewer:City Sewer - Connected
Finances and disclosures
- Price:$400,000
- Price per sq. ft.:$281.69
- Tax amount:$3,076 (2026)
Features and amenities
- Appliances:Microwave, Range, Refrigerator, Stainless Steel Appliances, Washer, Water Softener Owned
- Laundry features:Washer
- Amenities:Gas Water Heater, Water Softener Owned
Parking
- Parking description:Attached Garage
- Garage:Yes
- Garage spaces:2
New listings near 3849 Country Creek Way
- Coming Soon
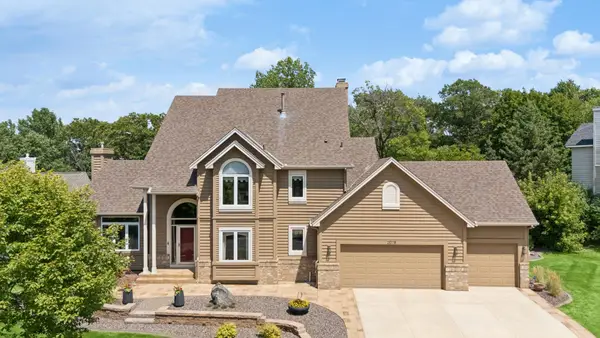 $675,000Coming Soon4 beds 4 baths4,186 sq. ft.
2078 Royale Drive, Eagan, MN 55122
MLS# 7122035Listed by: KELLER WILLIAMS SELECT REALTY - Coming Soon
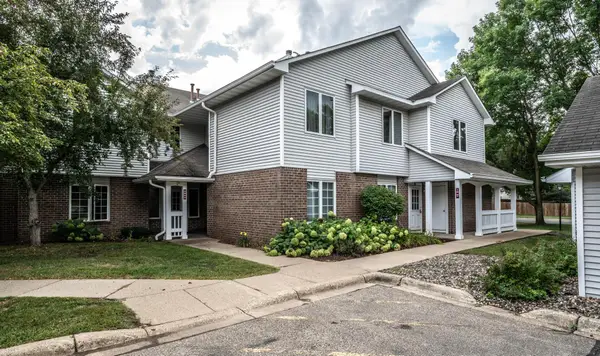 $200,000Coming Soon2 beds 2 baths1,080 sq. ft.
3590 Blue Jay Way #201, Eagan, MN 55123
MLS# 7118690Listed by: EDINA REALTY, INC. - Coming Soon
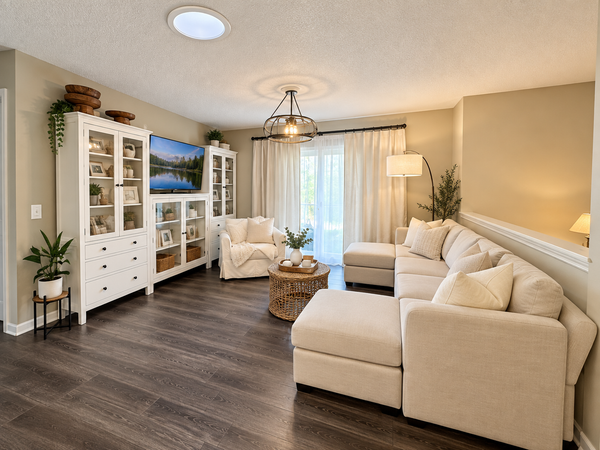 $289,900Coming Soon3 beds 2 baths1,550 sq. ft.
4468 Cinnamon Ridge Trail, Eagan, MN 55122
MLS# 7141021Listed by: REAL BROKER, LLC - Coming Soon
 $799,900Coming Soon4 beds 4 baths3,717 sq. ft.
4939 Whispering Way, Eagan, MN 55122
MLS# 7138373Listed by: KELLER WILLIAMS SELECT REALTY - Coming Soon
 $387,500Coming Soon2 beds 2 baths1,544 sq. ft.
4141 Arbor Lane, Eagan, MN 55122
MLS# 7141760Listed by: EDGE REAL ESTATE SERVICES - Coming Soon
 $325,000Coming Soon2 beds 3 baths2,418 sq. ft.
3683 Widgeon Way, Eagan, MN 55123
MLS# 7137258Listed by: RE/MAX RESULTS - Coming SoonOpen Sun, 12 to 2pm
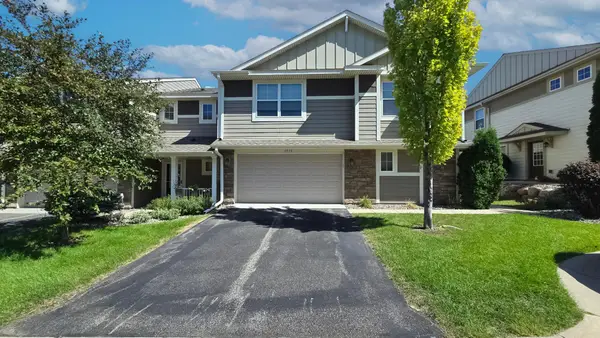 $375,000Coming Soon3 beds 3 baths1,910 sq. ft.
3976 Cedar Grove Lane, Eagan, MN 55122
MLS# 7140253Listed by: MAUZY PROPERTIES - Open Sat, 11am to 1pmNew
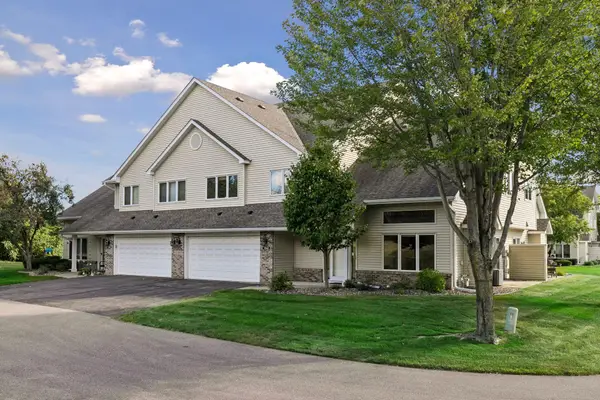 $320,000Active2 beds 3 baths1,678 sq. ft.
1842 Cliff Lake Court, Eagan, MN 55122
MLS# 7133345Listed by: EDINA REALTY, INC. - Open Sun, 11am to 1pmNew
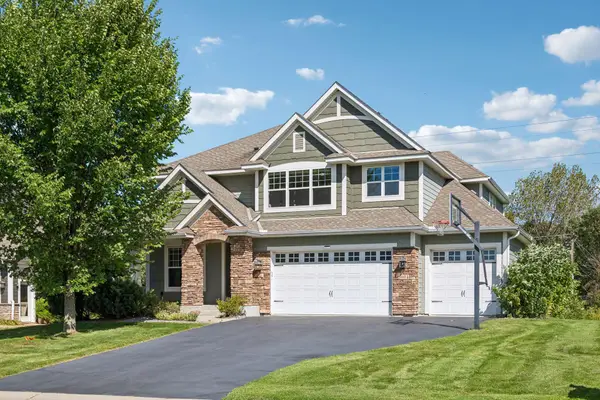 $900,000Active5 beds 5 baths4,440 sq. ft.
3604 Sawgrass Trail S, Eagan, MN 55123
MLS# 7142110Listed by: COUNSELOR REALTY, INC. - New
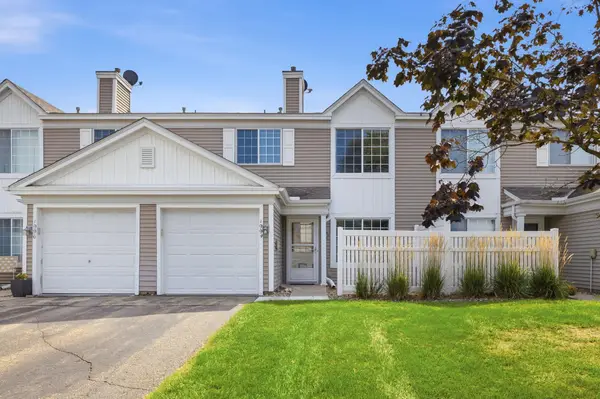 $199,900Active2 beds 2 baths1,057 sq. ft.
1994 Jan Echo Trail, Eagan, MN 55122
MLS# 7142495Listed by: EAGAN REALTY LLC


Protect your home and budget from life's surprises with an Assurant Home Warranty, backed by a partner that supports you through every step of homeownership. Explore Plans.
©2026 Century 21 Real Estate LLC. All rights reserved. CENTURY 21®, the CENTURY 21 Logo and C21® are service marks owned by Century 21 Real Estate LLC. Century 21 Real Estate LLC fully supports the principles of the Fair Housing Act and the Equal Opportunity Act. Each office is independently owned and operated. Listing information is deemed reliable but not guaranteed accurate.