
4696 Fairway Hills Drive, Eagan, MN 55123
Local realty services provided by:CENTURY 21 FM Realty
4696 Fairway Hills Drive,Eagan, MN 55123
$539,900
- 4 Beds
- 3 Baths
- 3,226 sq. ft.
- Single family
- Active
Listed by: ayden anderson
Office: keller williams select realty
MLS#:7159835
Source:NSMLS
Price summary
- Price:$539,900
- Price per sq. ft.:$145.6
About this home
**Multiple Offers--Best Offers Due by Sunday 9pm 10/18**Welcome to 4696 Fairway Hills Drive, where thoughtful updates, inviting living spaces, and a peaceful backyard setting come together in a fantastic Eagan location! Situated on a private 0.28-acre lot, this four-bedroom, three-bathroom home offers the perfect balance of comfort, functionality, and natural beauty. Step inside to discover a welcoming main level featuring beautiful hardwood floors and an updated kitchen (2014) complete with Cambria countertops. The kitchen flows effortlessly into the dining and living areas, creating an inviting space for both everyday living and entertaining. Just beyond the living room area, the expansive two-level deck (2020) extends your living space outdoors, offering the perfect place to enjoy a morning coffee, host gatherings, or simply unwind while taking in the peaceful views. Upstairs, the spacious primary suite offers a private full bathroom with a soaking tub and separate vanities, while an additional bedroom, full bathroom, and conveniently located laundry room complete the upper level. Continuing to the walkout third level, you'll find a comfortable family room featuring a gas fireplace (2025), built-in storage, and a dedicated workspace. An additional bedroom and three-quarter bathroom provide flexibility for a variety of needs, while direct access to the backyard patio makes it easy to enjoy the home's beautiful outdoor setting. The fourth level offers another finished bedroom, generous storage space, and a separate utility room. Beyond its inviting layout, this home has benefited from numerous improvements over the years, including updated windows and LP siding (2012), a new roof (2020/2021), water heater (2023), resurfaced driveway (2026), and a brand-new furnace (2026) with a five-year transferable warranty. An insulated and heated three-stall garage with epoxy flooring and additional storage adds even more everyday convenience. The location is equally appealing, offering the serenity of a private backyard while remaining close to everything Eagan has to offer. Lebanon Hills Regional Park is nearby, with miles of scenic trails, lakes, and year-round outdoor recreation, while convenient access to major highways connects you to shopping, dining, and destinations throughout the Twin Cities. The home is also located within the Eastview High School attendance area, with Thomas Lake Elementary and Black Hawk Middle School serving the property. With its thoughtful updates, versatile living spaces, beautiful setting, and convenient location, this home offers a wonderful opportunity to enjoy the best of Eagan living!...
Contact an agent
Home facts
- Year built:1990
- Subdivision & Development:Fairway Hills
- Listing ID #:7159835
- Added:4 day(s) ago
- Updated:October 19, 2026 at 11:07 PM
Rooms and interior
- Bedrooms:4
- Total bathrooms:3
- Full bathrooms:2
- Dining Description:Separate/Formal Dining Room
- Bathrooms Description:3/4 Basement, Upper Level Full Bath
- Kitchen Description:Dishwasher, Disposal, Exhaust Fan, Microwave, Range, Refrigerator, Stainless Steel Appliances
- Basement:Yes
- Basement Description:Egress Window(s), Finished, Sump Pump, Walkout
- Living area:3,226 sq. ft.
Heating and cooling
- Cooling:Central Air
- Heating:Forced Air
- Central air:Yes
Structure and exterior
- Roof:Age 8 Years or Less
- Year built:1990
- Building area:3,226 sq. ft.
- Lot area:0.28 Acres
- Levels:4 or More Level Split
Utilities
- Water:City Water - Connected
- Sewer:City Sewer - Connected
Finances and disclosures
- Price:$539,900
- Price per sq. ft.:$145.6
- Tax amount:$6,370 (2026)
Features and amenities
- Appliances:Disposal, Exhaust Fan, Microwave, Range, Refrigerator, Stainless Steel Appliances, Washer, Water Softener Owned
- Laundry features:Dryer, Washer
- Amenities:Central Vacuum, Gas Water Heater, Water Softener Owned
Parking
- Parking description:Asphalt, Attached Garage, Heated Garage, Insulated Garage
- Garage:Yes
- Garage spaces:3
New listings near 4696 Fairway Hills Drive
- Coming Soon
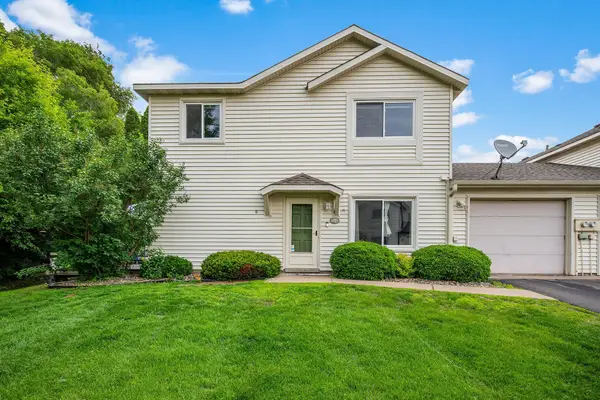 $275,000Coming Soon2 beds 2 baths1,232 sq. ft.
1521 Clemson Drive #B, Eagan, MN 55122
MLS# 7159284Listed by: RE/MAX RESULTS - Coming Soon
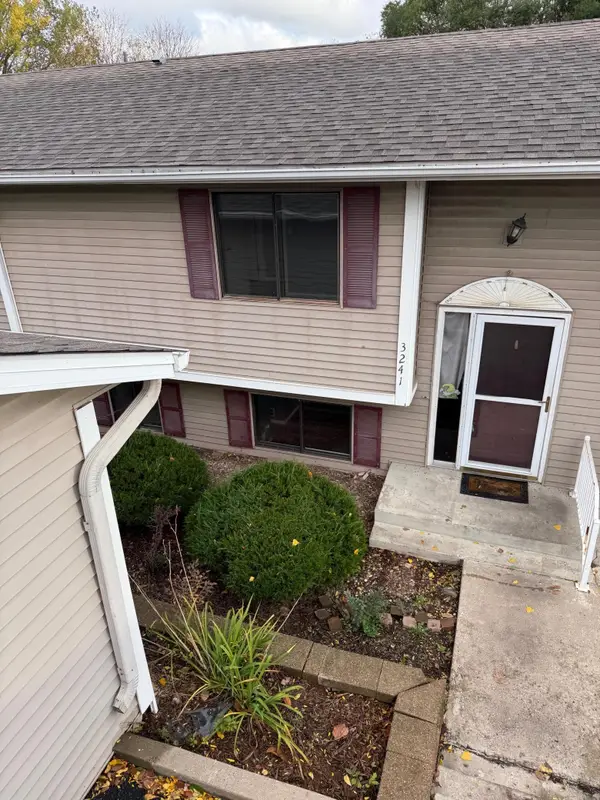 $224,900Coming Soon3 beds 2 baths1,250 sq. ft.
3241 Dodd Lane, Eagan, MN 55121
MLS# 7153583Listed by: RE/MAX ADVANTAGE PLUS - Coming Soon
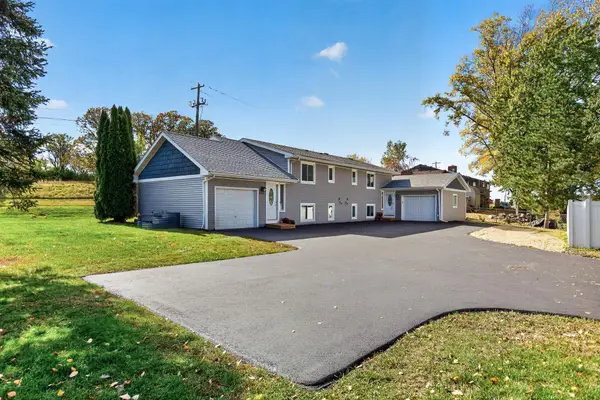 $499,900Coming Soon6 beds 4 baths2,252 sq. ft.
3389 Donald Avenue, Eagan, MN 55121
MLS# 7161411Listed by: EXIT REALTY NEXUS - Coming Soon
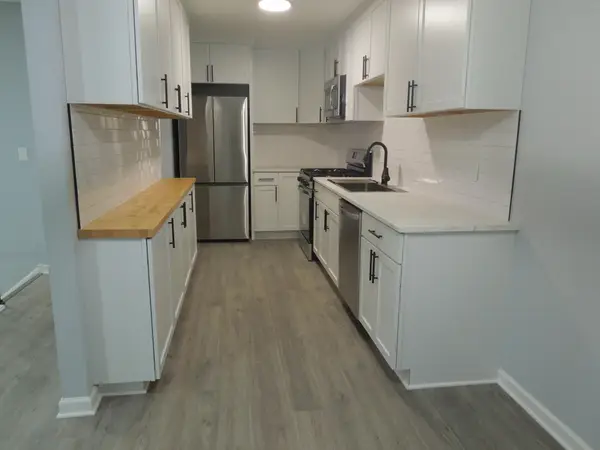 $275,900Coming Soon3 beds 2 baths1,202 sq. ft.
1163 Timbershore Lane, Eagan, MN 55123
MLS# 7161684Listed by: BRIDGE REALTY, LLC - Coming Soon
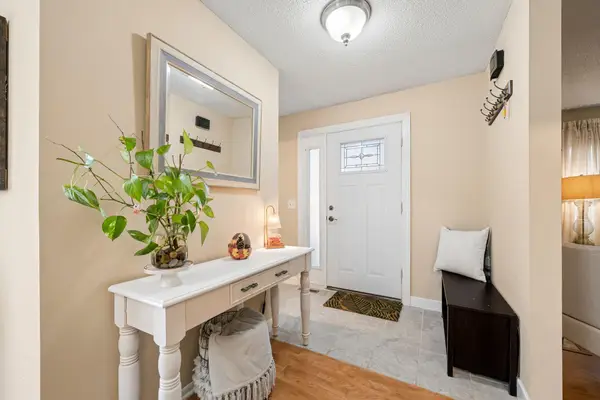 $275,000Coming Soon3 beds 4 baths1,722 sq. ft.
3436 Highlander Drive, Eagan, MN 55122
MLS# 7135324Listed by: EXP REALTY - Coming Soon
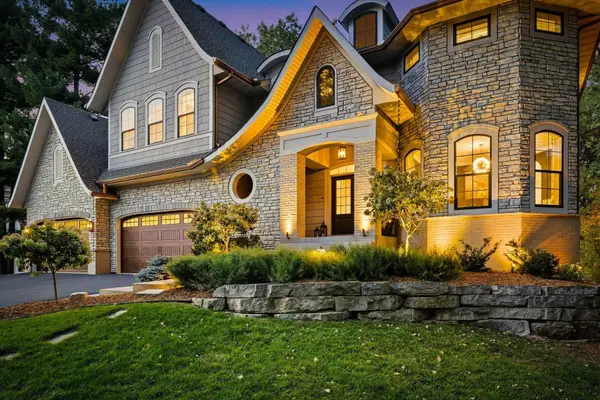 $1,500,000Coming Soon5 beds 7 baths6,410 sq. ft.
3784 Wescott Circle, Eagan, MN 55123
MLS# 7143738Listed by: RE/MAX ADVANTAGE PLUS - New
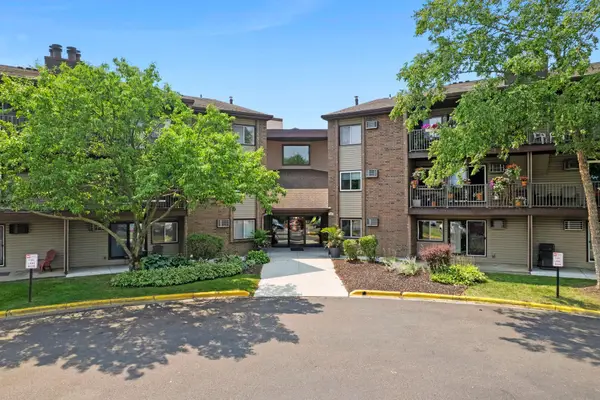 $160,000Active2 beds 1 baths956 sq. ft.
3420 Golfview Drive #123, Eagan, MN 55123
MLS# 7161759Listed by: RE/MAX ADVANTAGE PLUS - New
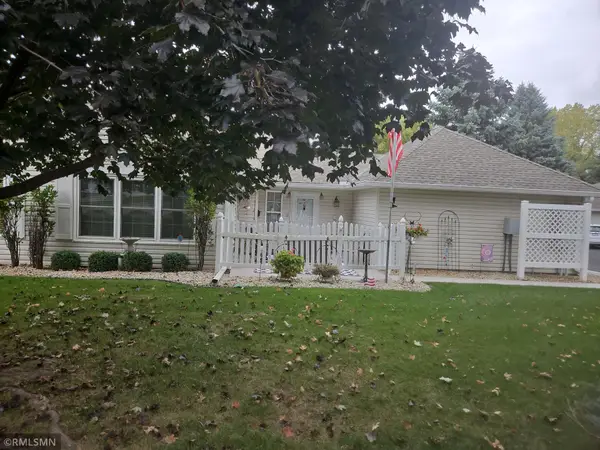 $324,900Active2 beds 2 baths1,298 sq. ft.
3056 Timberwood Court #21, Eagan, MN 55121
MLS# 7160477Listed by: WOLF REAL ESTATE MN INC. - New
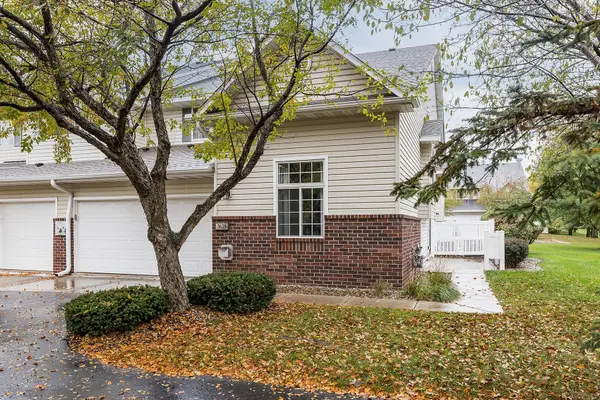 $289,000Active2 beds 2 baths1,398 sq. ft.
3629 Vermilion Court N #1106, Eagan, MN 55122
MLS# 7079966Listed by: COMPASS - New
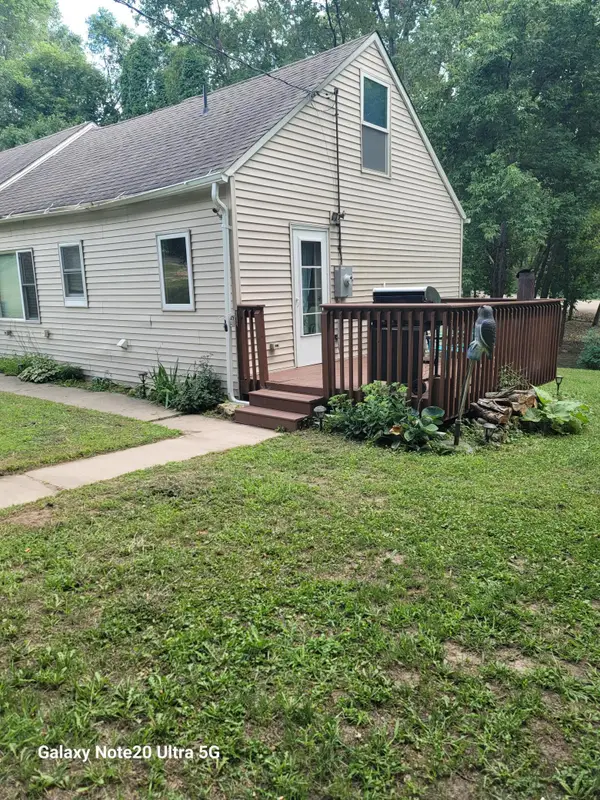 $319,900Active3 beds 2 baths1,602 sq. ft.
4255 S Robert Trail, Eagan, MN 55123
MLS# 7155515Listed by: NATIONAL REALTY GUILD


Protect your home and budget from life's surprises with an Assurant Home Warranty, backed by a partner that supports you through every step of homeownership. Explore Plans.
©2026 Century 21 Real Estate LLC. All rights reserved. CENTURY 21®, the CENTURY 21 Logo and C21® are service marks owned by Century 21 Real Estate LLC. Century 21 Real Estate LLC fully supports the principles of the Fair Housing Act and the Equal Opportunity Act. Each office is independently owned and operated. Listing information is deemed reliable but not guaranteed accurate.