
726 Camberwell Drive, Eagan, MN 55123
Local realty services provided by:CENTURY 21 Atwood
726 Camberwell Drive,Eagan, MN 55123
$589,000
- 5 Beds
- 3 Baths
- 2,942 sq. ft.
- Single family
- Active
Upcoming open houses
- Sat, Oct 2412:00 pm - 02:00 pm
Listed by: alisa santaana
Office: bridge realty, llc.
MLS#:7147793
Source:NSMLS
Price summary
- Price:$589,000
- Price per sq. ft.:$182.92
About this home
Experience the ideal blend of community connection and custom luxury on a premier Eagan corner lot. Designed above builder-grade, this home anchors a vibrant, social lifestyle in a welcoming and established community that naturally invites neighborhood gatherings. The private, fully-fenced backyard features a stunning stamped concrete patio—complete with a $1,500 seller concession toward repurposing the class 5 pad to elevate your hosting. Inside, the main level is engineered for both grand entertaining and rare flexibility. A soaring 12-foot ceiling front room flows into the formal dining room and the custom-built chef's kitchen. Boasting premium custom cabinetry, granite counters with breakfast bar, Sub-Zero refrigerator, 36" commercial-grade gas range with grill, and double ovens. Unwind in the living room by the fireplace or step out to the screened-in porch. Crucially, the main floor features laundry, mudroom cubbies and highly coveted SINGLE-LEVEL LIVING functionality: a spacious bedroom adjacent to a 3/4 bath—perfect for an accessible guest suite, a private home office, or long-term multi-generational living. Upstairs, the vaulted primary suite offers peace away from entertaining, and features a soaking tub separate from the shower with new bathroom flooring for true relaxation. Two more bedrooms and a renovated full bath (2025) round out the upstairs bedroom level. The finished lower level expands your footprint with a third living room and a 5th bedroom with a walk-in closet. Extensive storage and premium updates from 2023–2026 (luxury carpet, water heater, water softener, and exterior doors) ensure a turn-key transition. Beyond the front door lies an unmatched community lifestyle. Walk to local favorites like Hope Breakfast Bar and Trail Stop, explore the pristine lakes and trails of Lebanon Hills Regional Park just 2 miles away, and enjoy peace of mind with TOP-RATED Eagan schools (Pinewood, DHMS, EHS). Sellers offering $1,500 concession toward pool removal repurpose....
Contact an agent
Home facts
- Year built:1993
- Subdivision & Development:Hills Of Stonebridge 3rd Add
- Listing ID #:7147793
- Added:26 day(s) ago
- Updated:October 20, 2026 at 05:01 PM
Rooms and interior
- Bedrooms:5
- Total bathrooms:3
- Full bathrooms:2
- Dining Description:Eat In Kitchen
- Bathrooms Description:Main Floor 3/4 Bath, Separate Shower and Tub, Upper Level Full Bath
- Kitchen Description:Dishwasher, Disposal, Double Oven, Exhaust Fan, Indoor Grill, Microwave, Range, Refrigerator
- Basement:Yes
- Basement Description:Block, Crawl Space, Egress Window(s), Partially Finished, Sump Pump
- Living area:2,942 sq. ft.
Heating and cooling
- Cooling:Central Air
- Heating:Fireplace(s), Forced Air
- Central air:Yes
Structure and exterior
- Roof:Age Over 8 Years
- Year built:1993
- Building area:2,942 sq. ft.
- Lot area:0.35 Acres
- Lot Features:Corner Lot, Tree Coverage - Light
- Construction Materials:Block
- Levels:Modified 2 Story
Utilities
- Water:City Water - Connected
- Sewer:City Sewer - Connected
Finances and disclosures
- Price:$589,000
- Price per sq. ft.:$182.92
- Tax amount:$6,502 (2026)
Features and amenities
- Appliances:Disposal, Exhaust Fan, Microwave, Range, Refrigerator, Washer, Water Softener Owned
- Laundry features:Dryer, Washer
- Amenities:Gas Water Heater, Indoor Grill, Water Softener Owned
- Pool features:Above Ground, Heated
Parking
- Parking description:Asphalt, Attached Garage, Electric, Garage Door Opener
- Garage:Yes
- Garage spaces:2
New listings near 726 Camberwell Drive
- Coming Soon
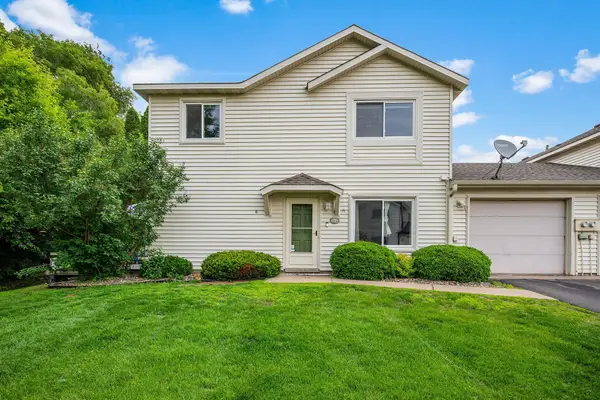 $275,000Coming Soon2 beds 2 baths1,232 sq. ft.
1521 Clemson Drive #B, Eagan, MN 55122
MLS# 7159284Listed by: RE/MAX RESULTS - Coming Soon
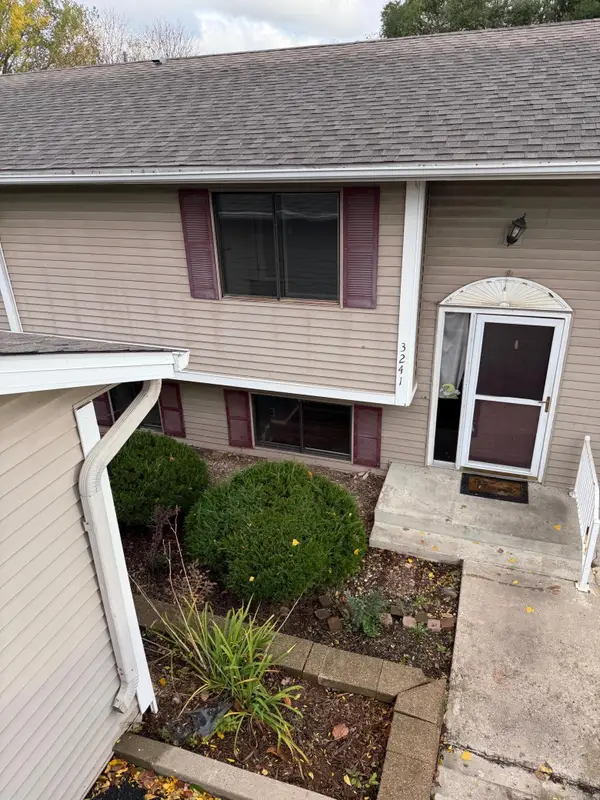 $224,900Coming Soon3 beds 2 baths1,250 sq. ft.
3241 Dodd Lane, Eagan, MN 55121
MLS# 7153583Listed by: RE/MAX ADVANTAGE PLUS - Coming Soon
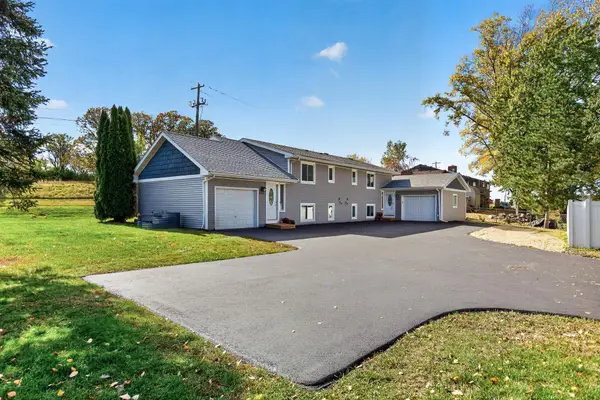 $499,900Coming Soon6 beds 4 baths2,252 sq. ft.
3389 Donald Avenue, Eagan, MN 55121
MLS# 7161411Listed by: EXIT REALTY NEXUS - Coming Soon
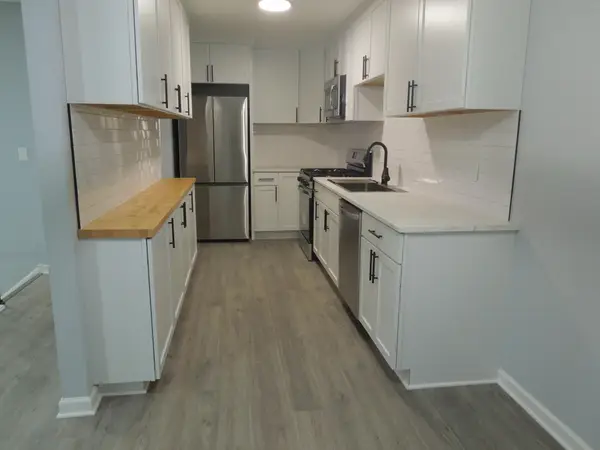 $275,900Coming Soon3 beds 2 baths1,202 sq. ft.
1163 Timbershore Lane, Eagan, MN 55123
MLS# 7161684Listed by: BRIDGE REALTY, LLC - Coming Soon
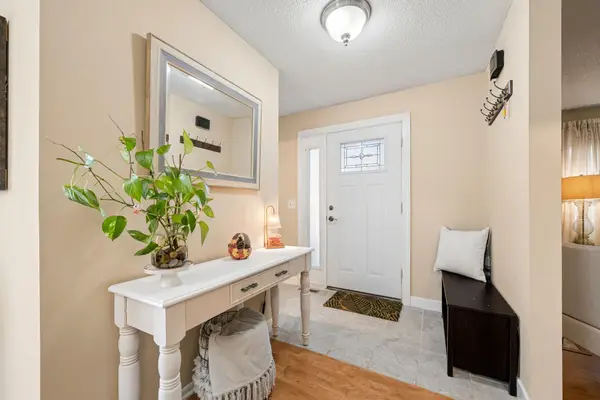 $275,000Coming Soon3 beds 4 baths1,722 sq. ft.
3436 Highlander Drive, Eagan, MN 55122
MLS# 7135324Listed by: EXP REALTY - New
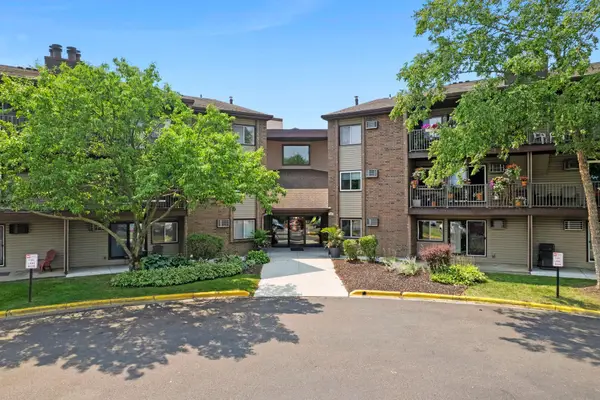 $160,000Active2 beds 1 baths956 sq. ft.
3420 Golfview Drive #123, Eagan, MN 55123
MLS# 7161759Listed by: RE/MAX ADVANTAGE PLUS - New
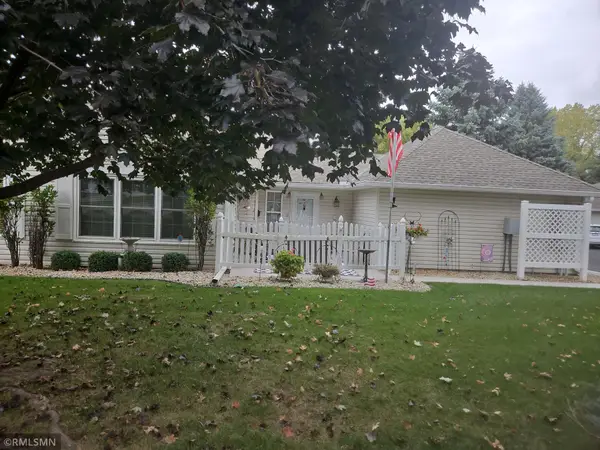 $324,900Active2 beds 2 baths1,298 sq. ft.
3056 Timberwood Court #21, Eagan, MN 55121
MLS# 7160477Listed by: WOLF REAL ESTATE MN INC. - New
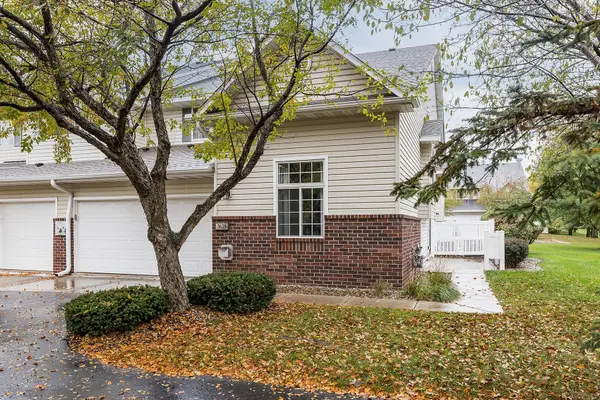 $289,000Active2 beds 2 baths1,398 sq. ft.
3629 Vermilion Court N #1106, Eagan, MN 55122
MLS# 7079966Listed by: COMPASS - New
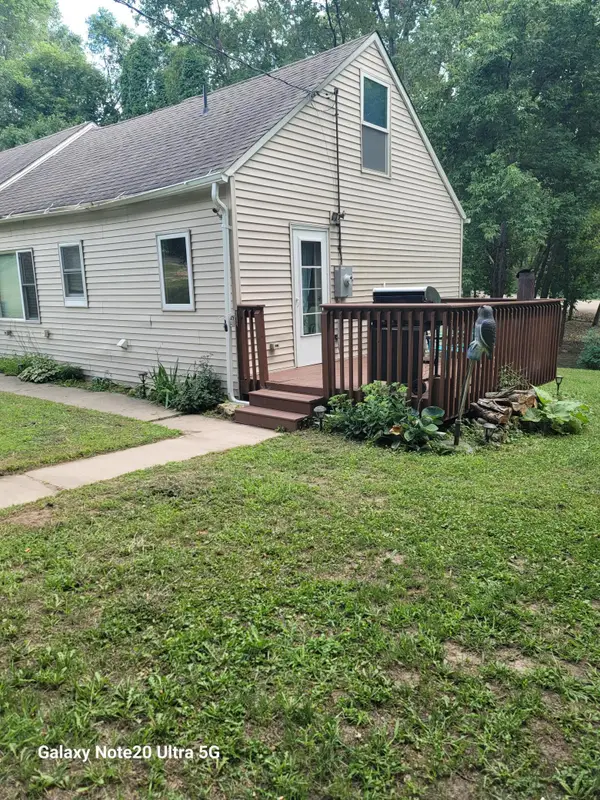 $319,900Active3 beds 2 baths1,602 sq. ft.
4255 S Robert Trail, Eagan, MN 55123
MLS# 7155515Listed by: NATIONAL REALTY GUILD - New
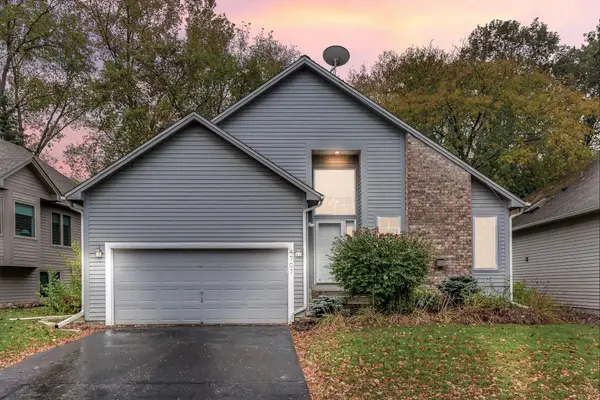 $385,000Active3 beds 2 baths1,815 sq. ft.
4707 Wildwood Street, Eagan, MN 55122
MLS# 7161297Listed by: KRIS LINDAHL REAL ESTATE


Protect your home and budget from life's surprises with an Assurant Home Warranty, backed by a partner that supports you through every step of homeownership. Explore Plans.
©2026 Century 21 Real Estate LLC. All rights reserved. CENTURY 21®, the CENTURY 21 Logo and C21® are service marks owned by Century 21 Real Estate LLC. Century 21 Real Estate LLC fully supports the principles of the Fair Housing Act and the Equal Opportunity Act. Each office is independently owned and operated. Listing information is deemed reliable but not guaranteed accurate.