
201 Cranberry Court, Eagle Lake, MN 56024
Local realty services provided by:CENTURY 21 Atwood
201 Cranberry Court,Eagle Lake, MN 56024
$475,000
- 5 Beds
- 3 Baths
- 3,352 sq. ft.
- Single family
- Active
Listed by: shannon beal
Office: jbeal real estate group
MLS#:267041013
Source:MN_RASM
Price summary
- Price:$475,000
- Price per sq. ft.:$141.71
About this home
Welcome to 201 Cranberry Court in Eagle Lake! Nestled on nearly half an acre in a quiet cul-de-sac, this spacious multi-level home offers 5 bedrooms, an oversized heated and cooled 3-stall garage, and a thoughtfully designed floor plan that's perfect for everyday living and entertaining. The inviting main level features a stunning vaulted great room with a dramatic wall of soaring windows, custom built-ins, a cozy fireplace, and elegant sconces that add warmth and character throughout the home. The kitchen is designed with functionality in mind, offering a large center island, walk-in pantry, built-in writing desk, informal dining area, and a beautiful vaulted window over the sink that fills the space with natural light. Convenient main-floor laundry leads directly to the oversized heated and cooled garage, making daily life even easier. Just a half flight upstairs, you'll find three bedrooms, including a spacious primary suite complete with a large walk-in closet and bath featuring a separate soaking tub, walk-in shower, and water closet. A half level below the main floor offers two additional bedrooms and another full bath, providing excellent space for family, guests, or a home office. The unfinished walk-out lower level is ready for your vision, offering endless possibilities for future living space, recreation, or storage. Step outside to enjoy the charming three-season porch just off the kitchen, overlooking a generous backyard with plenty of room to play, garden, or entertain. Additional updates include a new roof in '21, tankless water heater, and zoned heating and cooling on all four levels for year-round comfort and efficiency. With its flexible floor plan, quality updates, abundant natural light, and peaceful Eagle Lake location, this is a home you'll want to experience in person. Schedule your showing today!...
Contact an agent
Home facts
- Year built:2003
- Listing ID #:267041013
- Added:28 day(s) ago
- Updated:August 23, 2026 at 03:29 PM
Rooms and interior
- Bedrooms:5
- Total bathrooms:3
- Full bathrooms:2
- Half bathrooms:1
- Dining Description:Informal Dining Room, Open Floor Plan
- Bathrooms Description:3/4 Basement, Main Floor 1/2 Bath
- Kitchen Description:Dishwasher, Disposal, Microwave, Range/Stove, Refrigerator
- Basement Description:Daylight/Lookout Windows, Poured Concrete, Walkout
- Living area:3,352 sq. ft.
Heating and cooling
- Cooling:Central
- Heating:Forced Air
Structure and exterior
- Roof:Asphalt Shingles
- Year built:2003
- Building area:3,352 sq. ft.
- Lot area:0.47 Acres
- Lot Features:Corner Lot, Cul-De-Sac, Paved Streets, Tree Coverage - Medium
- Architectural Style:SF Single Family
- Construction Materials:Metal
- Exterior Features:Patio, Porch
- Foundation Description:Frame/Wood
- Levels:Multi-Level (L)
Utilities
- Water:City
- Sewer:City Sewer
Finances and disclosures
- Price:$475,000
- Price per sq. ft.:$141.71
- Tax amount:$5,684
Features and amenities
- Appliances:Refrigerator
- Laundry features:Washer/Dryer Hookups
- Amenities:CO Detectors (L), Ceiling Fans, Combination Windows (L), Double Pane Windows (L), Garage Door Opener, Kitchen Center Island, Natural Woodwork, Smoke Alarms (L), Vaulted Ceilings, Walk-In Closet, Window Coverings (L)
Parking
- Parking description:Attached Garage, Driveway - Concrete
- Garage spaces:3
New listings near 201 Cranberry Court
- New
 $379,900Active3 beds 2 baths2,398 sq. ft.
312 Maywood Avenue, Eagle Lake, MN 56024
MLS# 7131570Listed by: RE/MAX DYNAMIC AGENTS - New
 $419,900Active4 beds 3 baths2,300 sq. ft.
446 Thomas Drive, Eagle Lake, MN 56024
MLS# 267041222Listed by: TRUE REAL ESTATE  $369,900Active4 beds 3 baths2,400 sq. ft.
206 Hunters Court, Eagle Lake, MN 56024
MLS# 267041082Listed by: REALTY EXECUTIVES ASSOCIATES $399,900Active3 beds 2 baths3,040 sq. ft.
314 Falcon Run, Eagle Lake, MN 56024-1229
MLS# 267041031Listed by: MILLER REAL ESTATE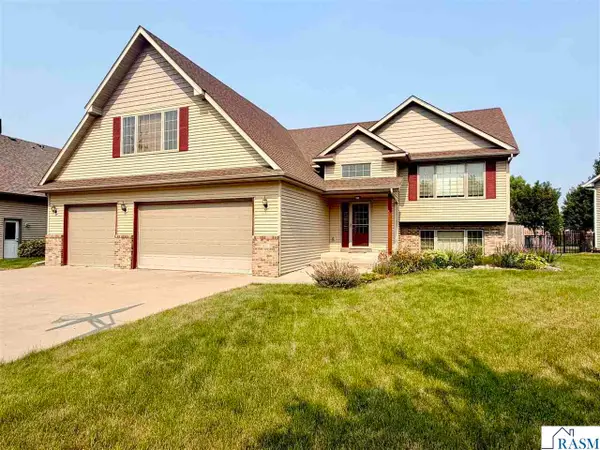 $459,999Active5 beds 3 baths3,104 sq. ft.
608 Colodoro Lane, Eagle Lake, MN 56024
MLS# 267041018Listed by: REALTY EXECUTIVES ASSOCIATES $270,000Pending3 beds 1 baths2,268 sq. ft.
305 Le Sueur Avenue, Eagle Lake, MN 56024
MLS# 267040955Listed by: RE/MAX VENTURE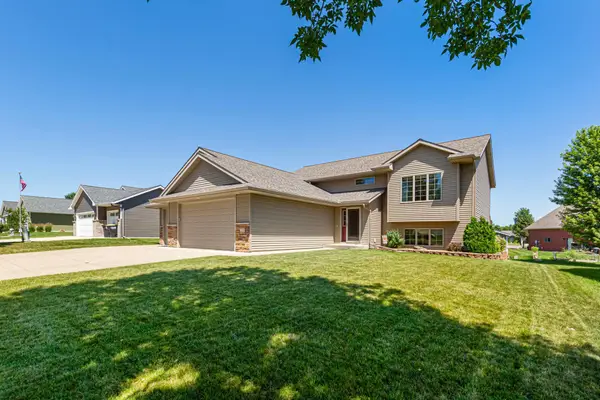 $429,000Pending4 beds 3 baths2,720 sq. ft.
228 Creekside Drive, Eagle Lake, MN 56024
MLS# 7110200Listed by: KELLER WILLIAMS PREMIER REALTY- Open Sun, 10am to 12pm
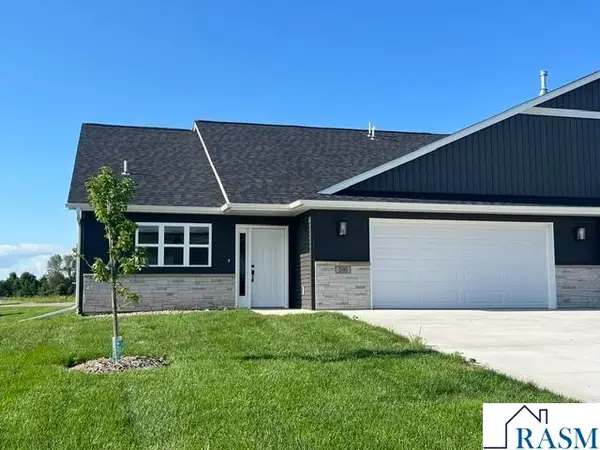 $389,500Active2 beds 2 baths1,529 sq. ft.
200 E Connie Lane, Eagle Lake, MN 56024
MLS# 267040848Listed by: RE/MAX DYNAMIC AGENTS 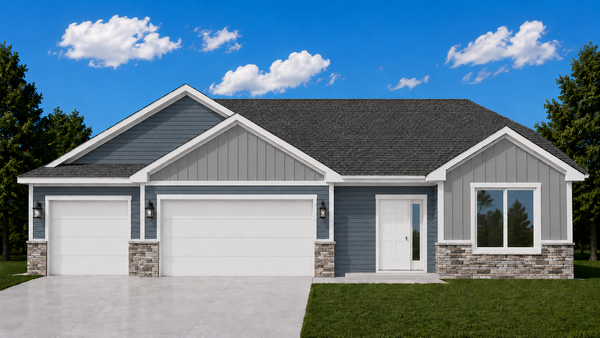 $349,900Active3 beds 2 baths1,456 sq. ft.
321 Falcon Run, Eagle Lake, MN 56024
MLS# 7099390Listed by: MILLER REAL ESTATE


Protect your home and budget from life's surprises with an Assurant Home Warranty, backed by a partner that supports you through every step of homeownership. Explore Plans.
©2026 Century 21 Real Estate LLC. All rights reserved. CENTURY 21®, the CENTURY 21 Logo and C21® are service marks owned by Century 21 Real Estate LLC. Century 21 Real Estate LLC fully supports the principles of the Fair Housing Act and the Equal Opportunity Act. Each office is independently owned and operated. Listing information is deemed reliable but not guaranteed accurate.