
10970 Kiawah Drive, Eden Prairie, MN 55344
Local realty services provided by:CENTURY 21 Brainerd Realty, Inc.
10970 Kiawah Drive,Eden Prairie, MN 55344
$540,000
- 3 Beds
- 3 Baths
- - sq. ft.
- Townhouse
- Coming Soon
Listed by: stacy m helman
Office: compass
MLS#:7095855
Source:NSMLS
Price summary
- Price:$540,000
- Monthly HOA dues:$555
About this home
Welcome to Weston Woods! This beautifully updated 3-bedroom, 3-bath home offers the ease and convenience of one-level living in a peaceful, private setting.
The thoughtfully designed main level features a spacious primary suite with a private ensuite bath, a dedicated home office, and main-floor laundry. The open-concept living area is highlighted by soaring vaulted ceilings, abundant natural light, and a large center island with Corian countertops.
The finished walkout lower level expands your living space with a generous family room with wet bar, 2 bedrooms, full bath, and direct access to lower level patio.
Surrounded by a tranquil backdrop of mature pine trees, the home offers exceptional privacy. Relax on the expansive deck and enjoy the quiet, wooded setting.
Recent updates make this home truly move-in ready, including brand-new stainless steel kitchen appliances, new carpet throughout, and fresh interior paint from top to bottom.
This exceptional home combines comfort, style, and low-maintenance living in a highly desirable Weston Woods location. Simply move in and enjoy!...
Contact an agent
Home facts
- Year built:1996
- Listing ID #:7095855
- Updated:July 28, 2026 at 07:51 PM
Rooms and interior
- Bedrooms:3
- Total bathrooms:3
- Full bathrooms:2
- Dining Description:Kitchen/Dining Room
- Bathrooms Description:Main Floor 3/4 Bath, Main Floor Full Bath
- Kitchen Description:Dishwasher, Disposal, Exhaust Fan, Freezer, Microwave, Range, Refrigerator, Stainless Steel Appliances
- Basement:Yes
- Basement Description:Drain Tiled, Egress Window(s), Finished, Full, Sump Pump, Walkout
Heating and cooling
- Cooling:Central Air
- Heating:Forced Air
- Central air:Yes
Structure and exterior
- Year built:1996
- Lot Features:Corner Lot, Tree Coverage - Medium
- Levels:1 Story
Utilities
- Water:City Water - Connected
- Sewer:City Sewer - Connected
Finances and disclosures
- Price:$540,000
- Tax amount:$5,612 (2025)
Features and amenities
- Appliances:Disposal, Exhaust Fan, Microwave, Range, Refrigerator, Stainless Steel Appliances, Washer
- Laundry features:Dryer, Washer
Parking
- Parking description:Attached Garage
- Garage:Yes
- Garage spaces:2
New listings near 10970 Kiawah Drive
- New
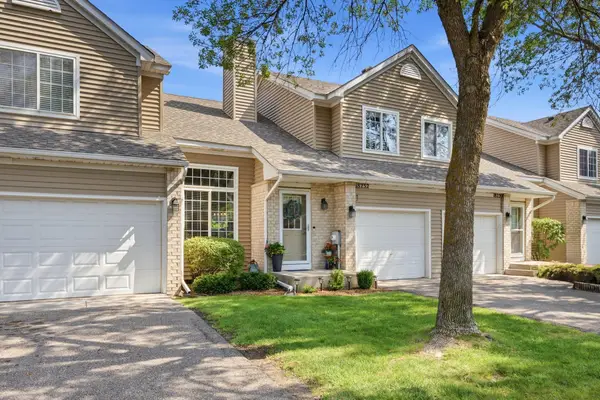 $329,500Active2 beds 3 baths1,824 sq. ft.
18232 Warbler Lane, Eden Prairie, MN 55346
MLS# 7092544Listed by: RE/MAX RESULTS - Coming Soon
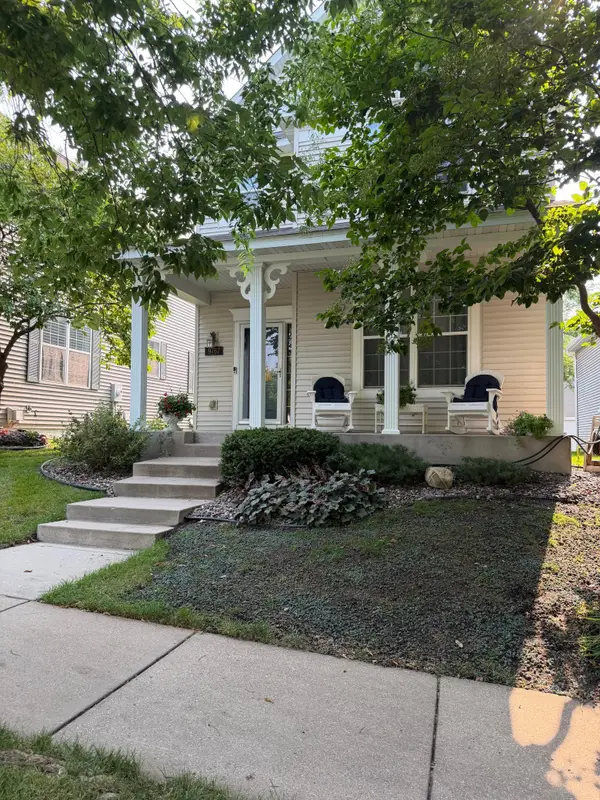 $448,000Coming Soon4 beds 4 baths
9767 Gable Drive, Eden Prairie, MN 55347
MLS# 7112746Listed by: RE/MAX ADVANTAGE PLUS - Coming Soon
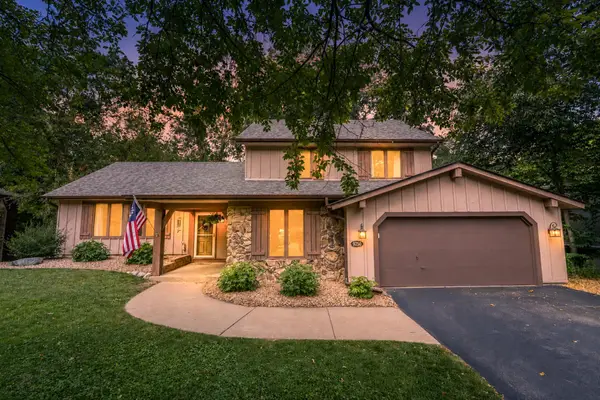 $474,900Coming Soon5 beds 4 baths
9250 Talus Circle, Eden Prairie, MN 55347
MLS# 7117079Listed by: COLDWELL BANKER REALTY - Open Sun, 12 to 2pmNew
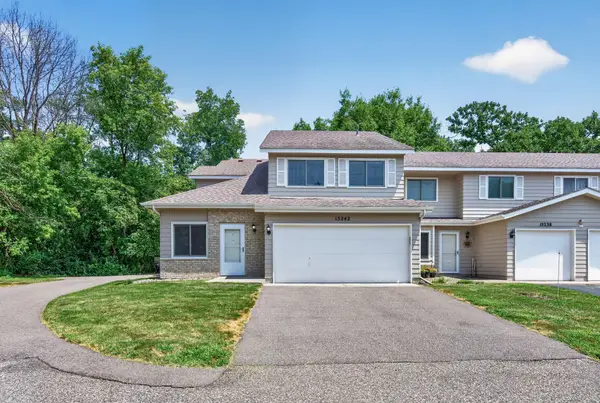 $260,000Active2 beds 1 baths1,294 sq. ft.
15242 Lesley Lane, Eden Prairie, MN 55346
MLS# 7117163Listed by: KELLER WILLIAMS REALTY INTEGRITY LAKES - Coming Soon
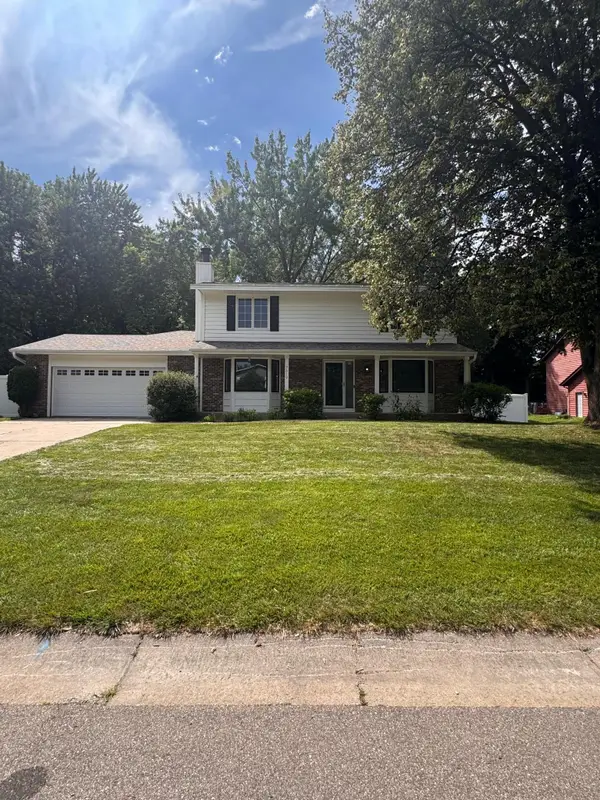 $689,000Coming Soon5 beds 4 baths
7610 Heritage Road, Eden Prairie, MN 55346
MLS# 7116708Listed by: RE/MAX RESULTS - New
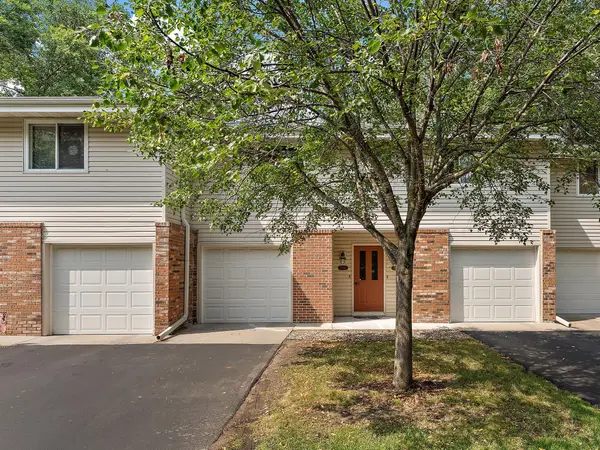 $195,500Active2 beds 2 baths1,000 sq. ft.
17587 Pond Circle, Eden Prairie, MN 55346
MLS# 7110516Listed by: KRIS LINDAHL REAL ESTATE - Coming SoonOpen Sat, 12 to 2pm
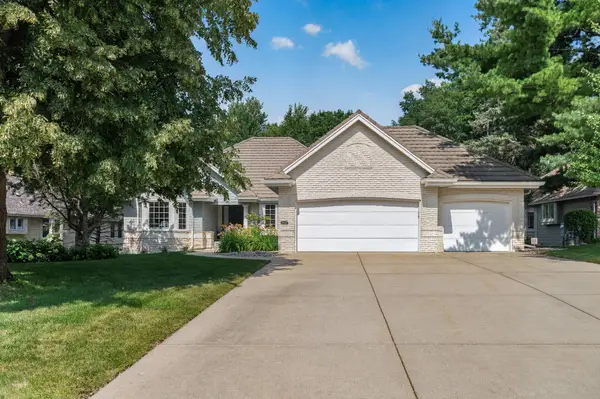 $899,900Coming Soon4 beds 3 baths
10421 Shelter Grove, Eden Prairie, MN 55347
MLS# 7110587Listed by: RE/MAX RESULTS - New
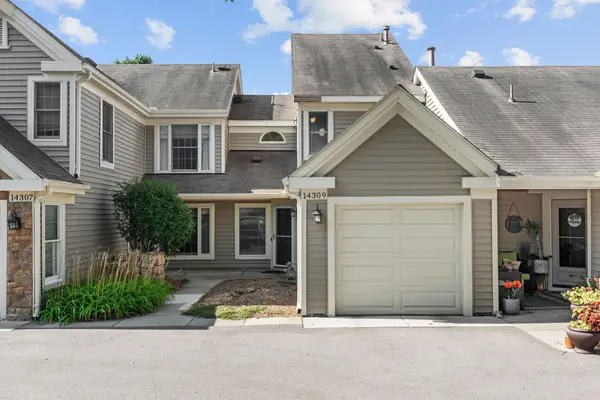 $305,000Active3 beds 4 baths1,656 sq. ft.
14309 Bedford Drive, Eden Prairie, MN 55346
MLS# 7113699Listed by: COMPASS - New
 $169,900Active2 beds 2 baths1,050 sq. ft.
11160 Anderson Lakes Parkway #115, Eden Prairie, MN 55344
MLS# 7116535Listed by: EOS REALTY, LLC


Protect your home and budget from life's surprises with an Assurant Home Warranty, backed by a partner that supports you through every step of homeownership. Explore Plans.
©2026 Century 21 Real Estate LLC. All rights reserved. CENTURY 21®, the CENTURY 21 Logo and C21® are service marks owned by Century 21 Real Estate LLC. Century 21 Real Estate LLC fully supports the principles of the Fair Housing Act and the Equal Opportunity Act. Each office is independently owned and operated. Listing information is deemed reliable but not guaranteed accurate.