
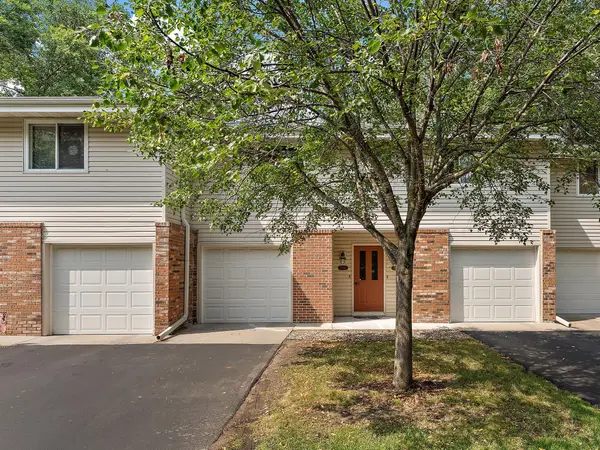
18232 Warbler Lane, Eden Prairie, MN 55346
Local realty services provided by:CENTURY 21 Brainerd Realty, Inc.
Upcoming open houses
- Thu, Jul 3004:30 pm - 06:00 pm
- Sat, Aug 0111:30 am - 01:00 pm
Listed by: verena arribas
Office: re/max results
MLS#:7092544
Source:NSMLS
Price summary
- Price:$329,500
- Price per sq. ft.:$180.65
- Monthly HOA dues:$380
About this home
You'll love the peaceful setting of this beautifully updated Eden Prairie townhome. Large windows flood the home with natural light all day and offer great backyard views. This home has been truly loved with tasteful and timeless updates throughout, so you can simply move in and enjoy! The main level offers updated flooring (‘20), a stunning kitchen with painted cabinetry, new countertops and backsplash (’26), dining area, convenient main-floor laundry, and a living room with cozy gas fireplace. Upstairs, the spacious primary suite features a large walk-in closet & beautifully remodeled walk-through bath with tub & shower (’26), plus a second bedroom. The walkout lower level was finished in 2024 ideal for cozy movie nights. The large family room includes a bar area, gorgeous bath with tiled walk-in shower, and flexible space that could be turned into a third bedroom. New A/C (‘25), water heater (‘21), garage door openers (’20), and furnace (‘13). Just minutes from shopping, restaurants, downtown Chanhassen & Excelsior, this meticulously maintained home is ready to impress even your pickiest buyers....
Contact an agent
Home facts
- Year built:1995
- Listing ID #:7092544
- Added:1 day(s) ago
- Updated:July 28, 2026 at 11:00 PM
Rooms and interior
- Bedrooms:2
- Total bathrooms:3
- Full bathrooms:1
- Half bathrooms:1
- Dining Description:Eat In Kitchen, Informal Dining Room, Kitchen/Dining Room
- Bathrooms Description:3/4 Basement, Basement, Main Floor 1/2 Bath, Separate Shower and Tub, Upper Level Full Bath, Walk-In Shower Stall, Walk-through
- Kitchen Description:Dishwasher, Disposal, Microwave, Range, Refrigerator, Stainless Steel Appliances
- Basement:Yes
- Basement Description:Daylight / Lookout Windows, Drain Tiled, Finished, Full, Storage Space, Sump Pump, Walkout
- Living area:1,803 sq. ft.
Heating and cooling
- Cooling:Central Air
- Heating:Forced Air
- Central air:Yes
Structure and exterior
- Roof:Age 8 Years or Less, Asphalt
- Year built:1995
- Building area:1,803 sq. ft.
- Lot area:0.04 Acres
- Lot Features:Tree Coverage - Light
- Levels:2 Story
Utilities
- Water:City Water - Connected
- Sewer:City Sewer - Connected
Finances and disclosures
- Price:$329,500
- Price per sq. ft.:$180.65
- Tax amount:$3,518 (2026)
Features and amenities
- Appliances:Disposal, Microwave, Range, Refrigerator, Stainless Steel Appliances, Washer
- Laundry features:Dryer, Washer
- Amenities:ENERGY STAR Qualified Appliances, Gas Water Heater
Parking
- Parking description:Asphalt, Attached Garage, Garage Door Opener, Guest Parking, Insulated Garage
- Garage:Yes
- Garage spaces:1
New listings near 18232 Warbler Lane
- Coming SoonOpen Thu, 4:30 to 6:30pm
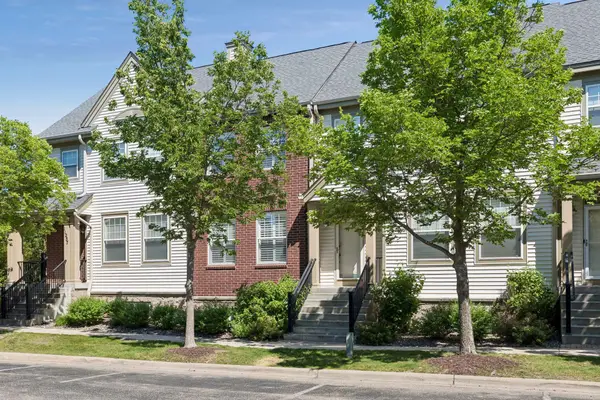 $349,900Coming Soon3 beds 3 baths
11259 Preswick Boulevard, Eden Prairie, MN 55344
MLS# 7078758Listed by: EDINA REALTY, INC. - Coming SoonOpen Sat, 12 to 2pm
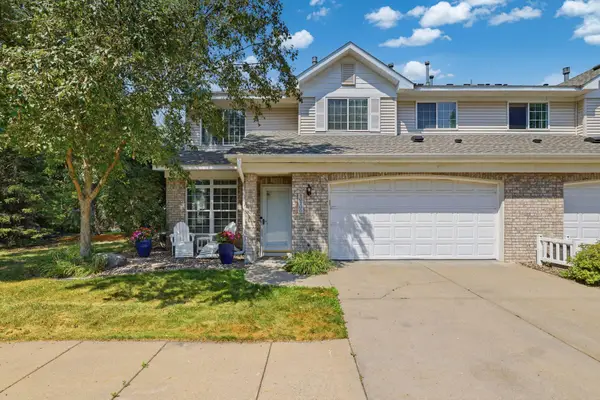 $399,900Coming Soon3 beds 3 baths
10100 Bridgehill Terrace, Eden Prairie, MN 55347
MLS# 7111112Listed by: LAKES SOTHEBY'S INTERNATIONAL REALTY - Coming Soon
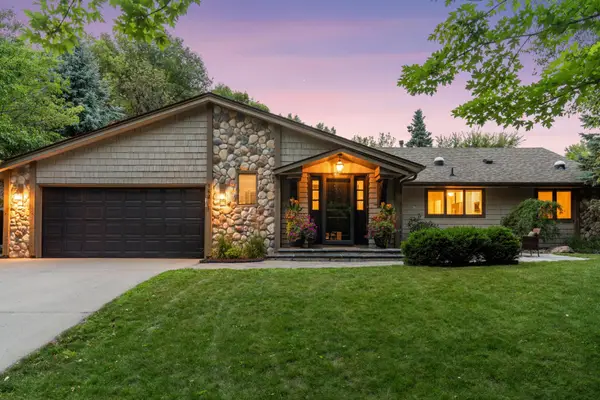 $790,000Coming Soon5 beds 4 baths
15411 Village Woods Drive, Eden Prairie, MN 55347
MLS# 7116554Listed by: COMPASS - Coming SoonOpen Fri, 4:30 to 6:30pm
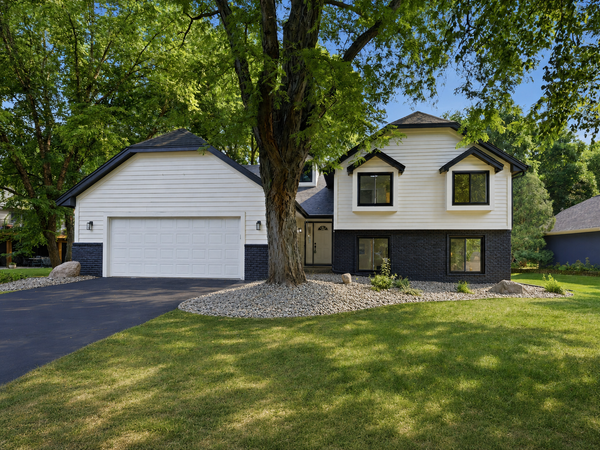 $675,000Coming Soon4 beds 3 baths
9281 Amsden Way, Eden Prairie, MN 55347
MLS# 7117111Listed by: PEMBERTON RE - Coming Soon
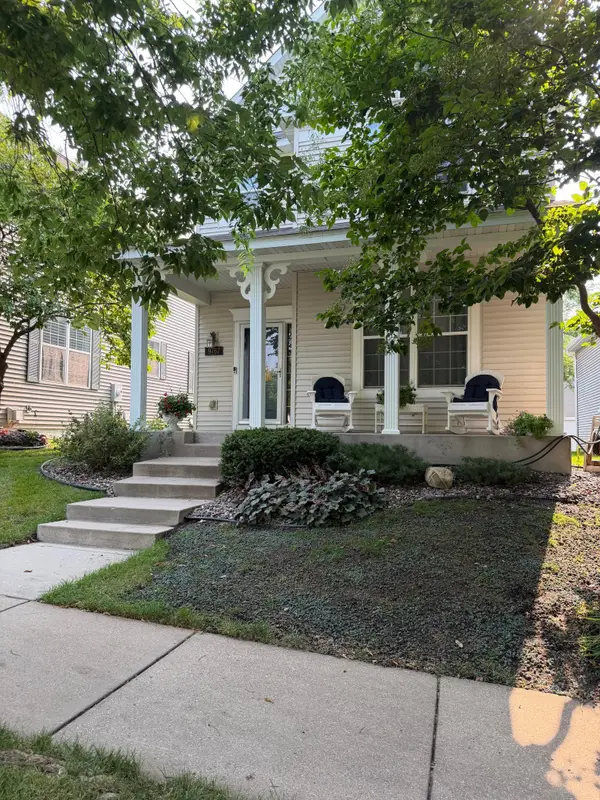 $448,000Coming Soon4 beds 4 baths
9767 Gable Drive, Eden Prairie, MN 55347
MLS# 7112746Listed by: RE/MAX ADVANTAGE PLUS - Coming Soon
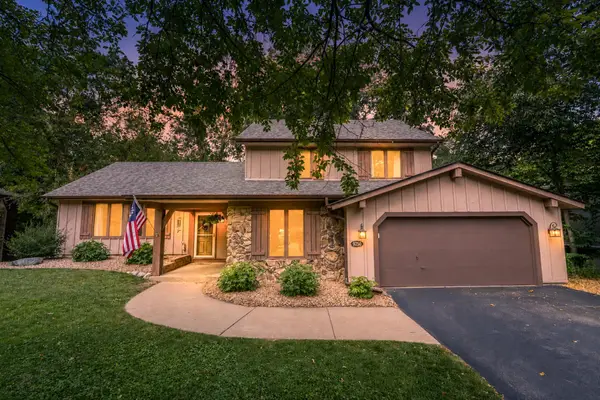 $474,900Coming Soon5 beds 4 baths
9250 Talus Circle, Eden Prairie, MN 55347
MLS# 7117079Listed by: COLDWELL BANKER REALTY - Open Sun, 12 to 2pmNew
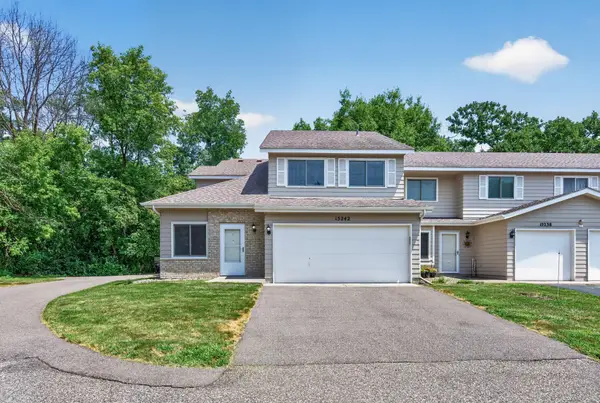 $260,000Active2 beds 1 baths1,294 sq. ft.
15242 Lesley Lane, Eden Prairie, MN 55346
MLS# 7117163Listed by: KELLER WILLIAMS REALTY INTEGRITY LAKES - Coming Soon
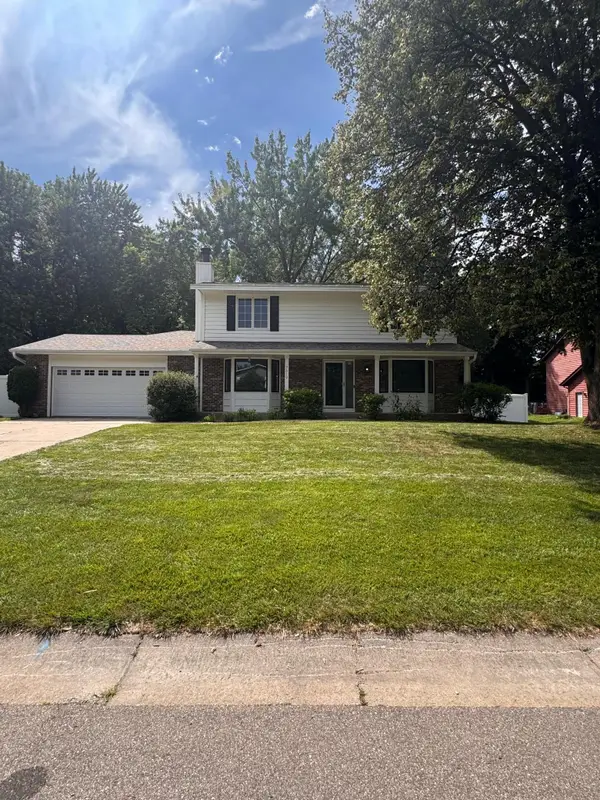 $689,000Coming Soon5 beds 4 baths
7610 Heritage Road, Eden Prairie, MN 55346
MLS# 7116708Listed by: RE/MAX RESULTS - Open Thu, 4:30 to 6:30pmNew
 $195,500Active2 beds 2 baths1,000 sq. ft.
17587 Pond Circle, Eden Prairie, MN 55346
MLS# 7110516Listed by: KRIS LINDAHL REAL ESTATE


Protect your home and budget from life's surprises with an Assurant Home Warranty, backed by a partner that supports you through every step of homeownership. Explore Plans.
©2026 Century 21 Real Estate LLC. All rights reserved. CENTURY 21®, the CENTURY 21 Logo and C21® are service marks owned by Century 21 Real Estate LLC. Century 21 Real Estate LLC fully supports the principles of the Fair Housing Act and the Equal Opportunity Act. Each office is independently owned and operated. Listing information is deemed reliable but not guaranteed accurate.