
17587 Pond Circle, Eden Prairie, MN 55346
Local realty services provided by:CENTURY 21 Brainerd Realty, Inc.
17587 Pond Circle,Eden Prairie, MN 55346
$195,500
- 2 Beds
- 2 Baths
- 1,000 sq. ft.
- Townhouse
- Active
Upcoming open houses
- Thu, Jul 3004:30 pm - 06:30 pm
Listed by: kris lindahl, rachael praught
Office: kris lindahl real estate
MLS#:7110516
Source:NSMLS
Price summary
- Price:$195,500
- Price per sq. ft.:$195.5
- Monthly HOA dues:$433
About this home
Fresh updates and inviting living spaces make this Eden Prairie townhome feel ready to welcome you home. Fresh paint throughout creates a comfortable, move-in-ready interior. The bright, open living room is centered around a fireplace and opens to a private balcony, offering a cozy place to unwind or enjoy your morning coffee. The kitchen features a breakfast bar and a new stainless steel dishwasher installed July 27, 2026. Two bedrooms and two bathrooms provide a practical layout, while the private patio off the back gives you another peaceful outdoor space to enjoy. The washer, dryer, water heater, and wall A/C have all been professionally serviced. Secure access and an attached private garage add valuable convenience, all in a desirable Eden Prairie location near shopping, dining, parks, and major roadways.
Contact an agent
Home facts
- Year built:1983
- Listing ID #:7110516
- Added:1 day(s) ago
- Updated:July 28, 2026 at 11:00 PM
Rooms and interior
- Bedrooms:2
- Total bathrooms:2
- Full bathrooms:1
- Dining Description:Living/Dining Room
- Bathrooms Description:Main Floor 3/4 Bath, Upper Level Full Bath
- Kitchen Description:Dishwasher, Microwave, Range, Refrigerator, Stainless Steel Appliances
- Basement:Yes
- Basement Description:Block
- Living area:1,000 sq. ft.
Heating and cooling
- Cooling:Wall Unit(s)
- Heating:Baseboard
Structure and exterior
- Roof:Age Over 8 Years
- Year built:1983
- Building area:1,000 sq. ft.
- Construction Materials:Block
- Levels:2 Story
Utilities
- Water:City Water - Connected
- Sewer:City Sewer - Connected
Finances and disclosures
- Price:$195,500
- Price per sq. ft.:$195.5
- Tax amount:$2,220 (2026)
Features and amenities
- Appliances:Microwave, Range, Refrigerator, Stainless Steel Appliances, Washer
- Laundry features:Dryer, Washer
- Amenities:Electric Water Heater
Parking
- Parking description:Asphalt, Attached Garage, Guest Parking
- Garage:Yes
- Garage spaces:1
New listings near 17587 Pond Circle
- Coming SoonOpen Thu, 4:30 to 6:30pm
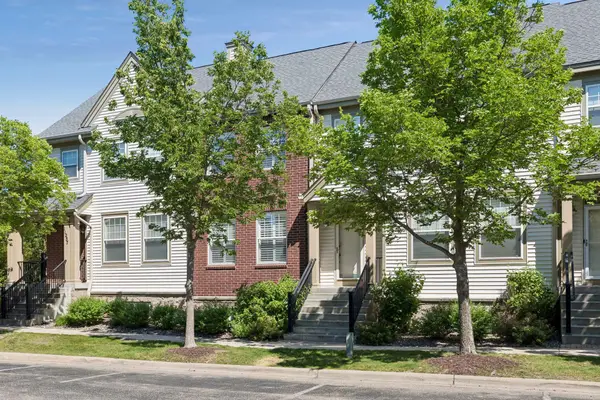 $349,900Coming Soon3 beds 3 baths
11259 Preswick Boulevard, Eden Prairie, MN 55344
MLS# 7078758Listed by: EDINA REALTY, INC. - Coming SoonOpen Sat, 12 to 2pm
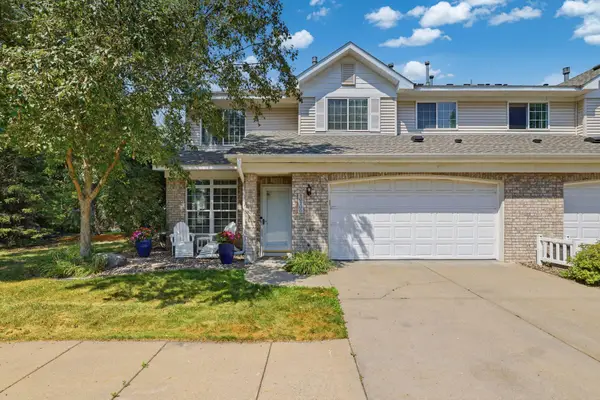 $399,900Coming Soon3 beds 3 baths
10100 Bridgehill Terrace, Eden Prairie, MN 55347
MLS# 7111112Listed by: LAKES SOTHEBY'S INTERNATIONAL REALTY - Coming Soon
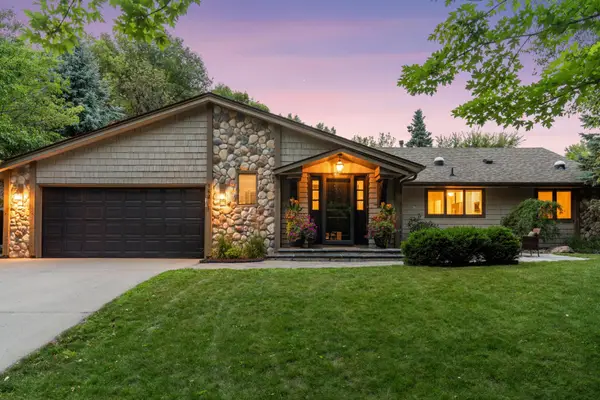 $790,000Coming Soon5 beds 4 baths
15411 Village Woods Drive, Eden Prairie, MN 55347
MLS# 7116554Listed by: COMPASS - Coming SoonOpen Fri, 4:30 to 6:30pm
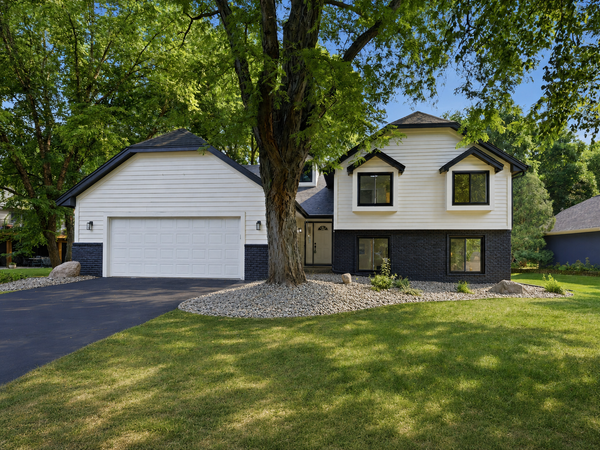 $675,000Coming Soon4 beds 3 baths
9281 Amsden Way, Eden Prairie, MN 55347
MLS# 7117111Listed by: PEMBERTON RE - Open Thu, 4:30 to 6pmNew
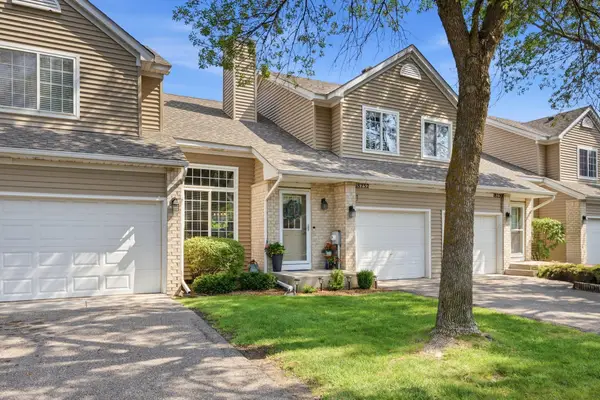 $329,500Active2 beds 3 baths1,803 sq. ft.
18232 Warbler Lane, Eden Prairie, MN 55346
MLS# 7092544Listed by: RE/MAX RESULTS - Coming Soon
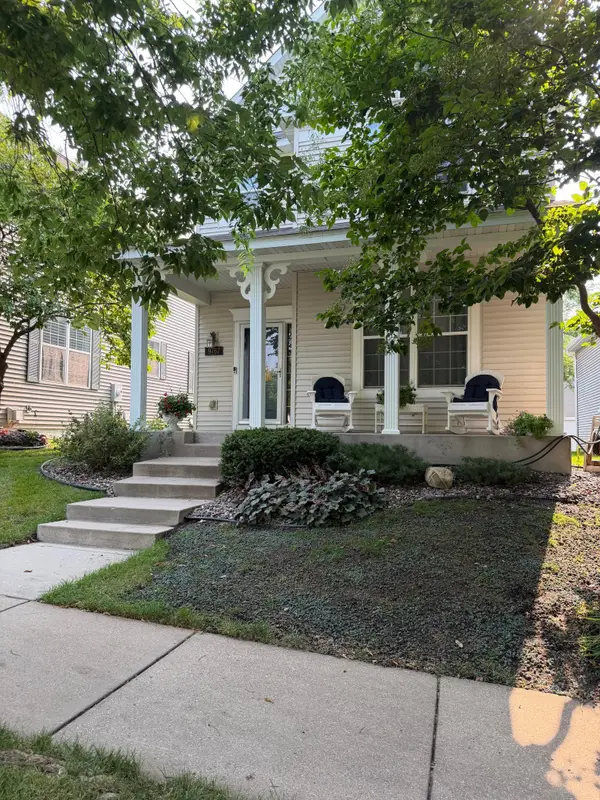 $448,000Coming Soon4 beds 4 baths
9767 Gable Drive, Eden Prairie, MN 55347
MLS# 7112746Listed by: RE/MAX ADVANTAGE PLUS - Coming Soon
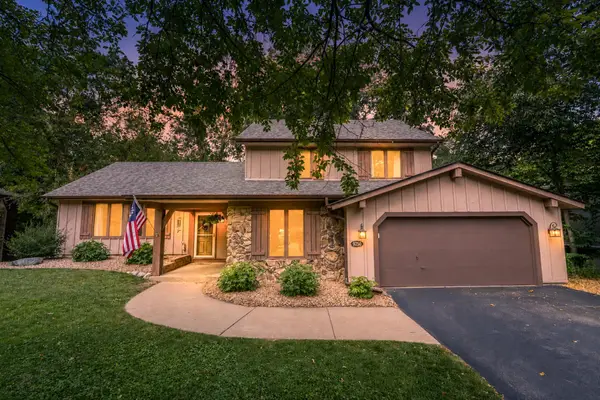 $474,900Coming Soon5 beds 4 baths
9250 Talus Circle, Eden Prairie, MN 55347
MLS# 7117079Listed by: COLDWELL BANKER REALTY - Open Sun, 12 to 2pmNew
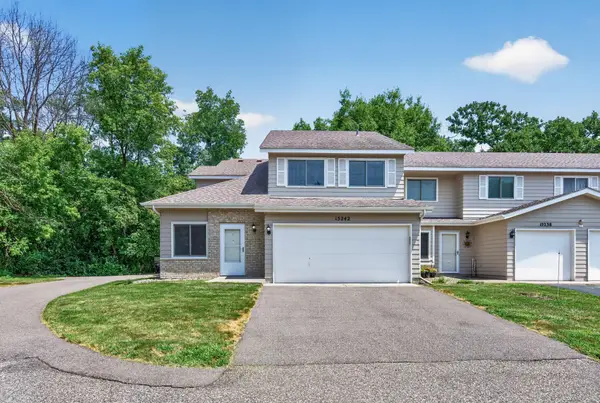 $260,000Active2 beds 1 baths1,294 sq. ft.
15242 Lesley Lane, Eden Prairie, MN 55346
MLS# 7117163Listed by: KELLER WILLIAMS REALTY INTEGRITY LAKES - Coming Soon
 $689,000Coming Soon5 beds 4 baths
7610 Heritage Road, Eden Prairie, MN 55346
MLS# 7116708Listed by: RE/MAX RESULTS


Protect your home and budget from life's surprises with an Assurant Home Warranty, backed by a partner that supports you through every step of homeownership. Explore Plans.
©2026 Century 21 Real Estate LLC. All rights reserved. CENTURY 21®, the CENTURY 21 Logo and C21® are service marks owned by Century 21 Real Estate LLC. Century 21 Real Estate LLC fully supports the principles of the Fair Housing Act and the Equal Opportunity Act. Each office is independently owned and operated. Listing information is deemed reliable but not guaranteed accurate.