
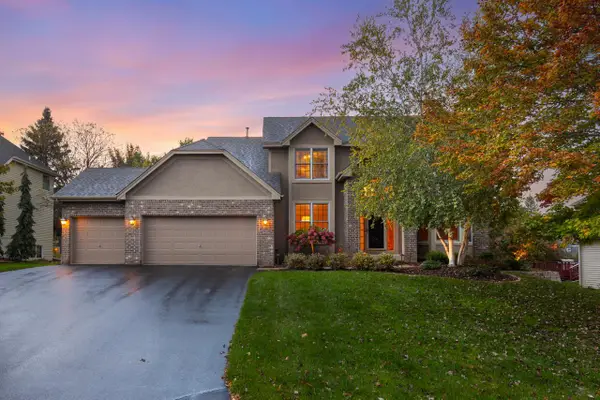
11828 Boulder Bay Road, Eden Prairie, MN 55344
Local realty services provided by:CENTURY 21 Moline Realty, Inc
Listed by: heather womack, sandra bartel
Office: exp realty
MLS#:7122283
Source:NSMLS
Price summary
- Price:$840,000
- Price per sq. ft.:$182.05
About this home
Nestled between Bryant Lake and Carmel Park in a sought-after, quiet neighborhood, this welcoming 5-bedroom, 3-bath home blends classic elegance with distinctive architectural charm. An inviting eat-in kitchen, formal dining room, and spacious primary suite with a large walk-in closet offer comfortable everyday living. The upper-level addition brings a contemporary chateau feel, ideal for a tucked-away office or private retreat.
The sun porch is a favorite spot for morning coffee, a good book, or enjoying garden views through the seasons. French doors open to a garden patio, extending living outdoors. Beautifully maintained grounds, mature trees, and peaceful gardens create a private oasis. The expansive lower level offers space for movie nights, gatherings, hobbies, a tech hub, and miles of storage.
Nearby Bryant Lake offers walking, swimming, and kayaking, with scenic trails, bike paths, ponds, and a dog park close by. Full of character and inviting spaces, this is a wonderful place to call home....
Contact an agent
Home facts
- Year built:1987
- Subdivision & Development:Carmel
- Listing ID #:7122283
- Added:3 day(s) ago
- Updated:October 18, 2026 at 04:43 PM
Rooms and interior
- Bedrooms:5
- Total bathrooms:3
- Full bathrooms:2
- Dining Description:Breakfast Bar, Kitchen/Dining Room, Separate/Formal Dining Room
- Bathrooms Description:Bathroom Ensuite, Main Floor 1/2 Bath, Upper Level Full Bath
- Kitchen Description:Cooktop, Dishwasher, Exhaust Fan, Freezer, Microwave, Range, Refrigerator, Stainless Steel Appliances
- Basement:Yes
- Basement Description:Block, Daylight / Lookout Windows, Finished, Storage Space, Sump Pump
- Living area:3,917 sq. ft.
Heating and cooling
- Cooling:Central Air
- Heating:Forced Air
- Central air:Yes
Structure and exterior
- Roof:Age 8 Years or Less, Asphalt
- Year built:1987
- Building area:3,917 sq. ft.
- Lot area:0.31 Acres
- Levels:2 Story
Utilities
- Water:City Water - Connected
- Sewer:City Sewer - Connected
Finances and disclosures
- Price:$840,000
- Price per sq. ft.:$182.05
- Tax amount:$8,582 (2026)
Features and amenities
- Appliances:Exhaust Fan, Microwave, Range, Refrigerator, Stainless Steel Appliances
Parking
- Parking description:Attached Garage, Concrete, Garage Door Opener
- Garage:Yes
- Garage spaces:2
New listings near 11828 Boulder Bay Road
- Coming Soon
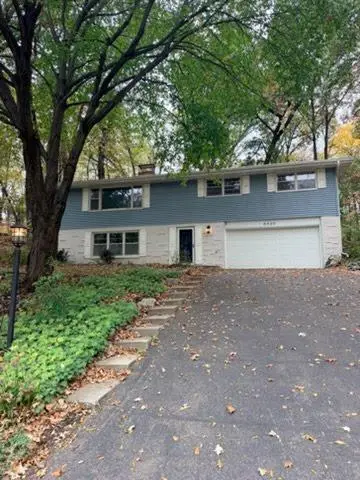 $474,900Coming Soon3 beds 2 baths1,960 sq. ft.
6640 Manchester Lane, Eden Prairie, MN 55346
MLS# 7158210Listed by: RE/MAX RESULTS - Coming Soon
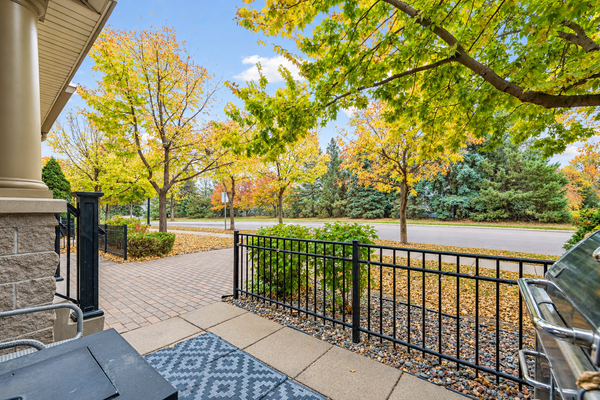 $319,500Coming Soon2 beds 2 baths1,589 sq. ft.
8409 Townsend Drive, Eden Prairie, MN 55344
MLS# 7157598Listed by: KELLER WILLIAMS PREMIER REALTY LAKE MINNETONKA - Coming Soon
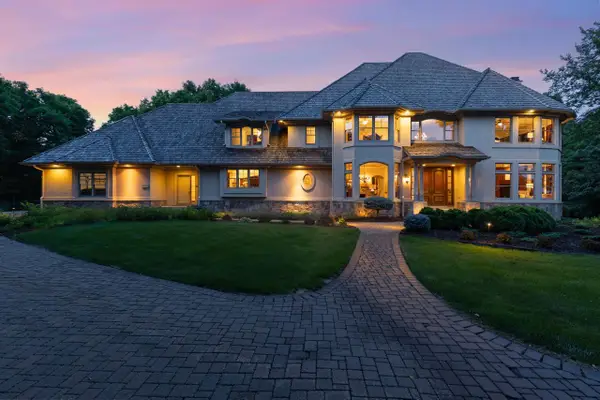 $2,350,000Coming Soon6 beds 7 baths9,804 sq. ft.
9991 Dell Road, Eden Prairie, MN 55347
MLS# 7112617Listed by: COLDWELL BANKER REALTY - SOUTHWEST REGIONAL - Open Sun, 9am to 7pmNew
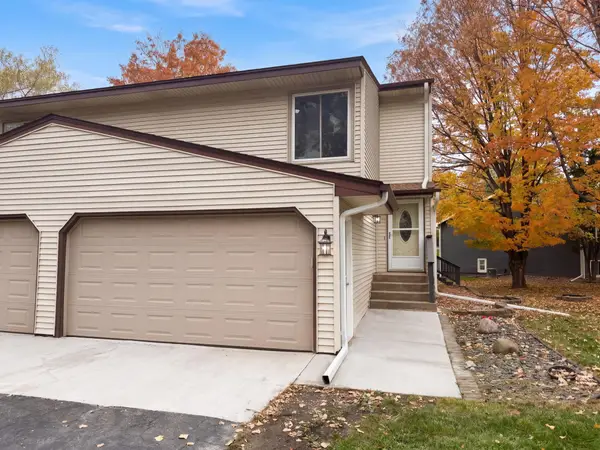 $310,000Active3 beds 2 baths1,465 sq. ft.
15393 Trillium Circle, Eden Prairie, MN 55344
MLS# 7155666Listed by: OPENDOOR BROKERAGE, LLC - Open Sun, 11:30am to 1:30pmNew
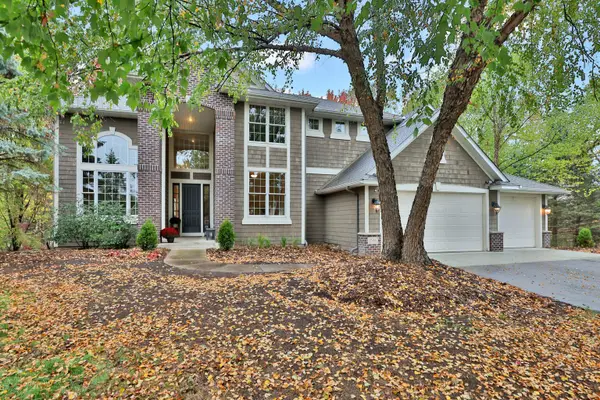 $885,000Active4 beds 4 baths3,702 sq. ft.
12486 Cornell Court, Eden Prairie, MN 55347
MLS# 7152448Listed by: EDINA REALTY, INC. - New
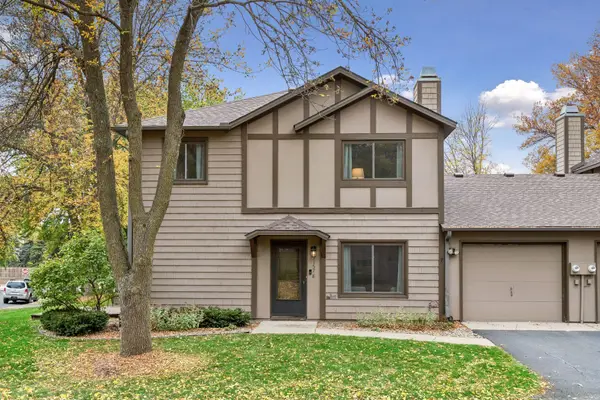 $239,900Active2 beds 2 baths1,232 sq. ft.
11578 Scotch Pine Court, Eden Prairie, MN 55344
MLS# 7153692Listed by: COLDWELL BANKER REALTY - SOUTHWEST REGIONAL - New
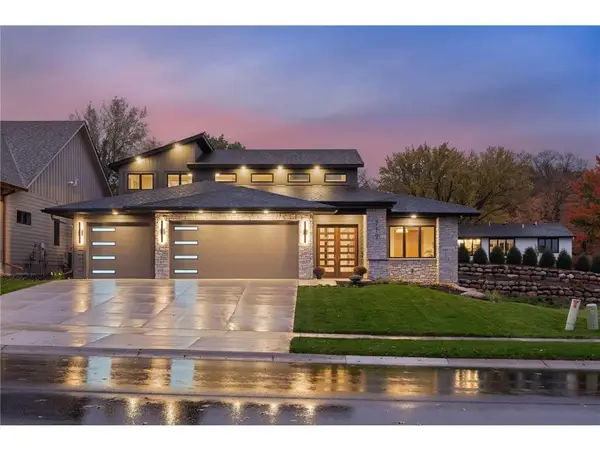 $1,500,000Active4 beds 3 baths3,287 sq. ft.
XXX Crestwood Terrace, Eden Prairie, MN 55347
MLS# 7157522Listed by: COLDWELL BANKER REALTY - SOUTHWEST REGIONAL - New
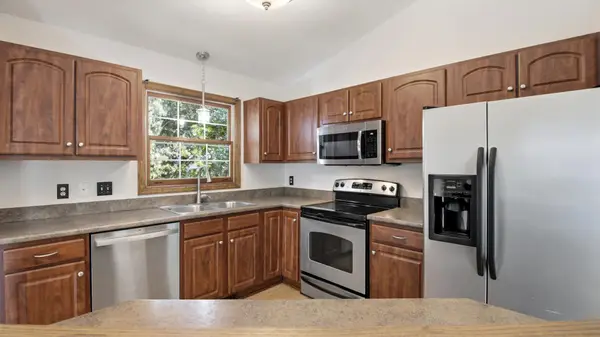 $404,900Active4 beds 2 baths1,877 sq. ft.
17604 Lorence Way, Eden Prairie, MN 55346
MLS# 7160476Listed by: RE/MAX RESULTS - New
 $795,000Active5 beds 4 baths3,708 sq. ft.
19054 Magenta Bay, Eden Prairie, MN 55347
MLS# 7159177Listed by: COLDWELL BANKER REALTY - SOUTHWEST REGIONAL


Protect your home and budget from life's surprises with an Assurant Home Warranty, backed by a partner that supports you through every step of homeownership. Explore Plans.
©2026 Century 21 Real Estate LLC. All rights reserved. CENTURY 21®, the CENTURY 21 Logo and C21® are service marks owned by Century 21 Real Estate LLC. Century 21 Real Estate LLC fully supports the principles of the Fair Housing Act and the Equal Opportunity Act. Each office is independently owned and operated. Listing information is deemed reliable but not guaranteed accurate.