
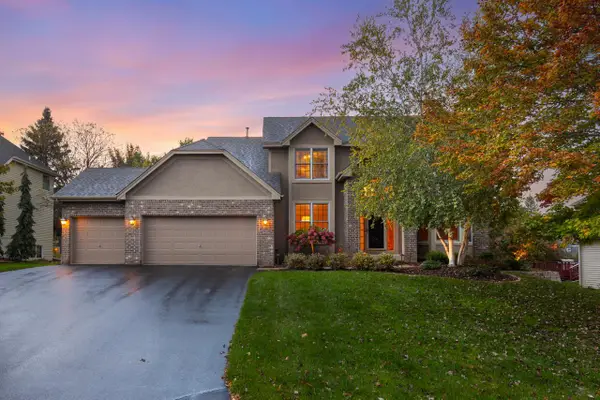
12486 Cornell Court, Eden Prairie, MN 55347
Local realty services provided by:CENTURY 21 FM Realty
12486 Cornell Court,Eden Prairie, MN 55347
$885,000
- 4 Beds
- 4 Baths
- 3,702 sq. ft.
- Single family
- Active
Listed by: lyndon r moquist, kris craig
Office: edina realty, inc.
MLS#:7152448
Source:ND_FMAAR
Price summary
- Price:$885,000
- Price per sq. ft.:$162.12
About this home
Exciting new opportunity awaits for this "rare find" beautiful 2-story walkout in high demand upper bracket "Williams Place" of gorgeous homes. Ideally situated on a private cul-de-sac with your own forest in backyard, plus has large side-yard play areas. Enjoy quality built 2004 home with stately curb appeal wonderful, very spacious, open floor plan, grand foyer, 10 ft ceilings on main level, expansive walls of windows to take in the pretty views from every angle. Other highlights include dramatic front entry, corner formal dining, separate vaulted living area, large family room with cozy fireplace, gourmet center island kitchen with cabinets galore, quality appliances and expansive walls of windows in kitchen, dinette, and family room to capture views too. The large main floor office has french doors for privacy. Nice mudroom layout with walk-in closet. Main laundry room with nice cabinets. The upper level features 4 large bedrooms, a large vaulted primary bedroom suite with amazing window views, one bedroom has its on suite 3/4 bathroom and there is a Jack & Jill full bathroom between the other two bedrooms. Enjoy a bonus loft area for flex space too. The lower walk-out level awaits your own creative design and opportunity to finish about 1200 sq ft for amusement room, 5th bedroom, lower 3/4 bathroom to your tastes. In the meantime its a great place for kids to play downstairs to their content. Enjoy amazing parks and walking trails nearby, convenience to highways, Eden Prairie mall area, and top rated Eden Prairie schools (# 4 public schools by Niche). Just a few of the recent updates include all new carpet, freshly painted walls throughout, completely replaced landscaping in front, new A/C, new concrete apron on driveway and much more to make this home move-in ready for this Fall. Don't miss the golden opportunity!...
Contact an agent
Home facts
- Year built:2004
- Subdivision & Development:Williams Place
- Listing ID #:7152448
- Added:2 day(s) ago
- Updated:October 19, 2026 at 12:57 AM
Rooms and interior
- Bedrooms:4
- Total bathrooms:4
- Full bathrooms:3
- Half bathrooms:1
- Rooms Total:13
- Living area:3,702 sq. ft.
Heating and cooling
- Cooling:Central Air
- Heating:Forced Air, Natural Gas
- Central air:Yes
Structure and exterior
- Year built:2004
- Building area:3,702 sq. ft.
- Lot area:0.41 Acres
- Construction Materials:Vinyl
- Exterior Features:Patio
Utilities
- Water:City Water - In Street, City Water/Connected
- Sewer:City Sewer - In Street, City Sewer/Connected
Finances and disclosures
- Price:$885,000
- Price per sq. ft.:$162.12
- Tax amount:$11,699
Features and amenities
- Amenities:Hardwood Floors, Tile Floors
Parking
- Garage spaces:3
New listings near 12486 Cornell Court
- Coming Soon
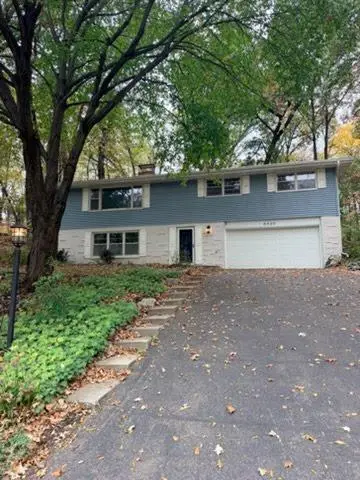 $474,900Coming Soon3 beds 2 baths1,960 sq. ft.
6640 Manchester Lane, Eden Prairie, MN 55346
MLS# 7158210Listed by: RE/MAX RESULTS - Coming Soon
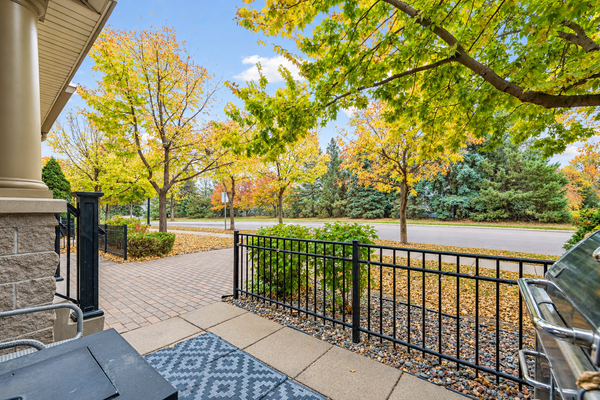 $319,500Coming Soon2 beds 2 baths1,589 sq. ft.
8409 Townsend Drive, Eden Prairie, MN 55344
MLS# 7157598Listed by: KELLER WILLIAMS PREMIER REALTY LAKE MINNETONKA - Coming Soon
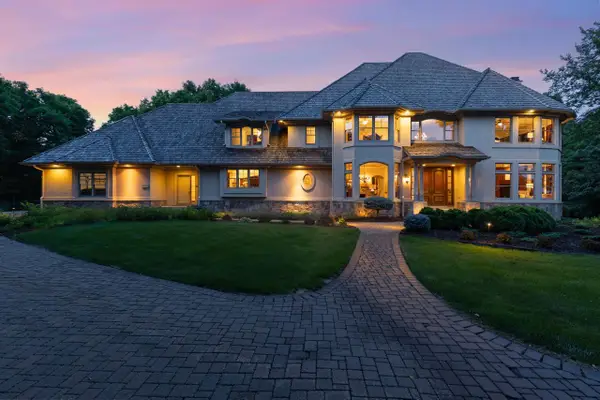 $2,350,000Coming Soon6 beds 7 baths9,804 sq. ft.
9991 Dell Road, Eden Prairie, MN 55347
MLS# 7112617Listed by: COLDWELL BANKER REALTY - SOUTHWEST REGIONAL - Open Mon, 9am to 7pmNew
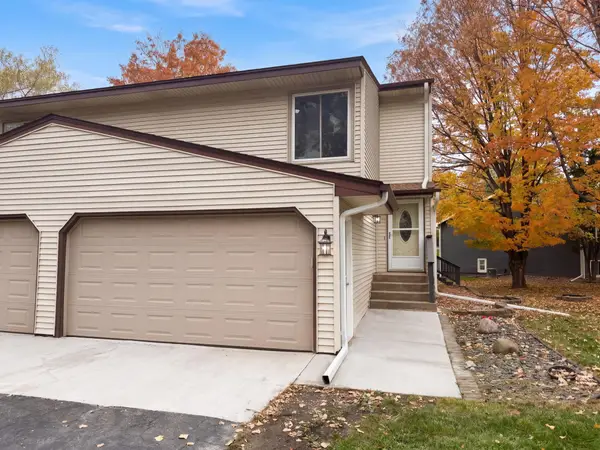 $310,000Active3 beds 2 baths1,465 sq. ft.
15393 Trillium Circle, Eden Prairie, MN 55344
MLS# 7155666Listed by: OPENDOOR BROKERAGE, LLC - New
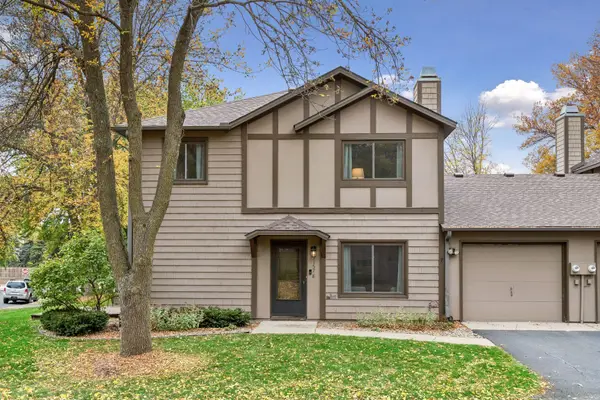 $239,900Active2 beds 2 baths1,232 sq. ft.
11578 Scotch Pine Court, Eden Prairie, MN 55344
MLS# 7153692Listed by: COLDWELL BANKER REALTY - SOUTHWEST REGIONAL - New
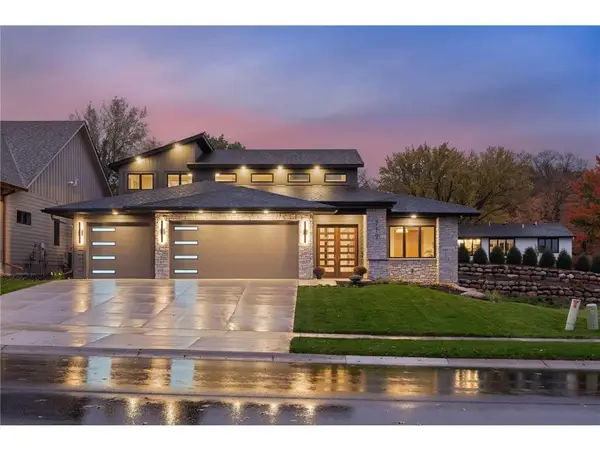 $1,500,000Active4 beds 3 baths3,287 sq. ft.
XXX Crestwood Terrace, Eden Prairie, MN 55347
MLS# 7157522Listed by: COLDWELL BANKER REALTY - SOUTHWEST REGIONAL - New
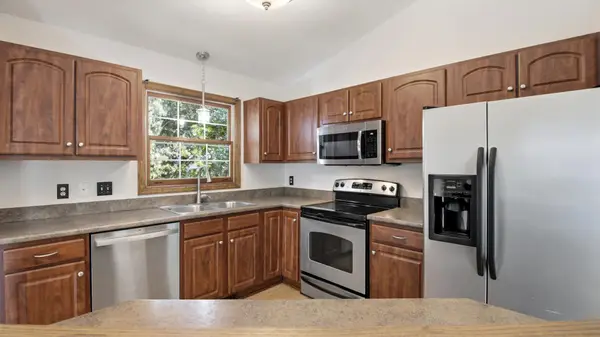 $404,900Active4 beds 2 baths1,877 sq. ft.
17604 Lorence Way, Eden Prairie, MN 55346
MLS# 7160476Listed by: RE/MAX RESULTS - New
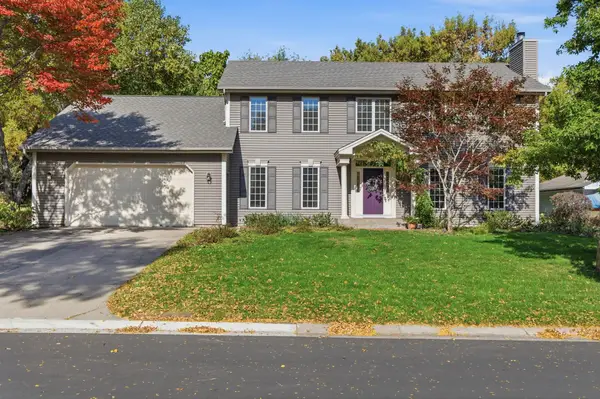 $840,000Active5 beds 3 baths3,917 sq. ft.
11828 Boulder Bay Road, Eden Prairie, MN 55344
MLS# 7122283Listed by: EXP REALTY - New
 $795,000Active5 beds 4 baths3,708 sq. ft.
19054 Magenta Bay, Eden Prairie, MN 55347
MLS# 7159177Listed by: COLDWELL BANKER REALTY - SOUTHWEST REGIONAL


Protect your home and budget from life's surprises with an Assurant Home Warranty, backed by a partner that supports you through every step of homeownership. Explore Plans.
©2026 Century 21 Real Estate LLC. All rights reserved. CENTURY 21®, the CENTURY 21 Logo and C21® are service marks owned by Century 21 Real Estate LLC. Century 21 Real Estate LLC fully supports the principles of the Fair Housing Act and the Equal Opportunity Act. Each office is independently owned and operated. Listing information is deemed reliable but not guaranteed accurate.