
8409 Townsend Drive, Eden Prairie, MN 55344
Local realty services provided by:CENTURY 21 Moline Realty, Inc
8409 Townsend Drive,Eden Prairie, MN 55344
$319,500
- 2 Beds
- 2 Baths
- 1,589 sq. ft.
- Townhouse
- Coming Soon
Listed by: benjamin c dzurik, alexander l dzurik
Office: keller williams premier realty lake minnetonka
MLS#:7157598
Source:NSMLS
Price summary
- Price:$319,500
- Price per sq. ft.:$201.07
- Monthly HOA dues:$501
About this home
Your dreams are coming true! This exceptional 2 bed + office townhome with incredible patio and views is available now! This setting is like no other! Sitting on top of the hill, SE facing, featuring a private paver patio, and looking at the beautiful trees! Full of natural light! Open concept kitchen, living, and dining. Newer kitchen, flooring, paint, and more! The high-end kitchen has granite counters, tile backsplash, center island with bar stool area, white cabinets, extra buffet with storage and counter, under cabinet lighting, SS appliances, and gas range. The main level has an updated half bath and lots of storage with 3 closets. Upstairs you have two bedrooms PLUS a loft/office, laundry, and full bathroom! Spacious primary bedroom with walk in closet. The large upper level bathroom has a dual vanity and separate tub & shower. Massive windows with gorgeous views! Attached private garage. Enjoy grilling on your patio surrounded by mature landscaping. Beautiful brick exterior and curb appeal. Highly desired location near everyday conveniences. Easy and carefree living in this updated turnkey Hartford Commons townhome! Schedule your private tour now!...
Contact an agent
Home facts
- Year built:2005
- Subdivision & Development:Cic 1071 Hartford Commons Condo
- Listing ID #:7157598
- Updated:October 19, 2026 at 08:02 PM
Rooms and interior
- Bedrooms:2
- Total bathrooms:2
- Full bathrooms:1
- Half bathrooms:1
- Dining Description:Informal Dining Room, Kitchen/Dining Room, Living/Dining Room
- Bathrooms Description:Main Floor 1/2 Bath, Separate Shower and Tub, Upper Level Full Bath, Walk-In Shower Stall
- Kitchen Description:Dishwasher, Disposal, Microwave, Range, Refrigerator, Stainless Steel Appliances
- Living area:1,589 sq. ft.
Heating and cooling
- Cooling:Central Air
- Heating:Forced Air
- Central air:Yes
Structure and exterior
- Roof:Asphalt
- Year built:2005
- Building area:1,589 sq. ft.
- Lot area:1.08 Acres
- Levels:2 Story
Utilities
- Water:City Water - Connected
- Sewer:City Sewer - Connected
Finances and disclosures
- Price:$319,500
- Price per sq. ft.:$201.07
- Tax amount:$4,174 (2026)
Features and amenities
- Appliances:Disposal, Microwave, Range, Refrigerator, Stainless Steel Appliances, Washer
- Laundry features:Dryer, Washer
Parking
- Parking description:Attached Garage, Garage Door Opener, Storage
- Garage:Yes
- Garage spaces:2
New listings near 8409 Townsend Drive
- Coming Soon
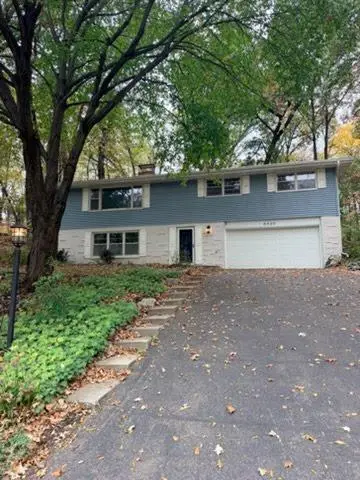 $474,900Coming Soon3 beds 2 baths1,960 sq. ft.
6640 Manchester Lane, Eden Prairie, MN 55346
MLS# 7158210Listed by: RE/MAX RESULTS - Coming Soon
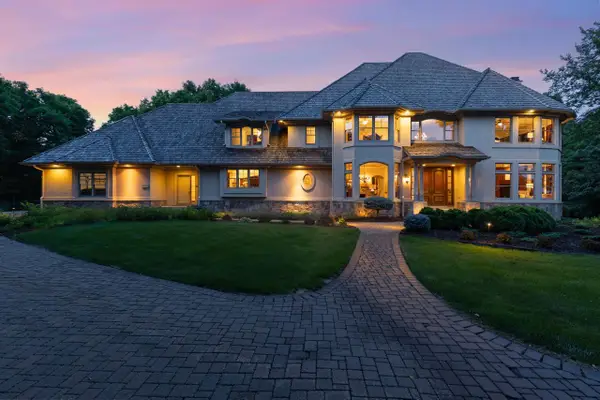 $2,350,000Coming Soon6 beds 7 baths9,804 sq. ft.
9991 Dell Road, Eden Prairie, MN 55347
MLS# 7112617Listed by: COLDWELL BANKER REALTY - SOUTHWEST REGIONAL - Open Tue, 9am to 7pmNew
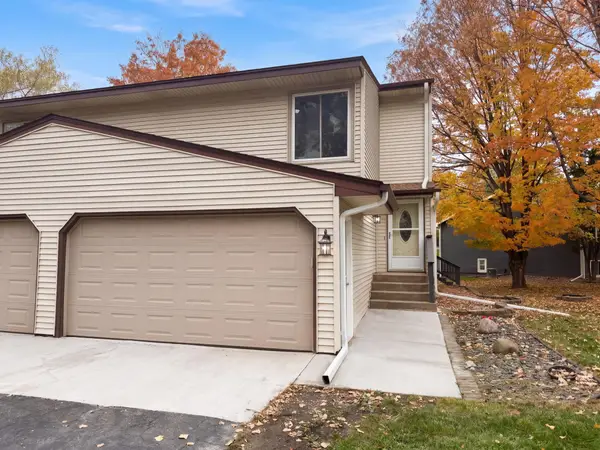 $310,000Active3 beds 2 baths1,465 sq. ft.
15393 Trillium Circle, Eden Prairie, MN 55344
MLS# 7155666Listed by: OPENDOOR BROKERAGE, LLC - New
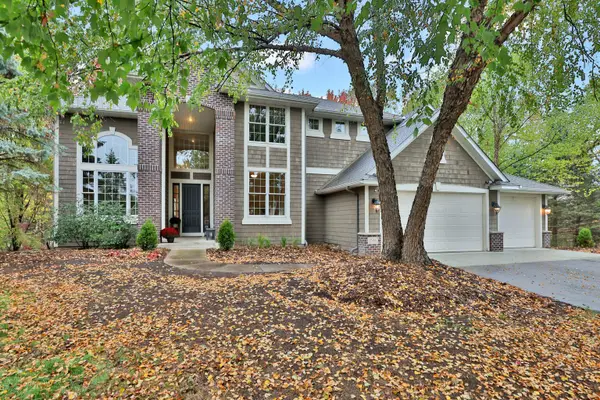 $885,000Active4 beds 4 baths3,702 sq. ft.
12486 Cornell Court, Eden Prairie, MN 55347
MLS# 7152448Listed by: EDINA REALTY, INC. - New
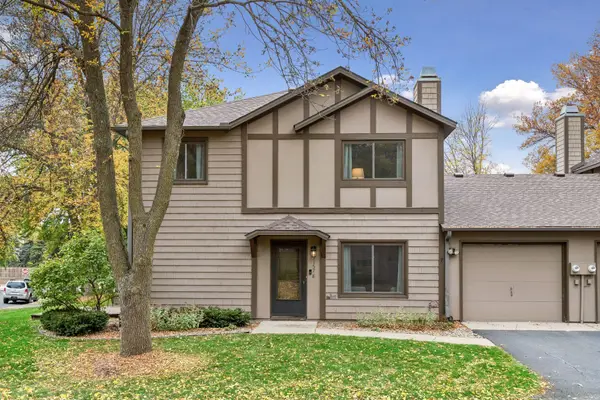 $239,900Active2 beds 2 baths1,232 sq. ft.
11578 Scotch Pine Court, Eden Prairie, MN 55344
MLS# 7153692Listed by: COLDWELL BANKER REALTY - SOUTHWEST REGIONAL - New
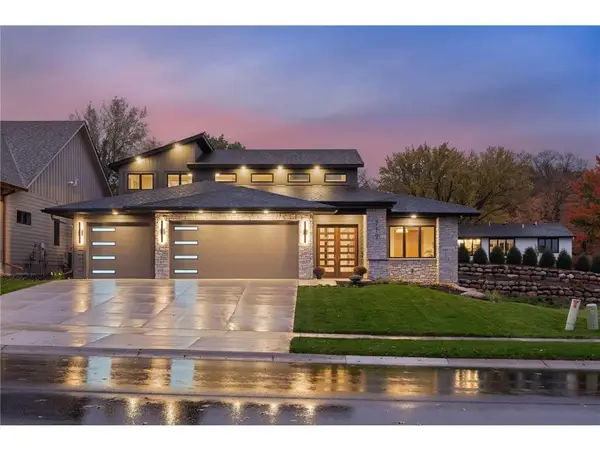 $1,500,000Active4 beds 3 baths3,287 sq. ft.
XXX Crestwood Terrace, Eden Prairie, MN 55347
MLS# 7157522Listed by: COLDWELL BANKER REALTY - SOUTHWEST REGIONAL - New
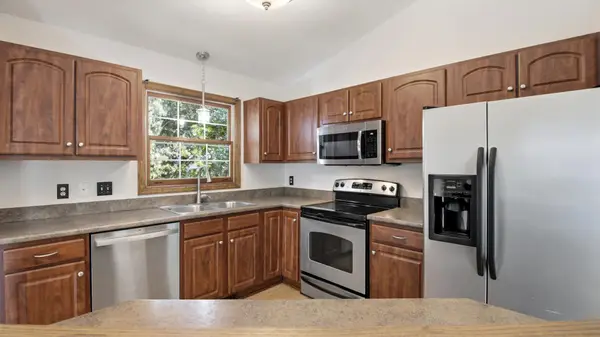 $404,900Active4 beds 2 baths1,877 sq. ft.
17604 Lorence Way, Eden Prairie, MN 55346
MLS# 7160476Listed by: RE/MAX RESULTS - New
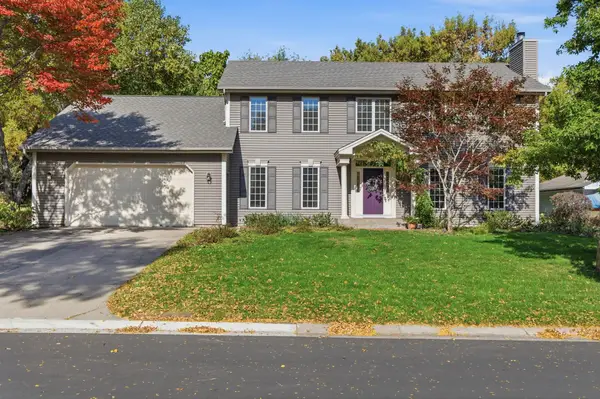 $840,000Active5 beds 3 baths3,917 sq. ft.
11828 Boulder Bay Road, Eden Prairie, MN 55344
MLS# 7122283Listed by: EXP REALTY - New
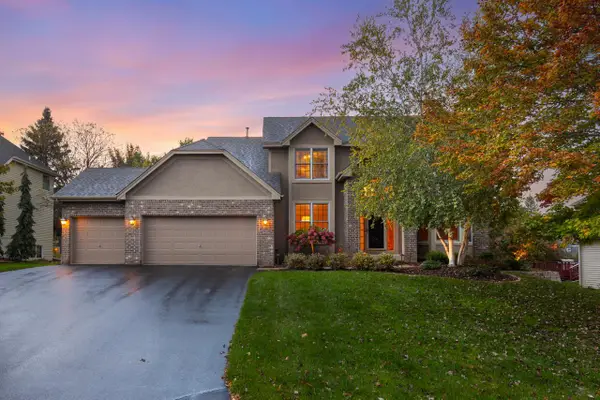 $795,000Active5 beds 4 baths3,708 sq. ft.
19054 Magenta Bay, Eden Prairie, MN 55347
MLS# 7159177Listed by: COLDWELL BANKER REALTY - SOUTHWEST REGIONAL


Protect your home and budget from life's surprises with an Assurant Home Warranty, backed by a partner that supports you through every step of homeownership. Explore Plans.
©2026 Century 21 Real Estate LLC. All rights reserved. CENTURY 21®, the CENTURY 21 Logo and C21® are service marks owned by Century 21 Real Estate LLC. Century 21 Real Estate LLC fully supports the principles of the Fair Housing Act and the Equal Opportunity Act. Each office is independently owned and operated. Listing information is deemed reliable but not guaranteed accurate.