
18212 Ginavale Lane, Eden Prairie, MN 55346
Local realty services provided by:CENTURY 21 First Realty, Inc.
18212 Ginavale Lane,Eden Prairie, MN 55346
$459,900
- 4 Beds
- 2 Baths
- 1,803 sq. ft.
- Single family
- Active
Listed by: jeremy l glass, clifford kemp
Office: edina realty, inc.
MLS#:7145037
Source:NSMLS
Price summary
- Price:$459,900
- Price per sq. ft.:$191.31
About this home
Photos Coming Soon Incredible location, incredible value, right in the heart of Eden Prairie. This 4 bedroom, 2 bath home offers 1,803 square feet with a major renovation already complete: new roof, new windows, new LP siding, and a remodeled main floor. The lower level is ready for your final touches, so you can finish it your way and build instant equity. Great neighborhood, great lot, and less than 2 miles from Eden Prairie High School with parks, trails, shopping, and dining just minutes away. Nothing left to do but move in and make it yours. Opportunities like this in Eden Prairie do not come along often, so schedule your showing today.
Contact an agent
Home facts
- Year built:1973
- Subdivision & Development:Edenborough
- Listing ID #:7145037
- Added:1 day(s) ago
- Updated:September 19, 2026 at 03:36 PM
Rooms and interior
- Bedrooms:4
- Total bathrooms:2
- Full bathrooms:1
- Bathrooms Description:Main Floor Full Bath
- Basement:Yes
- Basement Description:Egress Window(s), Full
- Living area:1,803 sq. ft.
Heating and cooling
- Cooling:Central Air
- Heating:Forced Air
- Central air:Yes
Structure and exterior
- Roof:Age 8 Years or Less
- Year built:1973
- Building area:1,803 sq. ft.
- Lot area:0.36 Acres
- Lot Features:Tree Coverage - Light
- Construction Materials:Block
- Levels:1 Story
Utilities
- Water:City Water - Connected
- Sewer:City Sewer - Connected
Finances and disclosures
- Price:$459,900
- Price per sq. ft.:$191.31
- Tax amount:$4,932 (2026)
Parking
- Parking description:Asphalt, Attached Garage
- Garage:Yes
- Garage spaces:2
New listings near 18212 Ginavale Lane
- Coming SoonOpen Sun, 2 to 4pm
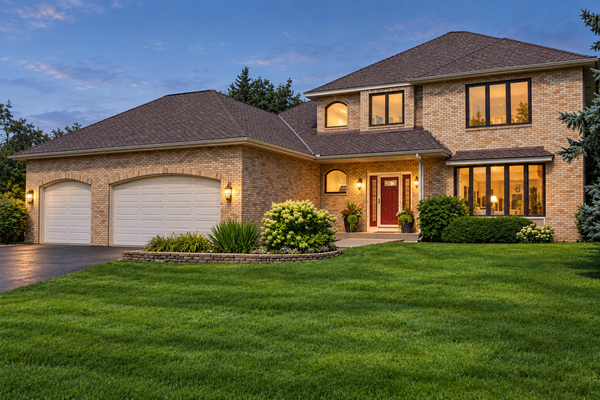 $745,000Coming Soon4 beds 4 baths3,764 sq. ft.
14178 Mccoy Court, Eden Prairie, MN 55347
MLS# 7140342Listed by: RE/MAX RESULTS - Coming Soon
 $2,350,000Coming Soon6 beds 7 baths9,804 sq. ft.
9991 Dell Road, Eden Prairie, MN 55347
MLS# 7112617Listed by: COLDWELL BANKER REALTY - SOUTHWEST REGIONAL - New
 $265,000Active2 beds 2 baths1,225 sq. ft.
18088 Settlers Way, Eden Prairie, MN 55347
MLS# 7146637Listed by: BRIDGE REALTY, LLC - New
 $245,900Active3 beds 3 baths1,680 sq. ft.
14389 Bedford Drive, Eden Prairie, MN 55346
MLS# 7146955Listed by: BRIDGE REALTY, LLC - New
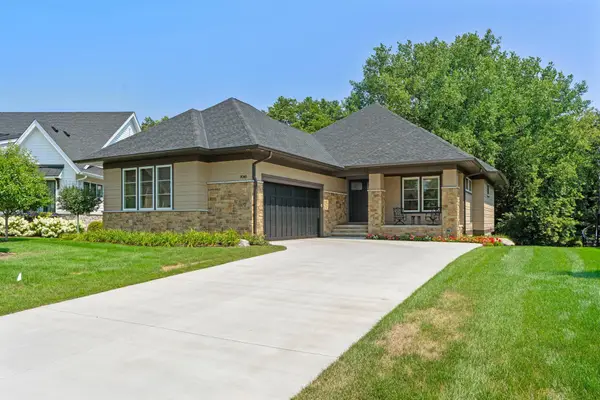 $1,569,000Active3 beds 3 baths3,675 sq. ft.
7061 Highland Court, Eden Prairie, MN 55346
MLS# 7146023Listed by: EXP REALTY - Open Sat, 1:30 to 3:30pmNew
 $1,200,000Active5 beds 3 baths3,663 sq. ft.
15601 Summit Drive, Eden Prairie, MN 55347
MLS# 7146400Listed by: COLDWELL BANKER REALTY - SOUTHWEST REGIONAL - New
 $275,000Active2 beds 2 baths1,400 sq. ft.
8500 Franlo Road #205, Eden Prairie, MN 55344
MLS# 7146440Listed by: DREAM HOME LIVING - Open Sat, 12 to 2pmNew
 $740,000Active5 beds 4 baths4,001 sq. ft.
17207 Trenton Lane, Eden Prairie, MN 55347
MLS# 7146507Listed by: COLDWELL BANKER REALTY - LAKES - New
 $535,000Active4 beds 3 baths2,231 sq. ft.
15549 Michele Lane, Eden Prairie, MN 55346
MLS# 7143985Listed by: REALTY ONE GROUP SIMPLIFIED


Protect your home and budget from life's surprises with an Assurant Home Warranty, backed by a partner that supports you through every step of homeownership. Explore Plans.
©2026 Century 21 Real Estate LLC. All rights reserved. CENTURY 21®, the CENTURY 21 Logo and C21® are service marks owned by Century 21 Real Estate LLC. Century 21 Real Estate LLC fully supports the principles of the Fair Housing Act and the Equal Opportunity Act. Each office is independently owned and operated. Listing information is deemed reliable but not guaranteed accurate.