
8500 Franlo Road #205, Eden Prairie, MN 55344
Local realty services provided by:CENTURY 21 Atwood
Listed by: kerry mccabe
Office: dream home living
MLS#:7146440
Source:NSMLS
Price summary
- Price:$275,000
- Price per sq. ft.:$196.43
- Monthly HOA dues:$650
About this home
Bright, beautiful and surrounded by nature! This spacious second-floor home enjoys an east-facing exposure with lovely morning light and peaceful views into the canopy of mature trees. The sunroom is a special retreat—an inviting place to enjoy coffee, read, or simply take in the changing seasons. An open, spacious floor plan provides wonderful natural light throughout the living spaces and bedrooms. Thoughtful upgrades selected when the home was originally built include upgraded kitchen tile, classic six-panel doors, and a generous primary bath with dual sinks and vanity. The spacious primary suite also features a walk-in closet. Ideally located near parks, trails, shopping, dining and everyday conveniences, yet tucked into a beautiful wooded setting that feels wonderfully removed from it all.
Contact an agent
Home facts
- Year built:1996
- Subdivision & Development:EDEN HILLS CONDOMIINIUM
- Listing ID #:7146440
- Added:1 day(s) ago
- Updated:September 19, 2026 at 03:36 PM
Rooms and interior
- Bedrooms:2
- Total bathrooms:2
- Full bathrooms:1
- Dining Description:Breakfast Area, Living/Dining Room
- Bathrooms Description:Main Floor Full Bath
- Kitchen Description:Dishwasher, Disposal, Exhaust Fan, Microwave, Range, Refrigerator
- Living area:1,400 sq. ft.
Heating and cooling
- Cooling:Central Air
- Heating:Forced Air
- Central air:Yes
Structure and exterior
- Year built:1996
- Building area:1,400 sq. ft.
- Lot Features:Public Transit (w/in 6 blks)
- Levels:1 Story
Utilities
- Water:City Water - Connected
- Sewer:City Sewer - Connected
Finances and disclosures
- Price:$275,000
- Price per sq. ft.:$196.43
- Tax amount:$3,284 (2026)
Features and amenities
- Appliances:Disposal, Exhaust Fan, Microwave, Range, Refrigerator, Washer
- Laundry features:Dryer, Washer
- Amenities:Car Wash, Elevator(s), Fire Sprinkler System
Parking
- Parking description:Assigned, Garage Door Opener, Underground
- Garage:Yes
- Garage spaces:1
New listings near 8500 Franlo Road #205
- Coming SoonOpen Sun, 2 to 4pm
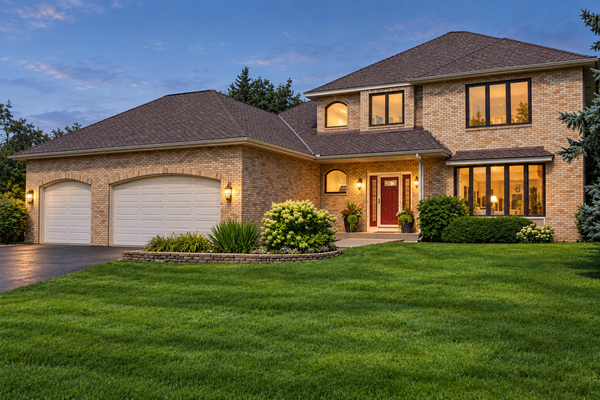 $745,000Coming Soon4 beds 4 baths3,764 sq. ft.
14178 Mccoy Court, Eden Prairie, MN 55347
MLS# 7140342Listed by: RE/MAX RESULTS - Coming Soon
 $2,350,000Coming Soon6 beds 7 baths9,804 sq. ft.
9991 Dell Road, Eden Prairie, MN 55347
MLS# 7112617Listed by: COLDWELL BANKER REALTY - SOUTHWEST REGIONAL - New
 $265,000Active2 beds 2 baths1,225 sq. ft.
18088 Settlers Way, Eden Prairie, MN 55347
MLS# 7146637Listed by: BRIDGE REALTY, LLC - New
 $245,900Active3 beds 3 baths1,680 sq. ft.
14389 Bedford Drive, Eden Prairie, MN 55346
MLS# 7146955Listed by: BRIDGE REALTY, LLC - New
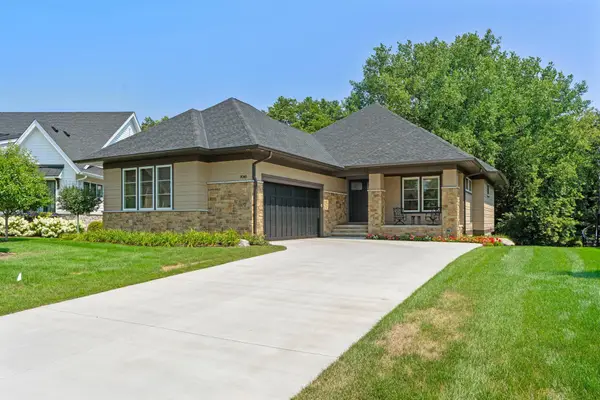 $1,569,000Active3 beds 3 baths3,675 sq. ft.
7061 Highland Court, Eden Prairie, MN 55346
MLS# 7146023Listed by: EXP REALTY - Open Sat, 1:30 to 3:30pmNew
 $1,200,000Active5 beds 3 baths3,663 sq. ft.
15601 Summit Drive, Eden Prairie, MN 55347
MLS# 7146400Listed by: COLDWELL BANKER REALTY - SOUTHWEST REGIONAL - New
 $459,900Active4 beds 2 baths1,803 sq. ft.
18212 Ginavale Lane, Eden Prairie, MN 55346
MLS# 7145037Listed by: EDINA REALTY, INC. - Open Sat, 12 to 2pmNew
 $740,000Active5 beds 4 baths4,001 sq. ft.
17207 Trenton Lane, Eden Prairie, MN 55347
MLS# 7146507Listed by: COLDWELL BANKER REALTY - LAKES - New
 $535,000Active4 beds 3 baths2,231 sq. ft.
15549 Michele Lane, Eden Prairie, MN 55346
MLS# 7143985Listed by: REALTY ONE GROUP SIMPLIFIED


Protect your home and budget from life's surprises with an Assurant Home Warranty, backed by a partner that supports you through every step of homeownership. Explore Plans.
©2026 Century 21 Real Estate LLC. All rights reserved. CENTURY 21®, the CENTURY 21 Logo and C21® are service marks owned by Century 21 Real Estate LLC. Century 21 Real Estate LLC fully supports the principles of the Fair Housing Act and the Equal Opportunity Act. Each office is independently owned and operated. Listing information is deemed reliable but not guaranteed accurate.