
15411 Village Woods Drive, Eden Prairie, MN 55347
Local realty services provided by:CENTURY 21 Atwood
15411 Village Woods Drive,Eden Prairie, MN 55347
$790,000
- 5 Beds
- 4 Baths
- - sq. ft.
- Single family
- Coming Soon
Listed by: mollie waychoff
Office: compass
MLS#:7116554
Source:NSMLS
Price summary
- Price:$790,000
About this home
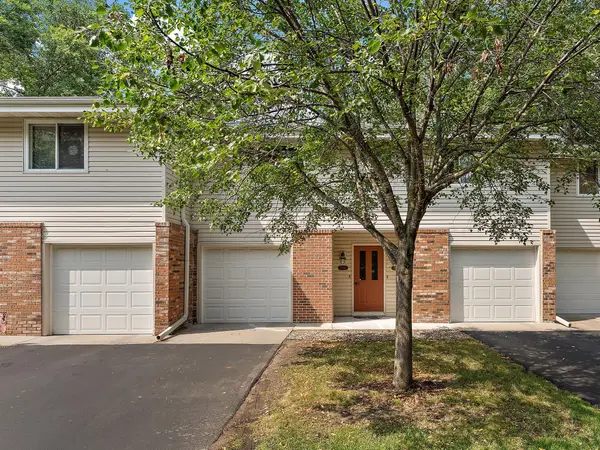
Welcome to 15411 Village Woods Drive—a stunning, private, and spacious main-level rambler located in the heart of Eden Prairie. Nestled among mature trees, this home exceeds expectations and is truly a must-see! Step inside to a gorgeous, modern foyer that flows seamlessly into an expansive, open-concept main-floor, with beautiful kitchen, dining, and living-room spaces, all cascading onto a large, multi-tiered private deck—perfect for backyard barbecues and gatherings. Truly an entertainer's dream! Additionally, a dreamy multi-season porch makes for the perfect respite. Ideal for early morning coffee or relaxing, bug-free evenings.
The generous primary bedroom is a true retreat. Featuring vaulted ceilings, a walk-in closet, dedicated office, and serene views of the private backyard—all centered around a cozy gas fireplace.
The main level also includes two additional bedrooms, bathrooms, and a convenient laundry room.
A large lower-level offers additional lounge space, great for entertaining or movie nights! With an abundance of natural light, clean lines, and functional layout, this space feels inviting and comfortable. The walkout basement opens to a beautiful secluded patio, with a double-sided gas fireplace, and a cozy seating area tucked under the porch. All throughout, the home is thoughtfully crafted for entertaining and everyday living. Additional highlights include two designated office spaces, a separate exercise / hockey room, and plenty of storage. The fully fenced backyard abuts to a picturesque pond, perfect for outdoor pond hockey or quiet reflection.
Located within the sought-after Cedar Ridge Elementary boundaries, this home also provides easy access to all the amenities Eden Prairie has to offer. Don’t miss your chance to tour this exceptional property—schedule your showing today!...
Contact an agent
Home facts
- Year built:1979
- Listing ID #:7116554
- Updated:July 28, 2026 at 10:56 PM
Rooms and interior
- Bedrooms:5
- Total bathrooms:4
- Full bathrooms:1
- Half bathrooms:1
- Dining Description:Breakfast Area, Informal Dining Room
- Bathrooms Description:3/4 Basement, Basement, Main Floor 3/4 Bath, Main Floor Full Bath
- Kitchen Description:Dishwasher, Exhaust Fan, Microwave, Range
- Basement:Yes
- Basement Description:Daylight / Lookout Windows, Drain Tiled, Egress Window(s), Finished, Full, Sump Pump, Walkout
Heating and cooling
- Cooling:Central Air
- Heating:Forced Air
- Central air:Yes
Structure and exterior
- Roof:Asphalt, Pitched
- Year built:1979
- Lot Features:Tree Coverage - Medium
- Levels:1 Story
Utilities
- Water:City Water - Connected
- Sewer:City Sewer - Connected
Finances and disclosures
- Price:$790,000
- Tax amount:$7,651 (2026)
Features and amenities
- Appliances:Exhaust Fan, Microwave, Range, Washer, Water Softener Owned
- Laundry features:Dryer, Washer
- Amenities:Water Softener Owned
Parking
- Parking description:Attached Garage, Concrete, Garage Door Opener
- Garage:Yes
- Garage spaces:2
New listings near 15411 Village Woods Drive
- Coming SoonOpen Thu, 4:30 to 6:30pm
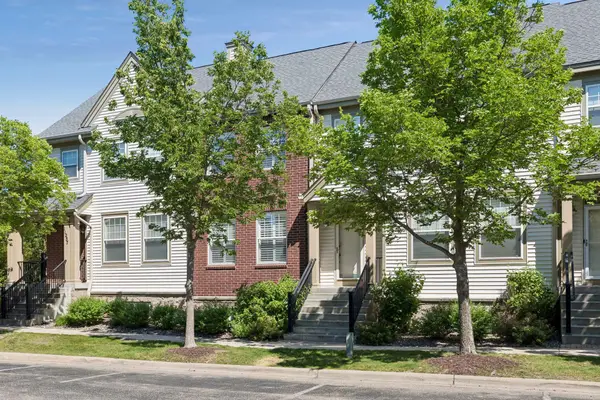 $349,900Coming Soon3 beds 3 baths
11259 Preswick Boulevard, Eden Prairie, MN 55344
MLS# 7078758Listed by: EDINA REALTY, INC. - Coming SoonOpen Sat, 12 to 2pm
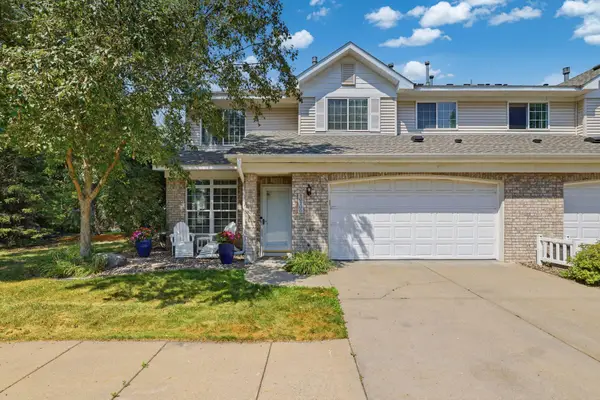 $399,900Coming Soon3 beds 3 baths
10100 Bridgehill Terrace, Eden Prairie, MN 55347
MLS# 7111112Listed by: LAKES SOTHEBY'S INTERNATIONAL REALTY - Coming SoonOpen Fri, 4:30 to 6:30pm
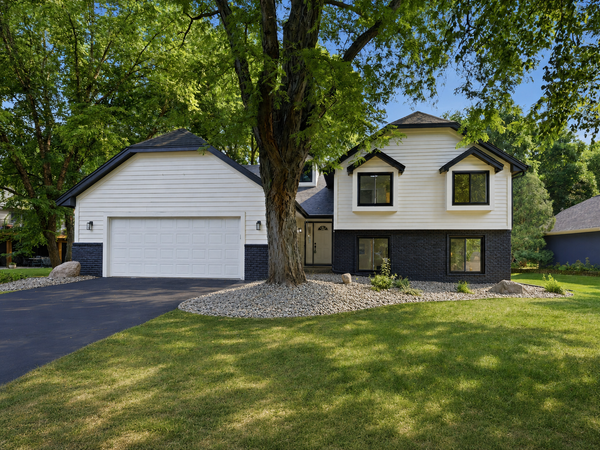 $675,000Coming Soon4 beds 3 baths
9281 Amsden Way, Eden Prairie, MN 55347
MLS# 7117111Listed by: PEMBERTON RE - Open Thu, 4:30 to 6pmNew
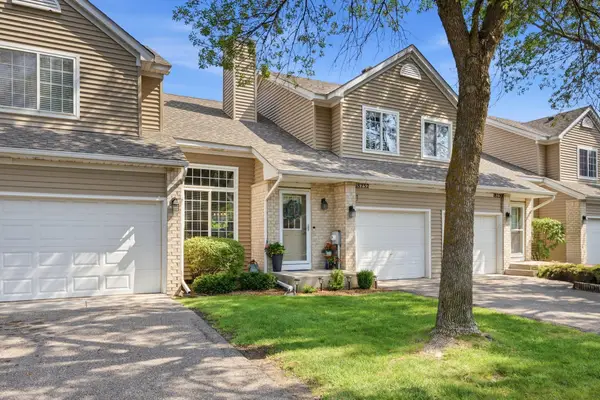 $329,500Active2 beds 3 baths1,803 sq. ft.
18232 Warbler Lane, Eden Prairie, MN 55346
MLS# 7092544Listed by: RE/MAX RESULTS - Coming Soon
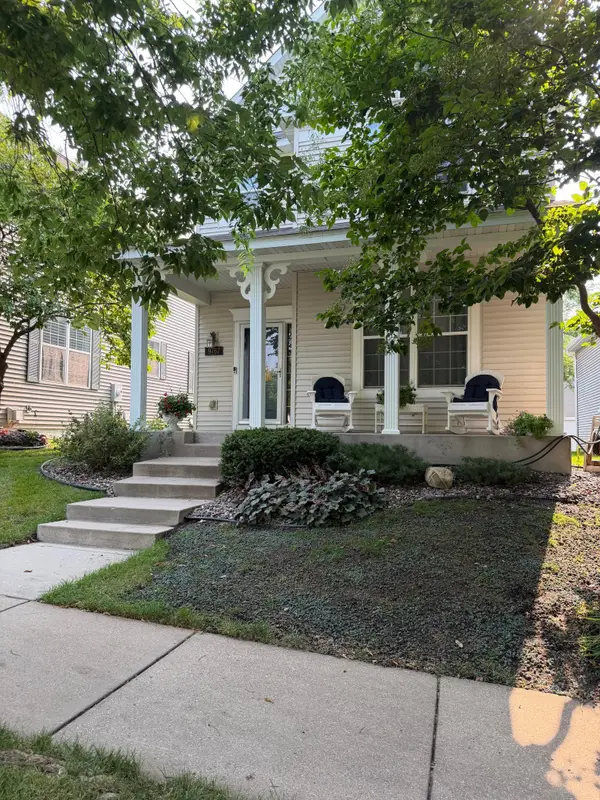 $448,000Coming Soon4 beds 4 baths
9767 Gable Drive, Eden Prairie, MN 55347
MLS# 7112746Listed by: RE/MAX ADVANTAGE PLUS - Coming Soon
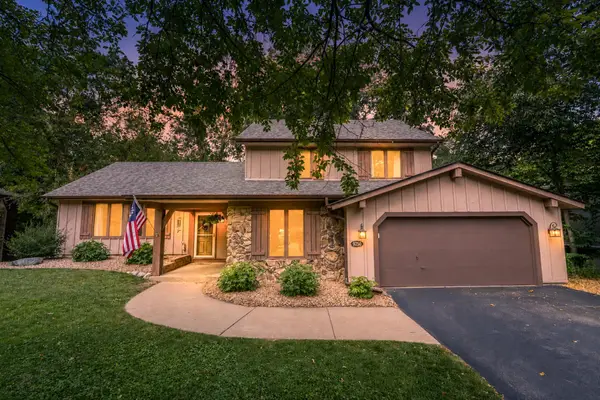 $474,900Coming Soon5 beds 4 baths
9250 Talus Circle, Eden Prairie, MN 55347
MLS# 7117079Listed by: COLDWELL BANKER REALTY - Open Sun, 12 to 2pmNew
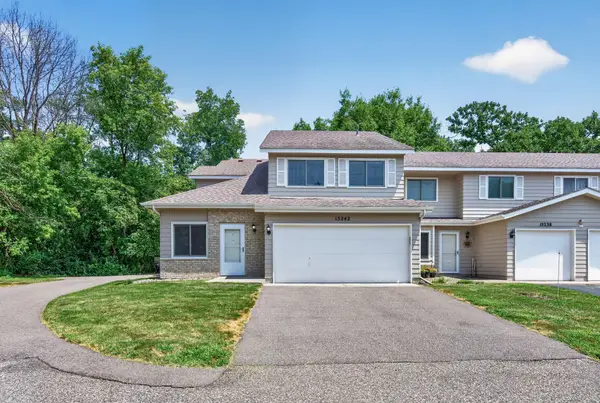 $260,000Active2 beds 1 baths1,294 sq. ft.
15242 Lesley Lane, Eden Prairie, MN 55346
MLS# 7117163Listed by: KELLER WILLIAMS REALTY INTEGRITY LAKES - Coming Soon
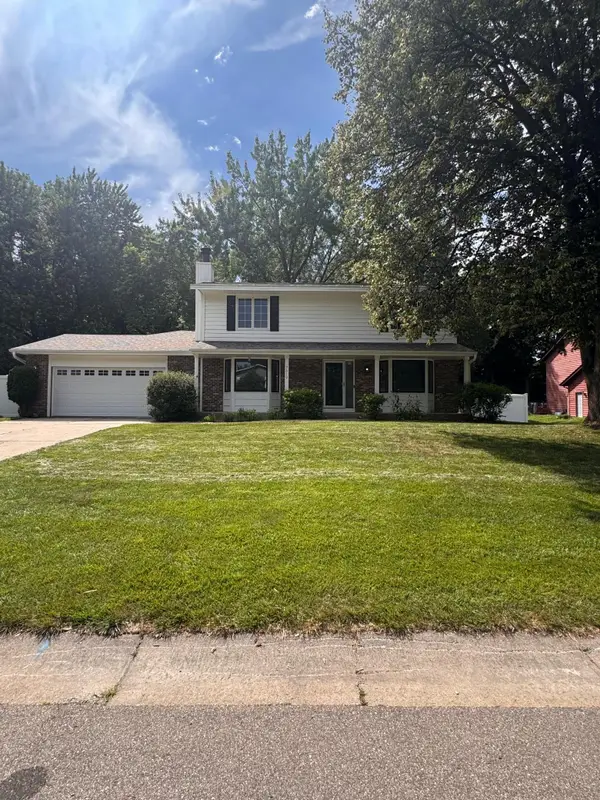 $689,000Coming Soon5 beds 4 baths
7610 Heritage Road, Eden Prairie, MN 55346
MLS# 7116708Listed by: RE/MAX RESULTS - Open Thu, 4:30 to 6:30pmNew
 $195,500Active2 beds 2 baths1,000 sq. ft.
17587 Pond Circle, Eden Prairie, MN 55346
MLS# 7110516Listed by: KRIS LINDAHL REAL ESTATE


Protect your home and budget from life's surprises with an Assurant Home Warranty, backed by a partner that supports you through every step of homeownership. Explore Plans.
©2026 Century 21 Real Estate LLC. All rights reserved. CENTURY 21®, the CENTURY 21 Logo and C21® are service marks owned by Century 21 Real Estate LLC. Century 21 Real Estate LLC fully supports the principles of the Fair Housing Act and the Equal Opportunity Act. Each office is independently owned and operated. Listing information is deemed reliable but not guaranteed accurate.