
15549 Lilac Drive, Eden Prairie, MN 55347
Local realty services provided by:CENTURY 21 Atwood
15549 Lilac Drive,Eden Prairie, MN 55347
$400,000
- 3 Beds
- 4 Baths
- 2,467 sq. ft.
- Townhouse
- Active
Listed by: david rakowczyk
Office: coldwell banker realty
MLS#:7081918
Source:NSMLS
Price summary
- Price:$400,000
- Price per sq. ft.:$153.85
- Monthly HOA dues:$520
About this home
Wonderful townhome living within steps of the neighborhood pool. Walkout Basement with 9' high ceilings which really opens up and makes the basement feel welcoming. New Quartz Kitchen and Primary bath countertops, Stainless Steel Appliances, New carpeting and LVP flooring. Upper level laundry and potential for 4th bedroom on the upper level (loft space easily converted to 4th bedroom). Huge primary suite with large walk-in closet and jetted tub in the private primary bath. Home faces southeast giving the primary bedroom morning sun. Soaring 2-story vaulted living room with the wall of windows brings in plenty of sunshine to really give the home a warm and welcome feeling. Great location, highly ranked school district 272. Come see this one for yourself, you are going to love it here!
Contact an agent
Home facts
- Year built:2004
- Subdivision & Development:Eagle Ridge At Hennepin Village 1
- Listing ID #:7081918
- Added:64 day(s) ago
- Updated:July 31, 2026 at 02:43 PM
Rooms and interior
- Bedrooms:3
- Total bathrooms:4
- Full bathrooms:3
- Half bathrooms:1
- Dining Description:Informal Dining Room
- Bathrooms Description:Full Basement, Main Floor 1/2 Bath, Upper Level Full Bath
- Kitchen Description:Dishwasher, Disposal, Microwave, Range, Refrigerator, Stainless Steel Appliances
- Basement:Yes
- Basement Description:Finished, Full, Storage Space, Walkout
- Living area:2,467 sq. ft.
Heating and cooling
- Cooling:Central Air
- Heating:Forced Air
- Central air:Yes
Structure and exterior
- Roof:Asphalt, Pitched
- Year built:2004
- Building area:2,467 sq. ft.
- Lot area:0.06 Acres
- Lot Features:Tree Coverage - Medium
- Levels:2 Story
Utilities
- Water:City Water - Connected
- Sewer:City Sewer - Connected
Finances and disclosures
- Price:$400,000
- Price per sq. ft.:$153.85
- Tax amount:$4,627 (2025)
Features and amenities
- Appliances:Disposal, Microwave, Range, Refrigerator, Stainless Steel Appliances, Washer
- Laundry features:Dryer, Washer
- Pool features:Below Ground, Outdoor, Shared
Parking
- Parking description:Asphalt, Attached Garage, Garage Door Opener
- Garage:Yes
- Garage spaces:2
New listings near 15549 Lilac Drive
- New
 $560,000Active4 beds 5 baths2,245 sq. ft.
6591 Manchester Lane, Eden Prairie, MN 55346
MLS# 7114057Listed by: BRIDGE REALTY, LLC - New
 $255,000Active3 beds 2 baths1,275 sq. ft.
14433 Fairway Drive, Eden Prairie, MN 55344
MLS# 7115757Listed by: REDFIN CORPORATION - New
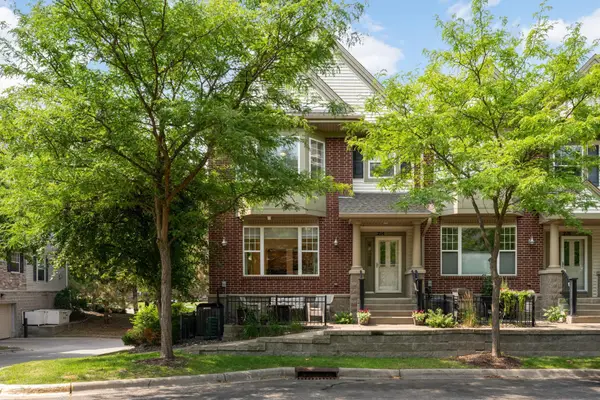 $375,000Active3 beds 3 baths1,755 sq. ft.
11343 Stratton Avenue #214, Eden Prairie, MN 55344
MLS# 7095787Listed by: EDINA REALTY, INC. - New
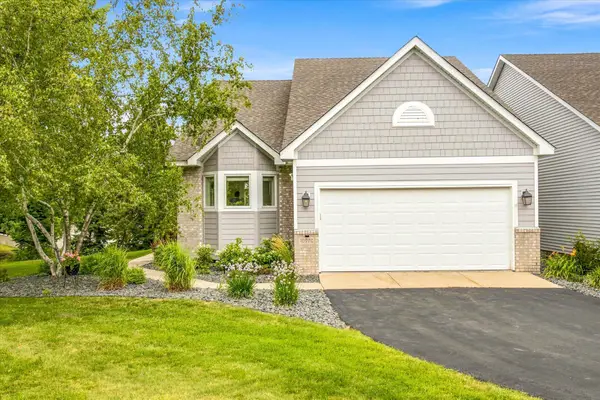 $540,000Active3 beds 3 baths2,560 sq. ft.
10970 Kiawah Drive, Eden Prairie, MN 55344
MLS# 7095855Listed by: COMPASS - Open Sat, 12 to 2pmNew
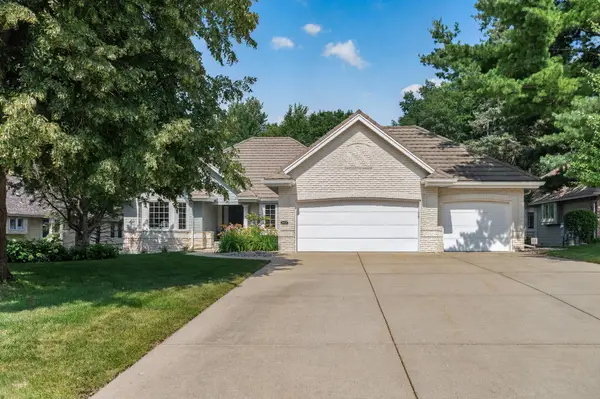 $899,900Active4 beds 3 baths4,142 sq. ft.
10421 Shelter Grove, Eden Prairie, MN 55347
MLS# 7110587Listed by: RE/MAX RESULTS - Open Sun, 11am to 12:30pmNew
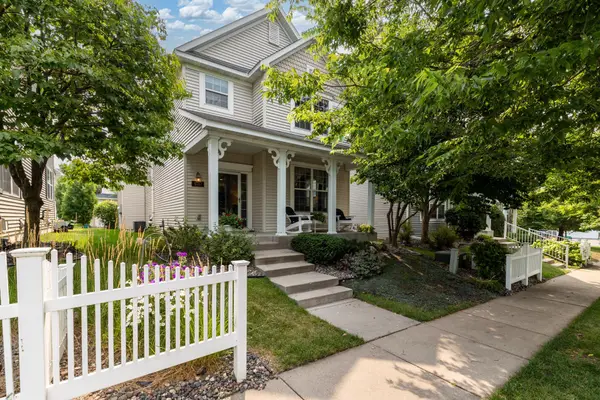 $448,000Active4 beds 4 baths2,548 sq. ft.
9767 Gable Drive, Eden Prairie, MN 55347
MLS# 7112746Listed by: RE/MAX ADVANTAGE PLUS - New
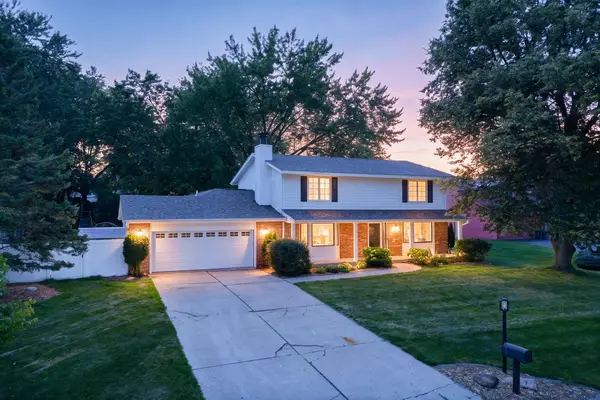 $689,000Active5 beds 4 baths2,685 sq. ft.
7610 Heritage Road, Eden Prairie, MN 55346
MLS# 7116708Listed by: RE/MAX RESULTS - New
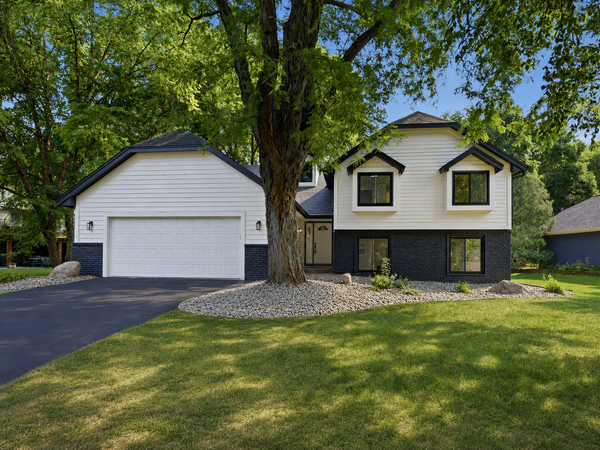 $675,000Active4 beds 3 baths3,649 sq. ft.
9281 Amsden Way, Eden Prairie, MN 55347
MLS# 7117111Listed by: PEMBERTON RE - Coming Soon
 $2,350,000Coming Soon6 beds 7 baths
9991 Dell Road, Eden Prairie, MN 55347
MLS# 7112617Listed by: COLDWELL BANKER REALTY - SOUTHWEST REGIONAL - New
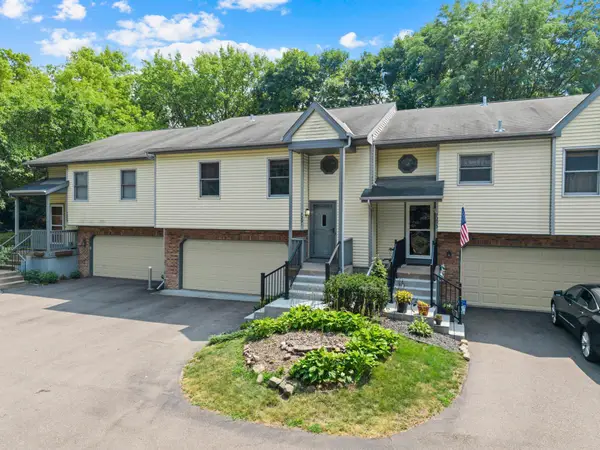 $299,900Active2 beds 2 baths1,564 sq. ft.
7291 Bren Lane, Eden Prairie, MN 55346
MLS# 7111686Listed by: EXP REALTY


Protect your home and budget from life's surprises with an Assurant Home Warranty, backed by a partner that supports you through every step of homeownership. Explore Plans.
©2026 Century 21 Real Estate LLC. All rights reserved. CENTURY 21®, the CENTURY 21 Logo and C21® are service marks owned by Century 21 Real Estate LLC. Century 21 Real Estate LLC fully supports the principles of the Fair Housing Act and the Equal Opportunity Act. Each office is independently owned and operated. Listing information is deemed reliable but not guaranteed accurate.