
9377 Libby Lane, Eden Prairie, MN 55347
Local realty services provided by:CENTURY 21 FM Realty
9377 Libby Lane,Eden Prairie, MN 55347
$675,000
- 3 Beds
- 3 Baths
- - sq. ft.
- Townhouse
- Coming Soon
Upcoming open houses
- Sat, Aug 0111:30 am - 01:30 pm
- Sun, Aug 0201:45 pm - 04:00 pm
Listed by: hans c zinn, max c zinn
Office: coldwell banker realty
MLS#:7119070
Source:NSMLS
Price summary
- Price:$675,000
- Monthly HOA dues:$690
About this home
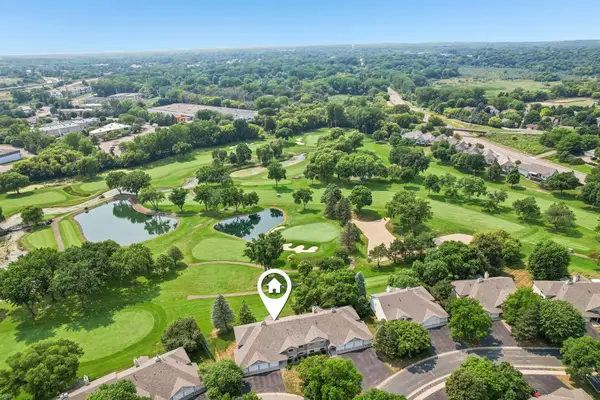
Professional photos will be uploaded 8/2. Meticulously Maintained Main-Level Living with Premium Upgrades Welcome to 9377 Libby Lane in Eden Prairie, where thoughtful craftsmanship and modern comfort come together in a truly turnkey home. Refinished hardwood floors, crisp paint, and brand-new carpeting set an inviting tone throughout. The main level is designed for easy everyday living and centers around standout amenities: a two-sided fireplace that warms both the living and dining areas, a bright sunroom that floods the space with natural light, and a brand-new maintenance-free composite deck ideal for outdoor dining and relaxing without the upkeep. These features pair beautifully with major peace-of-mind updates, including a high-efficiency HVAC system with HEPA filtration and a steam humidifier. The walkout lower level expands the living space with soaring 10’ ceilings, a private home theater complete with a new projector and screen, and a convenient wet bar, ideal for entertaining or simply stretching out. Completing the lower level are two additional bedrooms, a full bathroom, and a flex space perfect for an exercise or hobby room. Set on a quiet street with private wooded views and frequent wildlife sightings, the home also sits near Lake Riley Park for easy access to trails, water recreation, and open green space. Comfortable, well-updated, and ready for its next chapter. This is a home you can simply move into and enjoy....
Contact an agent
Home facts
- Year built:2002
- Subdivision & Development:Heritage Village
- Listing ID #:7119070
- Updated:July 31, 2026 at 08:57 PM
Rooms and interior
- Bedrooms:3
- Total bathrooms:3
- Full bathrooms:2
- Half bathrooms:1
- Dining Description:Breakfast Area, Breakfast Bar, Eat In Kitchen, Informal Dining Room, Kitchen/Dining Room, Living/Dining Room
- Bathrooms Description:Full Basement, Jetted Tub, Main Floor 1/2 Bath, Main Floor Full Bath, Separate Shower and Tub, Walk-In Shower Stall
- Kitchen Description:Cooktop, Dishwasher, Disposal, Double Oven, Microwave, Refrigerator, Stainless Steel Appliances, Wall Oven
- Basement:Yes
- Basement Description:Daylight / Lookout Windows, Drain Tiled, Finished, Full, Storage Space, Walkout
Heating and cooling
- Cooling:Central Air
- Heating:Forced Air
- Central air:Yes
Structure and exterior
- Roof:Age 8 Years or Less, Asphalt
- Year built:2002
- Lot Features:Tree Coverage - Medium
- Levels:1 Story
Utilities
- Water:City Water - Connected
- Sewer:City Sewer - Connected
Finances and disclosures
- Price:$675,000
- Tax amount:$7,661 (2026)
Features and amenities
- Appliances:Disposal, Microwave, Refrigerator, Stainless Steel Appliances, Wall Oven, Washer, Water Softener Owned
- Laundry features:Dryer, Washer
- Amenities:Air-To-Air Exchanger, Electronic Air Filter, Gas Water Heater, Humidifier, Water Softener Owned
Parking
- Parking description:Attached Garage, Concrete, Garage Door Opener, Guest Parking, Heated Garage, Insulated Garage
- Garage:Yes
- Garage spaces:2
New listings near 9377 Libby Lane
- New
 $470,000Active4 beds 2 baths1,731 sq. ft.
13499 Caramel Trail, Eden Prairie, MN 55346
MLS# 7114841Listed by: KELLER WILLIAMS CLASSIC RLTY NW - Open Sun, 12 to 2pmNew
 $560,000Active4 beds 3 baths2,245 sq. ft.
6591 Manchester Lane, Eden Prairie, MN 55346
MLS# 7114057Listed by: BRIDGE REALTY, LLC - New
 $255,000Active3 beds 2 baths1,275 sq. ft.
14433 Fairway Drive, Eden Prairie, MN 55344
MLS# 7115757Listed by: REDFIN CORPORATION - Open Fri, 4:30 to 6:30pmNew
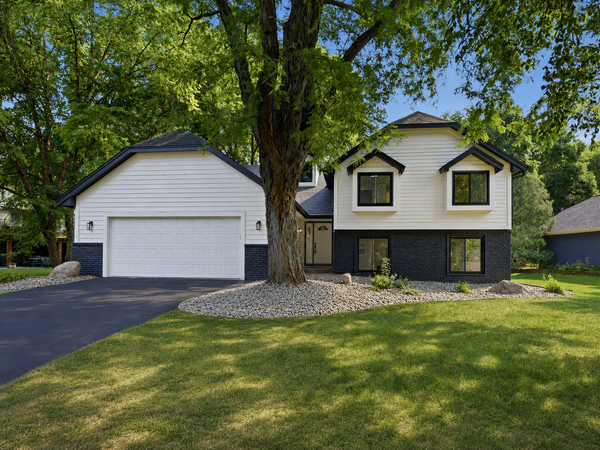 $675,000Active4 beds 3 baths3,649 sq. ft.
9281 Amsden Way, Eden Prairie, MN 55347
MLS# 7117111Listed by: PEMBERTON RE - Coming Soon
 $2,350,000Coming Soon6 beds 7 baths
9991 Dell Road, Eden Prairie, MN 55347
MLS# 7112617Listed by: COLDWELL BANKER REALTY - SOUTHWEST REGIONAL - New
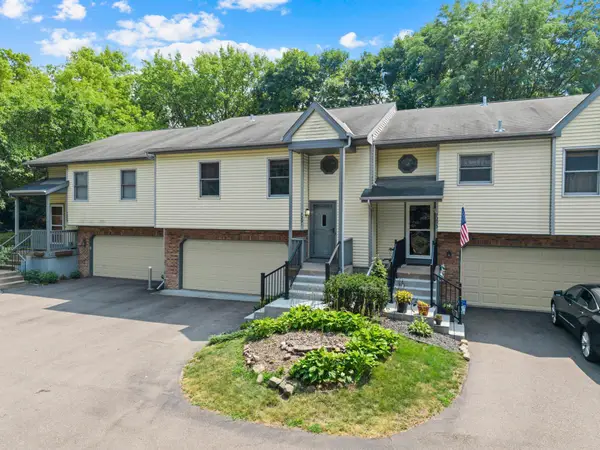 $299,900Active2 beds 2 baths1,564 sq. ft.
7291 Bren Lane, Eden Prairie, MN 55346
MLS# 7111686Listed by: EXP REALTY - Coming Soon
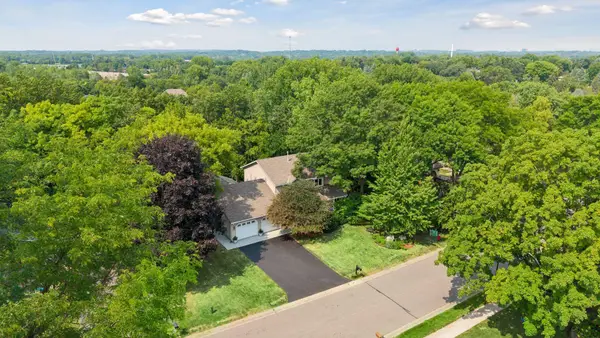 $625,000Coming Soon4 beds 4 baths
15385 Morraine Way, Eden Prairie, MN 55347
MLS# 7111727Listed by: EDINA REALTY, INC. - New
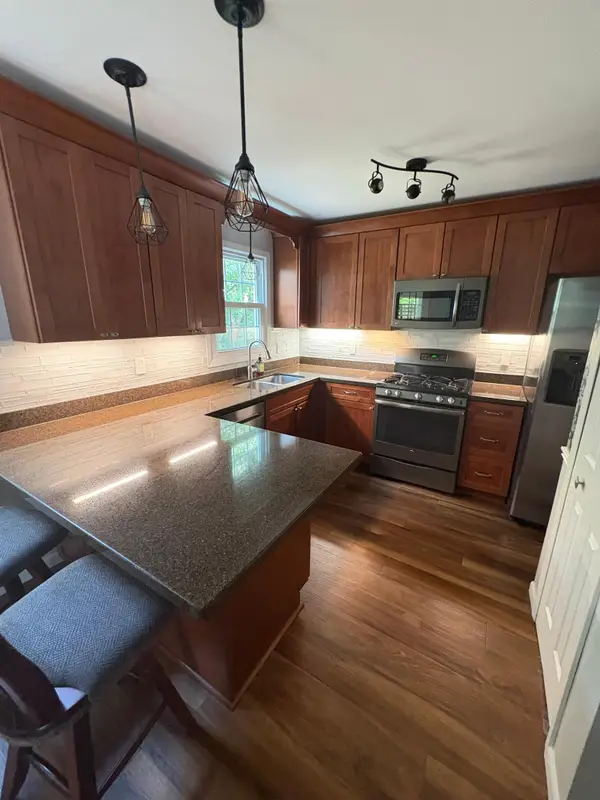 $549,900Active4 beds 3 baths2,003 sq. ft.
8935 Pine Bluff Court, Eden Prairie, MN 55347
MLS# 7114565Listed by: NORTHSTAR REAL ESTATE ASSOCIATES - New
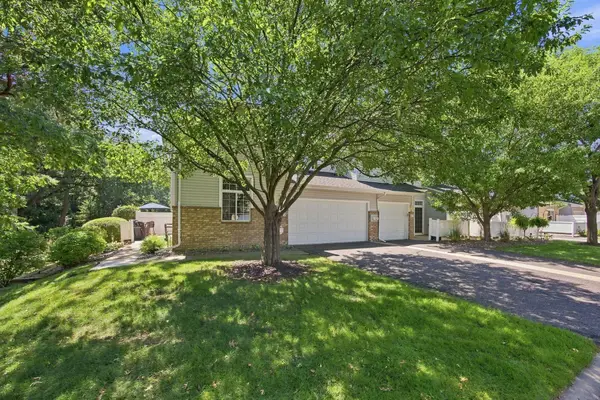 $288,500Active2 beds 2 baths1,423 sq. ft.
8473 Cortland Road, Eden Prairie, MN 55344
MLS# 7115229Listed by: COLDWELL BANKER REALTY - SOUTHWEST REGIONAL


Protect your home and budget from life's surprises with an Assurant Home Warranty, backed by a partner that supports you through every step of homeownership. Explore Plans.
©2026 Century 21 Real Estate LLC. All rights reserved. CENTURY 21®, the CENTURY 21 Logo and C21® are service marks owned by Century 21 Real Estate LLC. Century 21 Real Estate LLC fully supports the principles of the Fair Housing Act and the Equal Opportunity Act. Each office is independently owned and operated. Listing information is deemed reliable but not guaranteed accurate.