
XXX Mable Lane, Eden Prairie, MN 55347
Local realty services provided by:CENTURY 21 FM Realty
XXX Mable Lane,Eden Prairie, MN 55347
$1,949,999
- 5 Beds
- 5 Baths
- 5,594 sq. ft.
- Single family
- Active
Listed by: ryan m platzke
Office: coldwell banker realty - southwest regional
MLS#:7162259
Source:NSMLS
Price summary
- Price:$1,949,999
- Price per sq. ft.:$348.59
About this home
The Briar Home Plan — An Extraordinary Expression of Luxury Living! Experience breathtaking architecture, impeccable craftsmanship, and sophisticated design in this spectacular two-story masterpiece offering 5,594 square feet of beautifully designed living space. Thoughtfully crafted for those who appreciate exceptional quality and refined elegance, The Briar showcases stunning high-end finishes, expansive living spaces, and an extraordinary floor plan designed for both luxurious everyday living and effortless entertaining.
The impressive main level features beautifully appointed gathering spaces and a private office, while the upper level offers four spacious bedrooms designed for comfort and privacy. The spectacular walkout lower level is an entertainer's dream, featuring an expansive family room, sophisticated wet bar with generous seating, dedicated exercise room, fifth bedroom, and the exciting opportunity to incorporate your very own indoor sport court.
From its striking architectural design to its thoughtfully curated living spaces, every detail of The Briar reflects timeless elegance and exceptional livability. A truly remarkable opportunity to build the luxury home you've always envisioned. Your dream home begins here!
*Live above the ordinary. Discover an exceptional opportunity in one of Eden Prairie’s most exclusive and picturesque settings. Nestled among scenic bluff views, rolling landscapes, mature trees and preserved natural beauty, Marshall Farms offers a rare combination of privacy, tranquility and convenience, surrounded by the Riley Creek Conservation Area and some of the area’s most beautiful open spaces.
A rare opportunity in Eden Prairie. Marshall Farms represents one of the final undeveloped areas in Eden Prairie—an extraordinary setting where nature takes center stage and the possibilities are yours to create. Imagine building your dream home amid peaceful surroundings, expansive green space and stunning natural views, while remaining close to everything that makes Eden Prairie so desirable.
Prime location. Enjoy easy access to highly regarded Eden Prairie schools, Bryant Lake Regional Park, Riley Lake, Richard T. Anderson Park Preserve and an extensive network of nearby trails. Explore the beauty of the Minnesota River Valley and surrounding conservation areas, or enjoy shopping, dining and entertainment at Eden Prairie Center. With convenient access to major highways, downtown Minneapolis and MSP Airport are approximately 20 minutes away.
Marshall Farms is more than a homesite—it is a rare opportunity to create a lifestyle surrounded by nature, privacy and the best of Eden Prairie....
Contact an agent
Home facts
- Year built:2026
- Subdivision & Development:Marshall Farms
- Listing ID #:7162259
- Added:1 day(s) ago
- Updated:October 20, 2026 at 12:19 PM
Rooms and interior
- Bedrooms:5
- Total bathrooms:5
- Full bathrooms:2
- Dining Description:Breakfast Bar, Informal Dining Room
- Bathrooms Description:Bathroom Ensuite, Main Floor 3/4 Bath, Upper Level Full Bath
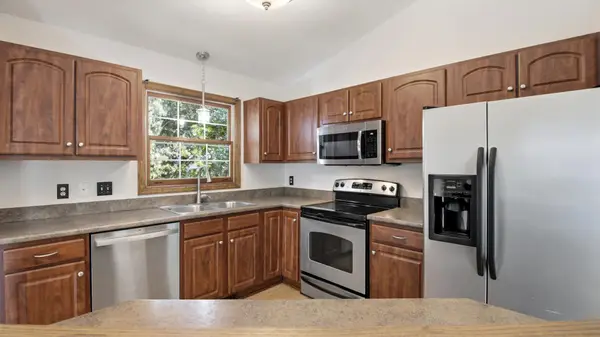
- Kitchen Description:Cooktop, Dishwasher, Exhaust Fan, Microwave, Refrigerator, Stainless Steel Appliances
- Basement:Yes
- Basement Description:Finished, Full, Walkout
- Living area:5,594 sq. ft.
Heating and cooling
- Cooling:Central Air
- Heating:Fireplace(s), Forced Air
- Central air:Yes
Structure and exterior
- Roof:Age 8 Years or Less, Asphalt
- Year built:2026
- Building area:5,594 sq. ft.
- Lot Features:Irregular Lot
- Levels:2 Story
Utilities
- Water:City Water - Connected
- Sewer:City Sewer - Connected
Finances and disclosures
- Price:$1,949,999
- Price per sq. ft.:$348.59
Features and amenities
- Appliances:Exhaust Fan, Microwave, Refrigerator, Stainless Steel Appliances
- Amenities:Air-To-Air Exchanger
Parking
- Parking description:Attached Garage, Heated Garage
- Garage:Yes
- Garage spaces:3
New listings near XXX Mable Lane
- Coming Soon
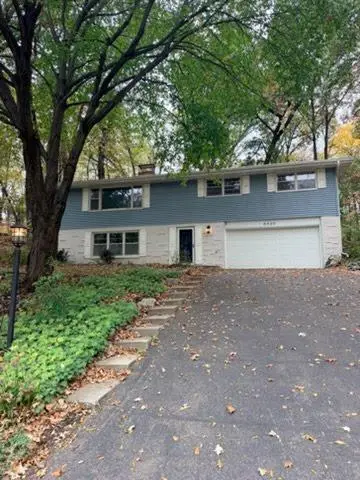 $474,900Coming Soon3 beds 2 baths1,960 sq. ft.
6640 Manchester Lane, Eden Prairie, MN 55346
MLS# 7158210Listed by: RE/MAX RESULTS - Coming Soon
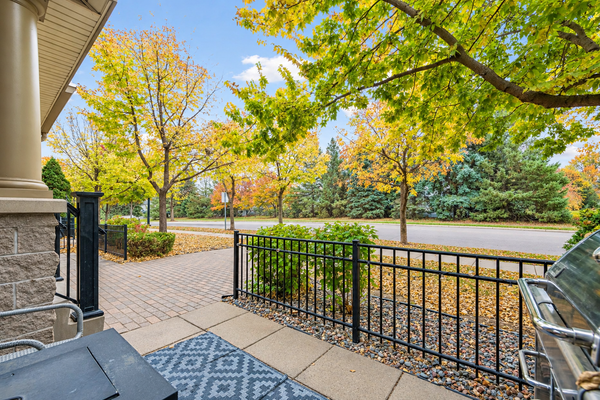 $319,500Coming Soon2 beds 2 baths1,589 sq. ft.
8409 Townsend Drive, Eden Prairie, MN 55344
MLS# 7157598Listed by: KELLER WILLIAMS PREMIER REALTY LAKE MINNETONKA - Coming Soon
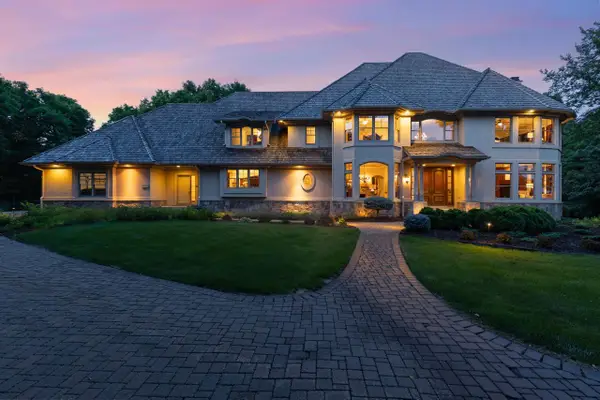 $2,350,000Coming Soon6 beds 7 baths9,804 sq. ft.
9991 Dell Road, Eden Prairie, MN 55347
MLS# 7112617Listed by: COLDWELL BANKER REALTY - SOUTHWEST REGIONAL - New
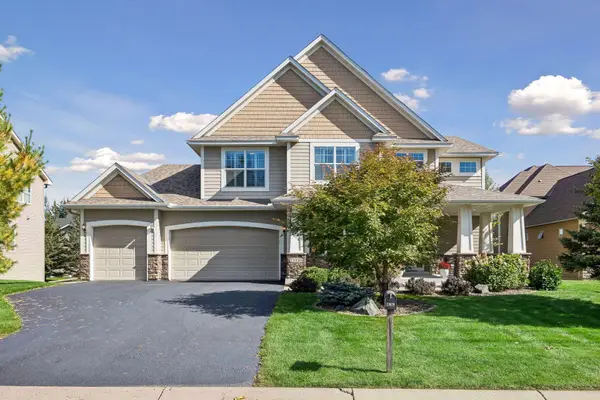 $1,000,000Active5 beds 4 baths4,108 sq. ft.
17039 W 62nd Street, Eden Prairie, MN 55346
MLS# 7160195Listed by: EDINA REALTY, INC. - Open Tue, 9am to 7pmNew
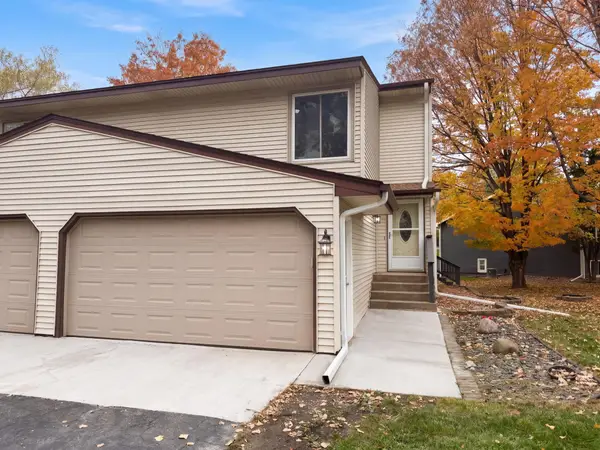 $310,000Active3 beds 2 baths1,465 sq. ft.
15393 Trillium Circle, Eden Prairie, MN 55344
MLS# 7155666Listed by: OPENDOOR BROKERAGE, LLC - New
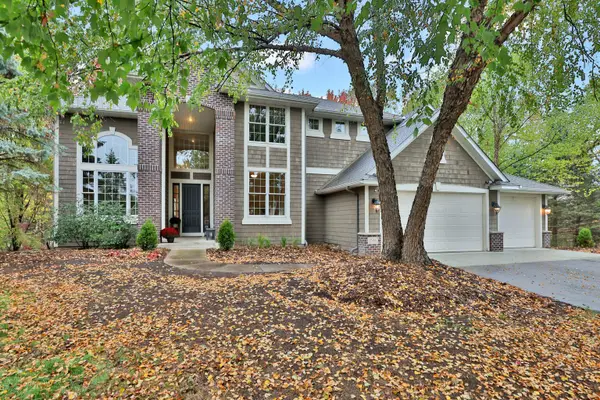 $885,000Active4 beds 4 baths3,702 sq. ft.
12486 Cornell Court, Eden Prairie, MN 55347
MLS# 7152448Listed by: EDINA REALTY, INC. - New
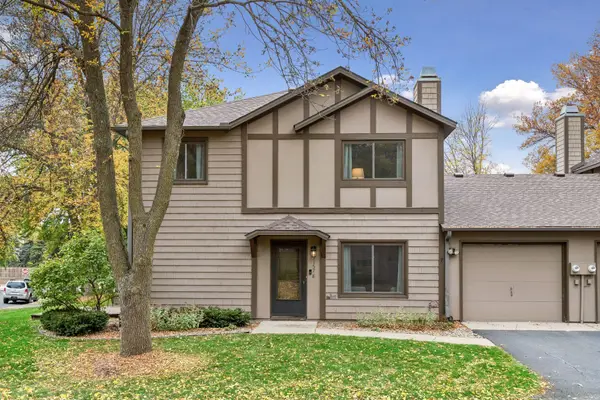 $239,900Active2 beds 2 baths1,232 sq. ft.
11578 Scotch Pine Court, Eden Prairie, MN 55344
MLS# 7153692Listed by: COLDWELL BANKER REALTY - SOUTHWEST REGIONAL - New
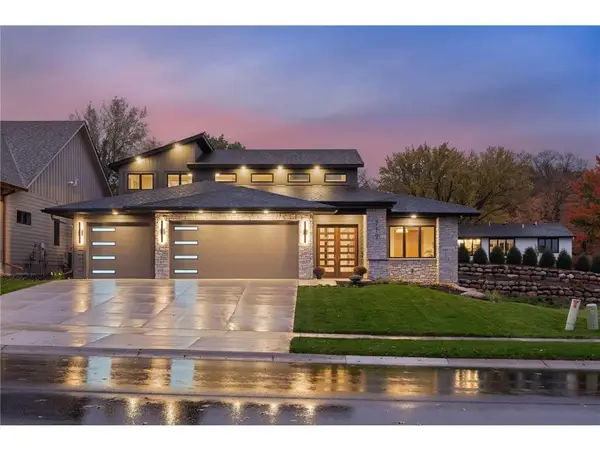 $1,500,000Active4 beds 3 baths3,287 sq. ft.
XXX Crestwood Terrace, Eden Prairie, MN 55347
MLS# 7157522Listed by: COLDWELL BANKER REALTY - SOUTHWEST REGIONAL - New
 $404,900Active4 beds 2 baths1,877 sq. ft.
17604 Lorence Way, Eden Prairie, MN 55346
MLS# 7160476Listed by: RE/MAX RESULTS


Protect your home and budget from life's surprises with an Assurant Home Warranty, backed by a partner that supports you through every step of homeownership. Explore Plans.
©2026 Century 21 Real Estate LLC. All rights reserved. CENTURY 21®, the CENTURY 21 Logo and C21® are service marks owned by Century 21 Real Estate LLC. Century 21 Real Estate LLC fully supports the principles of the Fair Housing Act and the Equal Opportunity Act. Each office is independently owned and operated. Listing information is deemed reliable but not guaranteed accurate.