
4717 Meadow Road, Edina, MN 55424
Local realty services provided by:CENTURY 21 FM Realty
Listed by: ryan m platzke, laura olivier
Office: coldwell banker realty - southwest regional
MLS#:7135754
Source:NSMLS
Price summary
- Price:$2,495,000
- Price per sq. ft.:$388.51
About this home
A rare White Oaks new build with marsh views, walkable to 50th & France with collector-grade garage functionality! This exceptional custom-built home offers a rare combination of sophisticated design, peaceful natural surroundings, and walkable access to shops, dining, and everyday conveniences. Designed in collaboration with Kim Niosi Interiors, every detail reflects thoughtful craftsmanship and elevated style. Expansive Kolbe windows flood the home with natural light and showcase serene marsh views, creating a stunning backdrop throughout the seasons. The open-concept main level is designed for both everyday living and effortless entertaining, featuring a beautifully appointed chef's kitchen with premium Thermador appliances integrated into custom cabinetry, stone surfaces, a generous center island, walk-in pantry, and fully equipped butler's pantry. The inviting living room offers 10-foot ceilings, custom built-ins, and seamless access to a screened porch, creating an ideal indoor-outdoor living experience. Upstairs, the luxurious primary suite overlooks the marsh and features a private balcony, spacious dressing area, and an oversized laundry room with dual washers and dryers. The finished lower level adds exceptional flexibility with a spacious family room, wet bar, fitness room, and versatile gathering spaces. One of the property's most remarkable features is the heated garage, offering space for four vehicles with potential capacity for more. Designed with hobbyists, collectors, and outdoor enthusiasts in mind, the garage includes EV charging capability, floor drains, water access, an oversized 18-foot custom door, and an impressive two-story section ideal for storage, recreational equipment, workshop space, or future customization. Opportunities like this are rarely available in such a close-in Edina location. Surrounded by professionally designed landscaping, mature trees, and picturesque marshland views, this extraordinary home delivers luxury, functionality, and an unmatched lifestyle just steps from one of the Twin Cities' most desirable destinations....
Contact an agent
Home facts
- Year built:2025
- Subdivision & Development:White Oaks 5th Add
- Listing ID #:7135754
- Added:50 day(s) ago
- Updated:October 19, 2026 at 11:43 AM
Rooms and interior
- Bedrooms:5
- Total bathrooms:5
- Full bathrooms:3
- Half bathrooms:1
- Dining Description:Breakfast Bar, Eat In Kitchen, Separate/Formal Dining Room
- Bathrooms Description:3/4 Basement, Bathroom Ensuite, Main Floor 1/2 Bath, Upper Level Full Bath
- Kitchen Description:Cooktop, Dishwasher, Disposal, Exhaust Fan, Freezer, Indoor Grill, Microwave, Range, Refrigerator
- Basement:Yes
- Basement Description:Daylight / Lookout Windows, Finished, Full
- Living area:6,422 sq. ft.
Heating and cooling
- Cooling:Central Air
- Heating:Forced Air, Zoned
- Central air:Yes
Structure and exterior
- Roof:Age 8 Years or Less
- Year built:2025
- Building area:6,422 sq. ft.
- Lot area:0.35 Acres
- Lot Features:Corner Lot, Irregular Lot, Tree Coverage - Light
- Levels:2 Story
Utilities
- Water:City Water - Connected
- Sewer:City Sewer - Connected
Finances and disclosures
- Price:$2,495,000
- Price per sq. ft.:$388.51
- Tax amount:$32,563 (2026)
Features and amenities
- Appliances:Disposal, Exhaust Fan, Microwave, Range, Refrigerator, Washer
- Laundry features:Dryer, Washer
- Amenities:Air-To-Air Exchanger, Electronic Air Filter, Gas Water Heater, Humidifier, Indoor Grill
Parking
- Parking description:Attached Garage, Concrete, Heated Garage, Insulated Garage
- Garage:Yes
- Garage spaces:4
New listings near 4717 Meadow Road
- Coming Soon
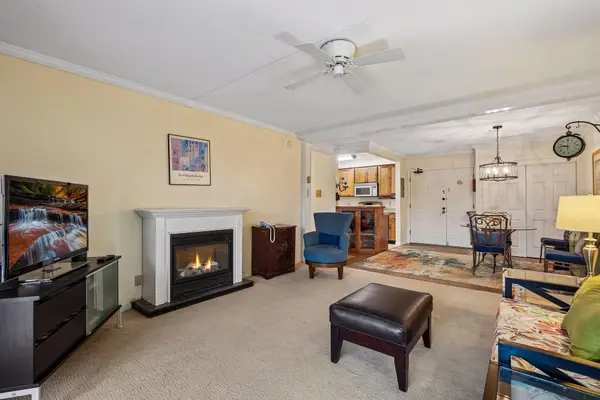 $160,000Coming Soon2 beds 2 baths1,096 sq. ft.
6730 Vernon Avenue S #312, Edina, MN 55436
MLS# 7161046Listed by: ENGEL & VOLKERS MINNEAPOLIS - New
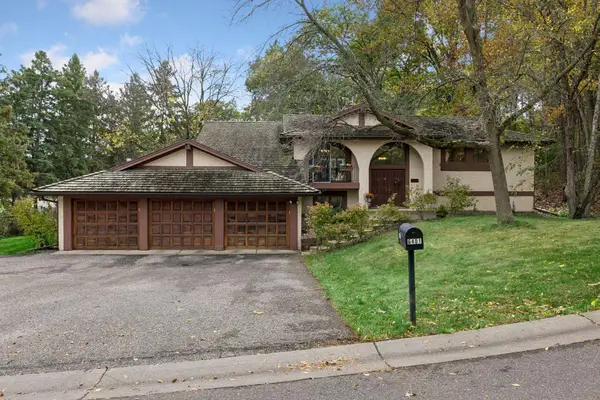 $650,000Active4 beds 4 baths1,719 sq. ft.
6401 Timber Ridge, Edina, MN 55439
MLS# 7135322Listed by: EDINA REALTY, INC. - New
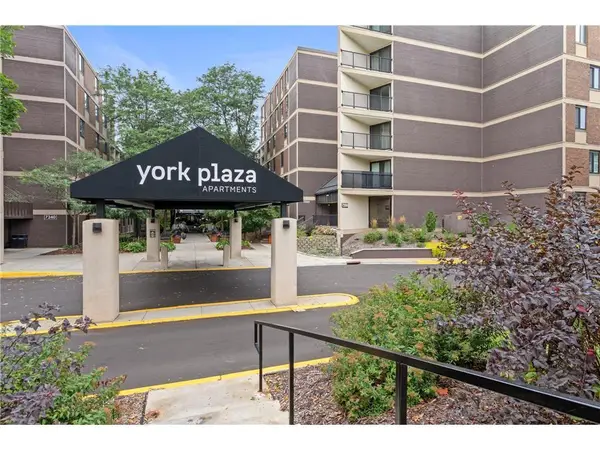 $119,900Active1 beds 1 baths956 sq. ft.
7200 York Avenue S #101, Edina, MN 55435
MLS# 7161281Listed by: REALTY EXECUTIVES ASSOCIATES - New
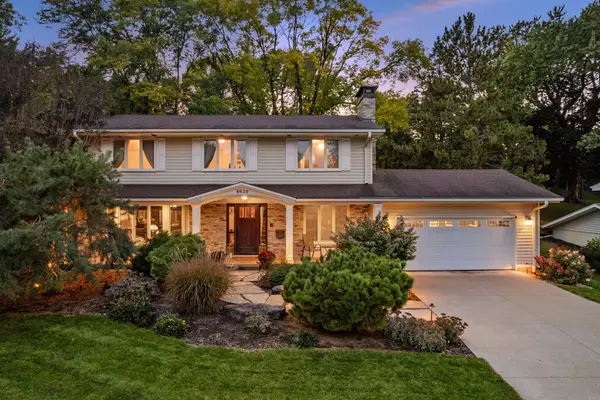 $925,000Active5 beds 3 baths3,736 sq. ft.
6620 Hillside Lane, Edina, MN 55439
MLS# 7144903Listed by: KELLER WILLIAMS CLASSIC REALTY - New
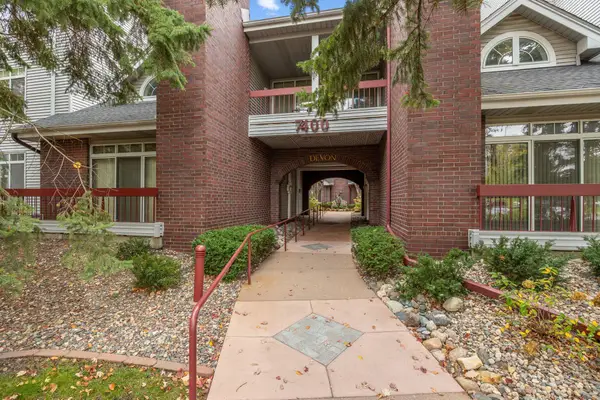 $599,900Active2 beds 2 baths1,860 sq. ft.
7400 Edinborough Way #5205, Edina, MN 55435
MLS# 7160605Listed by: BRIDGE REALTY, LLC - New
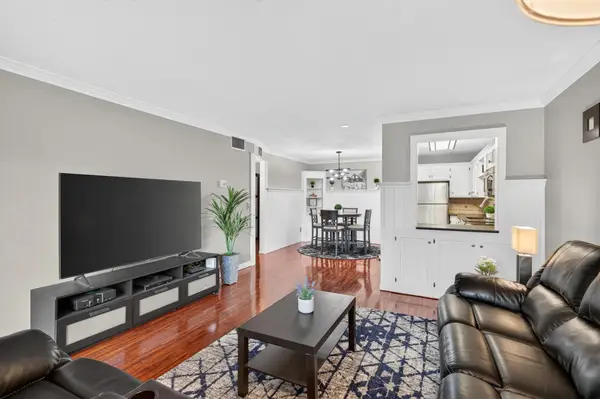 $109,900Active2 beds 2 baths1,080 sq. ft.
4100 Parklawn Avenue #104, Edina, MN 55435
MLS# 7153152Listed by: RE/MAX RESULTS - New
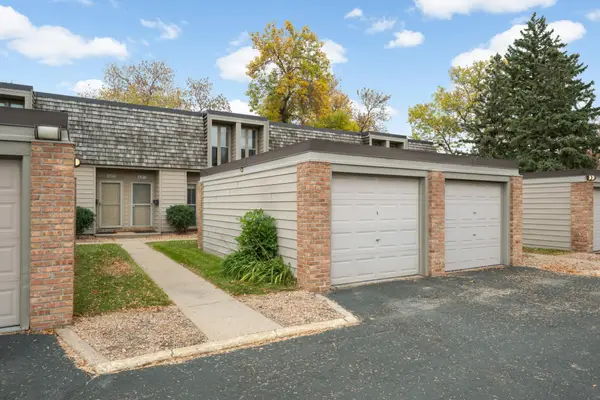 $235,000Active2 beds 2 baths909 sq. ft.
6317 Barrie Road, Edina, MN 55435
MLS# 7159889Listed by: RE/MAX RESULTS - Open Tue, 11am to 1pmNew
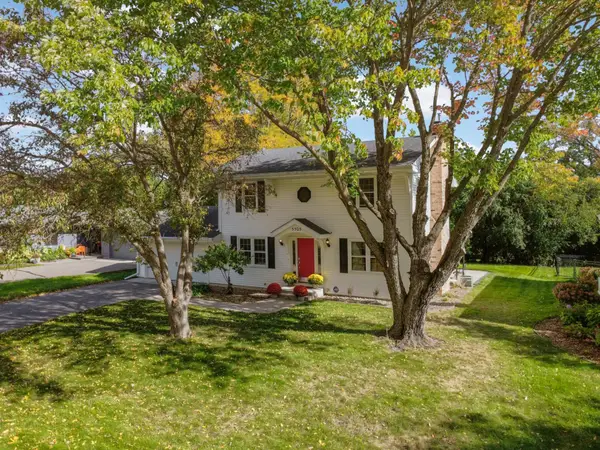 $725,000Active4 beds 3 baths2,322 sq. ft.
5505 Warden Avenue, Edina, MN 55436
MLS# 7153828Listed by: RE/MAX RESULTS - New
 $174,900Active1 beds 1 baths1,026 sq. ft.
6075 Lincoln Drive #201, Hopkins, MN 55436
MLS# 7160952Listed by: TWIN CITIES REAL ESTATE GROUP - New
 $109,900Active1 beds 1 baths764 sq. ft.
4101 Parklawn Avenue #201, Edina, MN 55435
MLS# 7160232Listed by: RES REALTY


Protect your home and budget from life's surprises with an Assurant Home Warranty, backed by a partner that supports you through every step of homeownership. Explore Plans.
©2026 Century 21 Real Estate LLC. All rights reserved. CENTURY 21®, the CENTURY 21 Logo and C21® are service marks owned by Century 21 Real Estate LLC. Century 21 Real Estate LLC fully supports the principles of the Fair Housing Act and the Equal Opportunity Act. Each office is independently owned and operated. Listing information is deemed reliable but not guaranteed accurate.