
5011 Bruce Avenue, Edina, MN 55424
Local realty services provided by:CENTURY 21 FM Realty
5011 Bruce Avenue,Edina, MN 55424
$1,450,000
- 3 Beds
- 3 Baths
- 3,178 sq. ft.
- Single family
- Pending
Listed by: kathleen a murphy, melissa m olmscheid
Office: compass
MLS#:7110712
Source:NSMLS
Price summary
- Price:$1,450,000
- Price per sq. ft.:$355.57
About this home
Welcome to this picture perfect, classic, two-story jewel beautifully situated in Edina's sought-after Brucewood neighborhood! Timeless architectural details are perfectly complemented by extensive updating offering the perfect marriage of modern amenities and inherent charm.
The spacious and sun filled center hall floor plan is highlighted by hardwood floors, exquisite enameled millwork, and effortless flow between rooms. Gracious living and dining rooms provide flexible entertaining areas, while the gorgeous center-island kitchen with informal dining space opens to a wonderful main-floor family room. A handsome den or office offers the perfect work-from-home retreat, and the fabulous vaulted two-story, Plekkenpol porch addition creates a stunning space to relax “outside” and enjoy the lovely surroundings.
A character filled upper level radiated with natural light and includes a spacious primary suite with a private bath + two additional generously sized bedrooms served by a full bath. The finished lower level features a welcoming family room with room for recreation, exercise, or additional everyday living.
Beautifully landscaped grounds enhance the property from front to back, with exceptional curb appeal, a flat backyard, and a patio for dining and enjoying the outdoors.
Enjoy the unmatched convenience of walking to 50th & France for premier shopping, dining, and entertainment, or to Edina Country Club for golf, racquet sports, and social activities. This is a rare opportunity to own a truly exceptional home in one of Edina's most sought-after neighborhoods!...
Contact an agent
Home facts
- Year built:1940
- Subdivision & Development:Brucewood
- Listing ID #:7110712
- Added:45 day(s) ago
- Updated:September 13, 2026 at 08:29 AM
Rooms and interior
- Bedrooms:3
- Total bathrooms:3
- Full bathrooms:1
- Half bathrooms:1
- Dining Description:Breakfast Bar, Informal Dining Room, Separate/Formal Dining Room
- Bathrooms Description:Full Basement, Main Floor 1/2 Bath, Upper Level Full Bath, Walk-In Shower Stall
- Kitchen Description:Cooktop, Dishwasher, Disposal, Double Oven, Exhaust Fan, Microwave, Refrigerator, Stainless Steel Appliances
- Basement:Yes
- Basement Description:Block, Finished, Storage Space
- Living area:3,178 sq. ft.
Heating and cooling
- Cooling:Central Air
- Heating:Forced Air
- Central air:Yes
Structure and exterior
- Roof:Age Over 8 Years, Wood
- Year built:1940
- Building area:3,178 sq. ft.
- Lot area:0.18 Acres
- Lot Features:Tree Coverage - Medium
- Levels:2 Story
Utilities
- Water:City Water - Connected
- Sewer:City Sewer - Connected
Finances and disclosures
- Price:$1,450,000
- Price per sq. ft.:$355.57
- Tax amount:$16,618 (2026)
Features and amenities
- Appliances:Disposal, Exhaust Fan, Microwave, Refrigerator, Stainless Steel Appliances, Washer, Water Softener Owned
- Laundry features:Dryer, Washer
- Amenities:Gas Water Heater, Humidifier, Water Softener Owned
Parking
- Parking description:Attached Garage, Concrete, Garage Door Opener
- Garage:Yes
- Garage spaces:2
New listings near 5011 Bruce Avenue
- Coming Soon
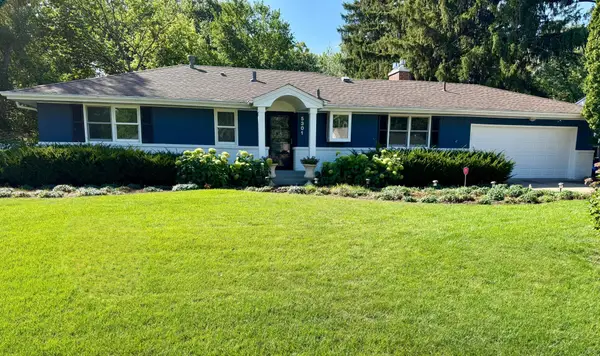 $769,900Coming Soon4 beds 3 baths2,240 sq. ft.
5301 Windsor Avenue, Edina, MN 55436
MLS# 7142985Listed by: EDINA REALTY, INC. - Coming Soon
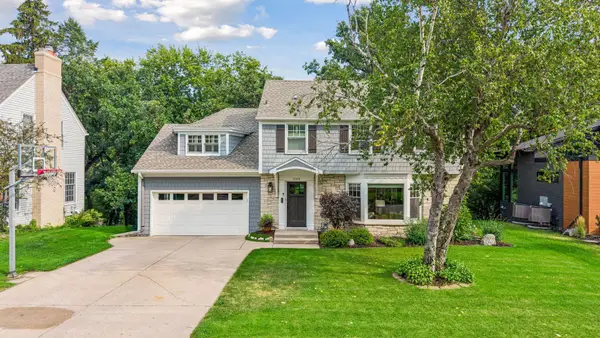 $1,695,000Coming Soon4 beds 4 baths3,589 sq. ft.
3308 W 55th Street, Edina, MN 55410
MLS# 7123393Listed by: LAKES SOTHEBY'S INTERNATIONAL REALTY - New
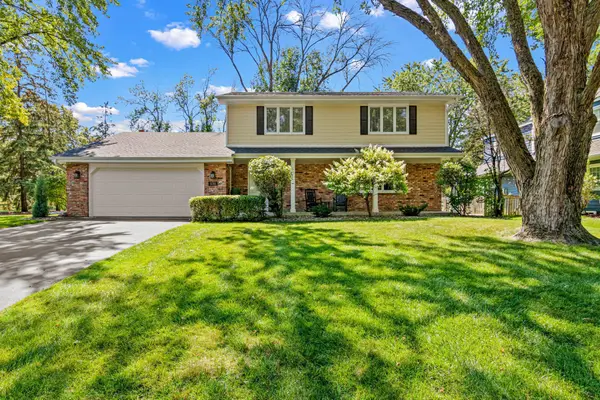 $729,900Active4 beds 3 baths2,258 sq. ft.
5701 W 66th Street, Edina, MN 55439
MLS# 7143502Listed by: FOX REALTY - New
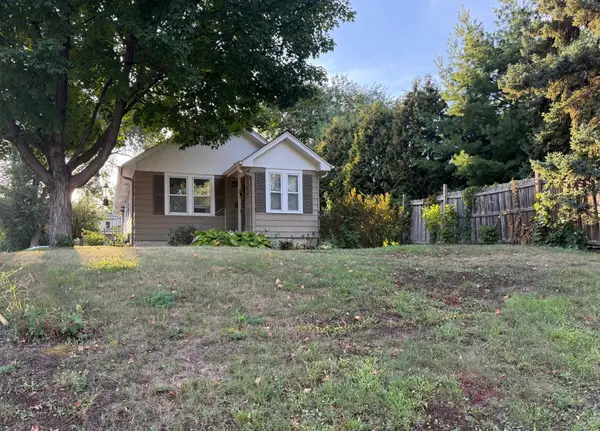 $500,000Active2 beds 2 baths1,042 sq. ft.
6144 Brookview Avenue, Edina, MN 55424
MLS# 7140872Listed by: EDINA REALTY, INC. - New
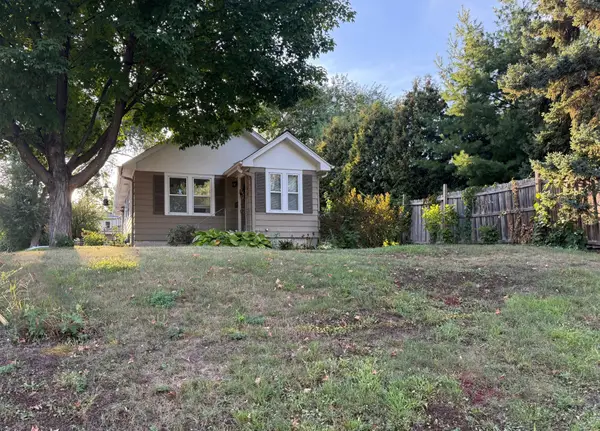 $500,000Active0.14 Acres
6144 X Brookview Avenue, Edina, MN 55424
MLS# 7140876Listed by: EDINA REALTY, INC. - New
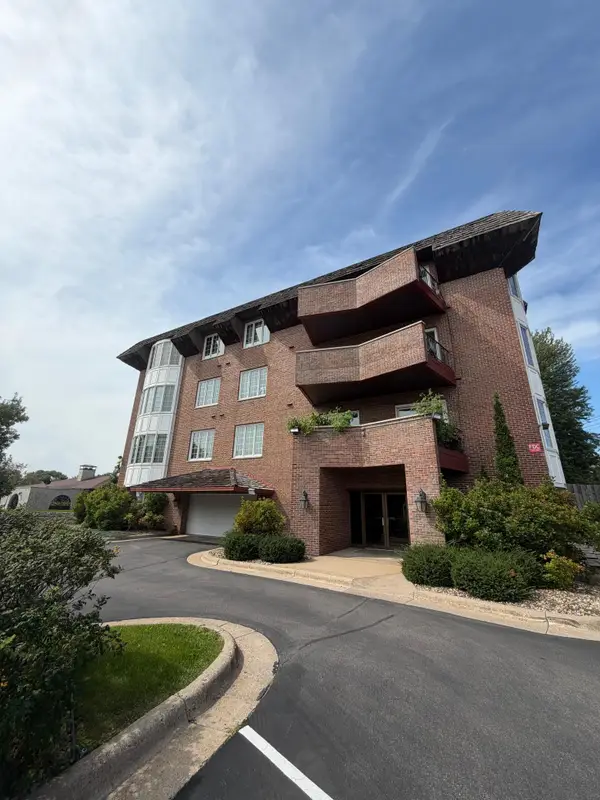 $299,500Active2 beds 1 baths1,202 sq. ft.
6300 Xerxes Avenue S #24, Edina, MN 55423
MLS# 7143217Listed by: SPOT-ON MANAGEMENT - Open Sun, 1 to 3pmNew
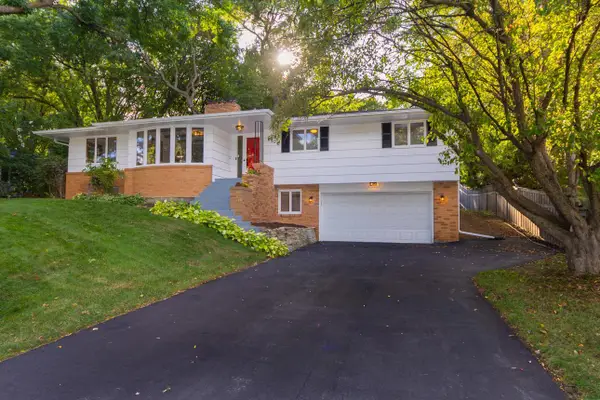 $649,900Active4 beds 3 baths2,461 sq. ft.
6700 Hillside Lane, Edina, MN 55439
MLS# 7132234Listed by: KELLER WILLIAMS REALTY INTEGRITY LAKES - New
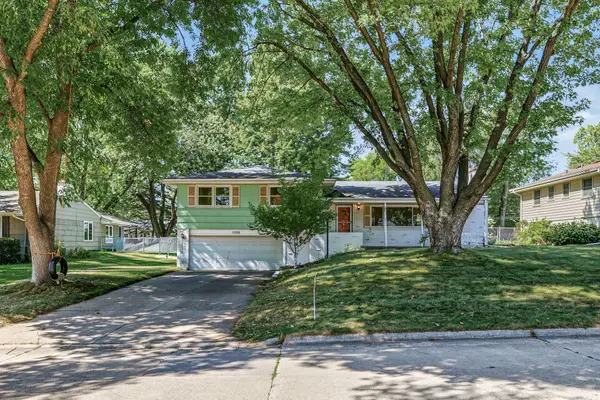 $499,900Active4 beds 3 baths3,336 sq. ft.
7220 W Shore Drive, Edina, MN 55435
MLS# 7140478Listed by: EDINA REALTY, INC. - New
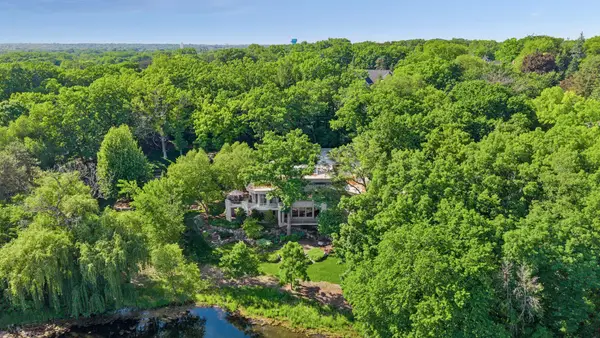 $3,495,000Active4 beds 6 baths7,608 sq. ft.
6504 Stauder Circle, Edina, MN 55436
MLS# 7142756Listed by: EDINA REALTY, INC. - Open Sun, 1 to 3pmNew
 $879,000Active5 beds 3 baths3,326 sq. ft.
7109 Heatherton Trail, Edina, MN 55435
MLS# 7137859Listed by: COLDWELL BANKER REALTY - SOUTHWEST REGIONAL


Protect your home and budget from life's surprises with an Assurant Home Warranty, backed by a partner that supports you through every step of homeownership. Explore Plans.
©2026 Century 21 Real Estate LLC. All rights reserved. CENTURY 21®, the CENTURY 21 Logo and C21® are service marks owned by Century 21 Real Estate LLC. Century 21 Real Estate LLC fully supports the principles of the Fair Housing Act and the Equal Opportunity Act. Each office is independently owned and operated. Listing information is deemed reliable but not guaranteed accurate.