
5501 Dewey Hill Road #140, Edina, MN 55439
Local realty services provided by:CENTURY 21 First Realty, Inc.
5501 Dewey Hill Road #140,Edina, MN 55439
$424,900
- 2 Beds
- 2 Baths
- 1,772 sq. ft.
- Condominium
- Pending
Listed by: douglas r miller
Office: douglas miller
MLS#:7114229
Source:NSMLS
Price summary
- Price:$424,900
- Price per sq. ft.:$239.79
- Monthly HOA dues:$1,343
About this home
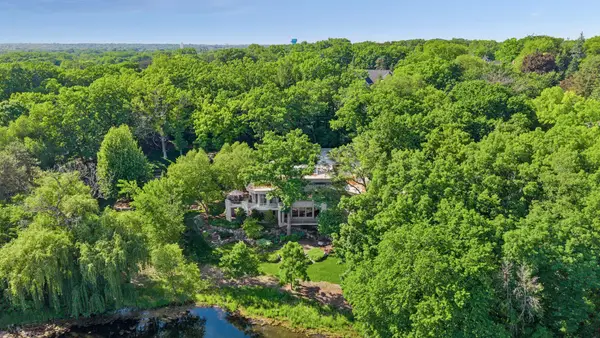
Experience resort-style living near Edina’s best shopping, dining, and walking trails! Nestled in one of Edina’s premier condominium communities, Dewey Hill East, this beautifully updated, end-unit residence offers the perfect blend of space, luxury, and active living. Located in the desirable west wing, this spacious 2-bedroom, 2-bathroom home spans 1,772 square feet and is flooded with natural light from its southeast and southwest exposures. The home's flexible layout features a cozy den with a fireplace, seamlessly transitioning to a bright 175-square-foot three-season porch and private 90-square-foot sun deck with peaceful woodland views. The renovated kitchen boasts timeless white quartz countertops, matching cabinetry, and a brand-new refrigerator and stove. Interior highlights include fresh paint, new carpeting, and a recently installed AC system. Residents also enjoy access to an array of convenient and luxurious amenities, including a heated underground garage, car wash facility, heated indoor pool, hot tub, sauna, fitness center, woodworking shop, rooftop greenhouse, private tennis/pickleball courts, and outdoor grilling facilities. The expansive wooded grounds offer residents a serene, natural setting featuring walking trails, creeks and ponds. Dewey Hill East is known for its professionally managed association, strong financial reserves, and commitment to preserving and enhancing long-term property values. Recent major capital improvements include new Andersen casement windows, pool resurfacing and electrical system upgrades. A major porch window modernization project fully funded by reserves and association financing is currently underway with no special assessment planned. Make this Dewey Hill East condominium your resort-style living home today!...
Contact an agent
Home facts
- Year built:1980
- Subdivision & Development:Dewey Hill East
- Listing ID #:7114229
- Added:52 day(s) ago
- Updated:September 13, 2026 at 08:29 AM
Rooms and interior
- Bedrooms:2
- Total bathrooms:2
- Full bathrooms:1
- Dining Description:Separate/Formal Dining Room
- Bathrooms Description:Main Floor Full Bath
- Kitchen Description:Dishwasher, Microwave, Range, Refrigerator
- Living area:1,772 sq. ft.
Heating and cooling
- Cooling:Central Air
- Heating:Hot Water
- Central air:Yes
Structure and exterior
- Roof:Age 8 Years or Less
- Year built:1980
- Building area:1,772 sq. ft.
- Exterior Features:Common Garden, Deck, In-Ground Sprinkler System, Patio
- Levels:1 Story
Utilities
- Water:City Water - Connected
- Sewer:City Sewer - Connected
Finances and disclosures
- Price:$424,900
- Price per sq. ft.:$239.79
- Tax amount:$5,244 (2026)
Features and amenities
- Appliances:Microwave, Range, Refrigerator, Washer
- Laundry features:Dryer, Washer
- Amenities:Car Wash, Elevator(s), Lobby Entrance, Tennis Courts, Trail(s)
- Pool features:Heated, Indoor, Shared
Parking
- Parking description:Assigned, Garage Door Opener, Heated Garage, Insulated Garage, More Parking Onsite for Fee, Underground
- Garage:Yes
- Garage spaces:1
New listings near 5501 Dewey Hill Road #140
- Coming Soon
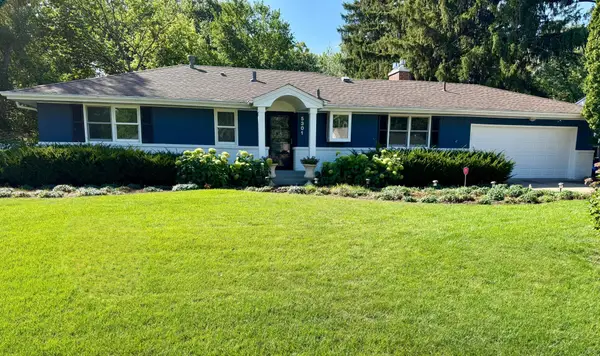 $769,900Coming Soon4 beds 3 baths2,240 sq. ft.
5301 Windsor Avenue, Edina, MN 55436
MLS# 7142985Listed by: EDINA REALTY, INC. - Coming Soon
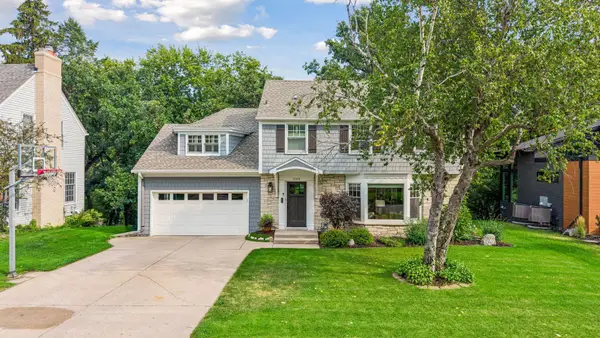 $1,695,000Coming Soon4 beds 4 baths3,589 sq. ft.
3308 W 55th Street, Edina, MN 55410
MLS# 7123393Listed by: LAKES SOTHEBY'S INTERNATIONAL REALTY - New
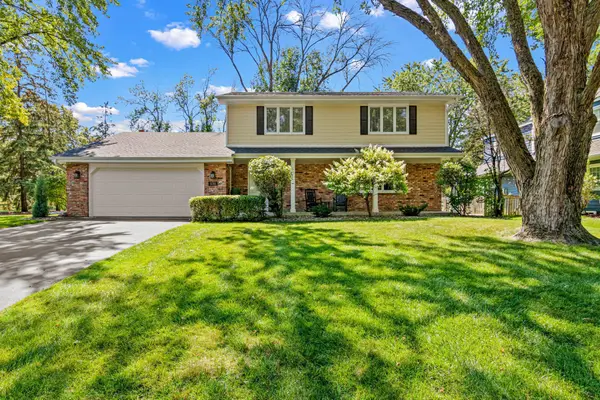 $729,900Active4 beds 3 baths2,258 sq. ft.
5701 W 66th Street, Edina, MN 55439
MLS# 7143502Listed by: FOX REALTY - New
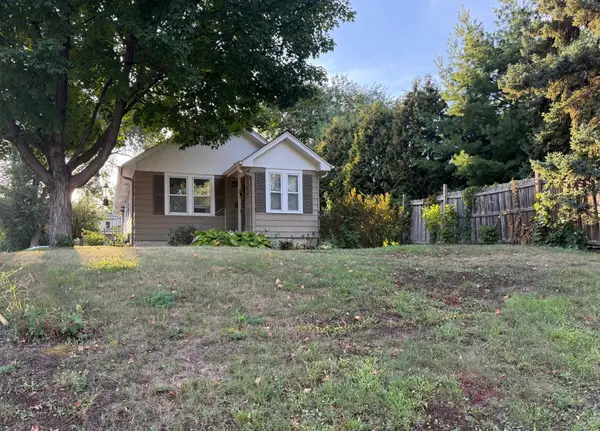 $500,000Active2 beds 2 baths1,042 sq. ft.
6144 Brookview Avenue, Edina, MN 55424
MLS# 7140872Listed by: EDINA REALTY, INC. - New
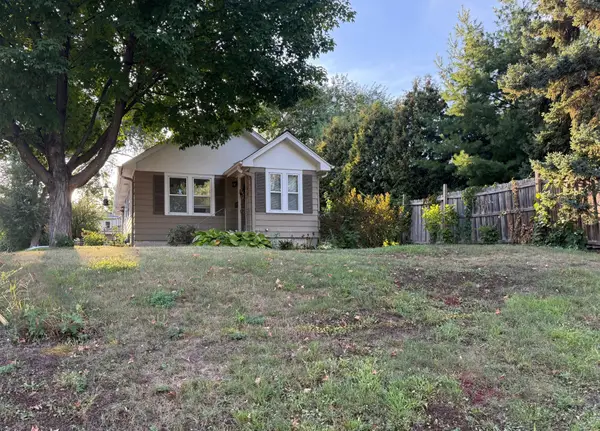 $500,000Active0.14 Acres
6144 X Brookview Avenue, Edina, MN 55424
MLS# 7140876Listed by: EDINA REALTY, INC. - New
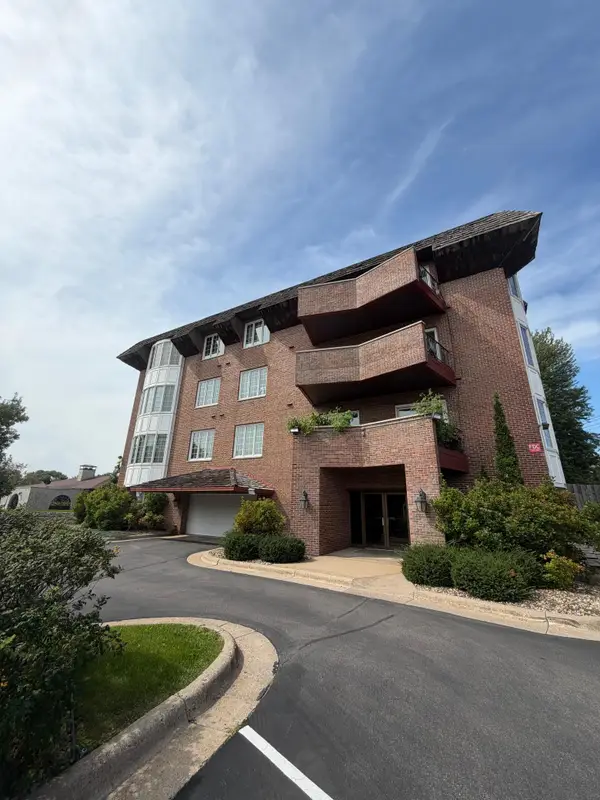 $299,500Active2 beds 1 baths1,202 sq. ft.
6300 Xerxes Avenue S #24, Edina, MN 55423
MLS# 7143217Listed by: SPOT-ON MANAGEMENT - Open Sun, 1 to 3pmNew
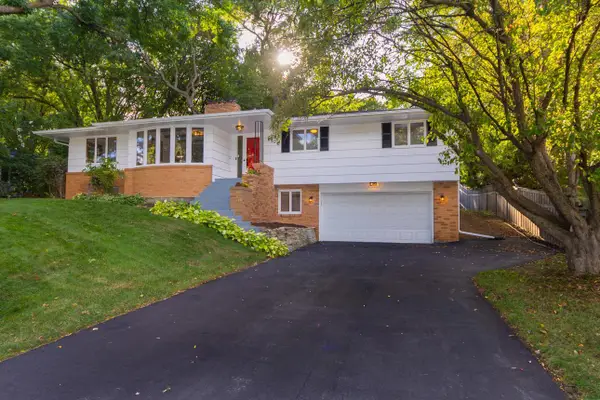 $649,900Active4 beds 3 baths2,461 sq. ft.
6700 Hillside Lane, Edina, MN 55439
MLS# 7132234Listed by: KELLER WILLIAMS REALTY INTEGRITY LAKES - New
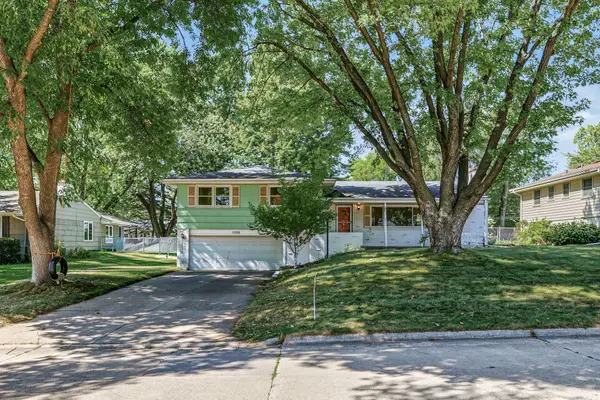 $499,900Active4 beds 3 baths3,336 sq. ft.
7220 W Shore Drive, Edina, MN 55435
MLS# 7140478Listed by: EDINA REALTY, INC. - New
 $3,495,000Active4 beds 6 baths7,608 sq. ft.
6504 Stauder Circle, Edina, MN 55436
MLS# 7142756Listed by: EDINA REALTY, INC. - Open Sun, 1 to 3pmNew
 $879,000Active5 beds 3 baths3,326 sq. ft.
7109 Heatherton Trail, Edina, MN 55435
MLS# 7137859Listed by: COLDWELL BANKER REALTY - SOUTHWEST REGIONAL


Protect your home and budget from life's surprises with an Assurant Home Warranty, backed by a partner that supports you through every step of homeownership. Explore Plans.
©2026 Century 21 Real Estate LLC. All rights reserved. CENTURY 21®, the CENTURY 21 Logo and C21® are service marks owned by Century 21 Real Estate LLC. Century 21 Real Estate LLC fully supports the principles of the Fair Housing Act and the Equal Opportunity Act. Each office is independently owned and operated. Listing information is deemed reliable but not guaranteed accurate.