
5544 York Avenue S, Edina, MN 55410
Local realty services provided by:CENTURY 21 FM Realty
5544 York Avenue S,Edina, MN 55410
$395,000
- 3 Beds
- 1 Baths
- 1,616 sq. ft.
- Single family
- Active
Listed by: jessica m miceli
Office: compass
MLS#:7127111
Source:ND_FMAAR
Price summary
- Price:$395,000
- Price per sq. ft.:$196.52
About this home
Charming home in sought-after East Edina delivers an exciting opportunity to own in a coveted neighborhood at an approachable price. A standout feature is the new concrete driveway with abundant off-street parking, offering room for multiple vehicles and added everyday convenience. Just steps from Minnehaha Creek and York Park, along with dining and more. This home offers a terrific combination of location, space and potential, with two bedrooms and a full bath on the main level, a spacious upper-level primary with skylights, formal dining room, inviting living room and a bright kitchen with a generous eat-in area.
The home offers thoughtful improvements, including the roof, skylights, windows, A/C, furnace and water heater between 2017-2021. Original hardwood floors are beneath the main-level carpeting (excluding dining room), offering the opportunity to restore the home's original character.
The lower level adds valuable flexible living space with a family room, workshop and generous storage. Outside, enjoy a spacious and fully fenced backyard, large patio for entertaining, and storage shed for all your outdoor gear. Don’t miss the detached bonus studio. Finish it to be a home office, creative space, hobby area or kids' clubhouse.
Life at 5544 York Ave is about more than just coming home, it’s about being part of the community. Just minutes from the energy of 50th & France, enjoy exceptional restaurants, coffee shops, boutique shopping and year-round events you can walk to...all with the charm of the quiet residential neighborhood the York and creek down the street.
BONUS: Seller will contribute up to $9,200 toward a 2-1 interest rate buydown for the buyer, subject to lender approval and terms. This incentive can reduce the buyer’s interest rate by 2% in year one and 1% in year two, before returning to the note rate in year three. See supplement for details!...
Contact an agent
Home facts
- Year built:1949
- Subdivision & Development:Seelys 1st Add To Hawthorne Park
- Listing ID #:7127111
- Added:49 day(s) ago
- Updated:October 18, 2026 at 06:45 PM
Rooms and interior
- Bedrooms:3
- Total bathrooms:1
- Full bathrooms:1
- Rooms Total:9
- Living area:1,616 sq. ft.
Heating and cooling
- Cooling:Central Air
- Heating:Forced Air, Natural Gas
- Central air:Yes
Structure and exterior
- Year built:1949
- Building area:1,616 sq. ft.
- Lot area:0.12 Acres
- Construction Materials:Wood
- Exterior Features:Patio
Utilities
- Water:City Water/Connected
- Sewer:City Sewer/Connected
Finances and disclosures
- Price:$395,000
- Price per sq. ft.:$196.52
- Tax amount:$4,482
New listings near 5544 York Avenue S
- New
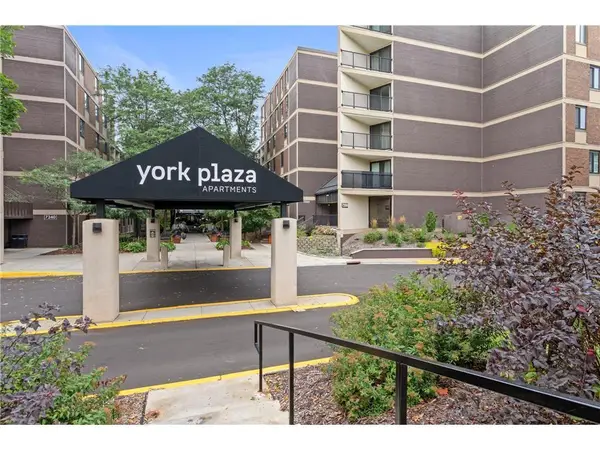 $119,900Active1 beds 1 baths956 sq. ft.
7200 York Avenue S #101, Edina, MN 55435
MLS# 7161281Listed by: REALTY EXECUTIVES ASSOCIATES - New
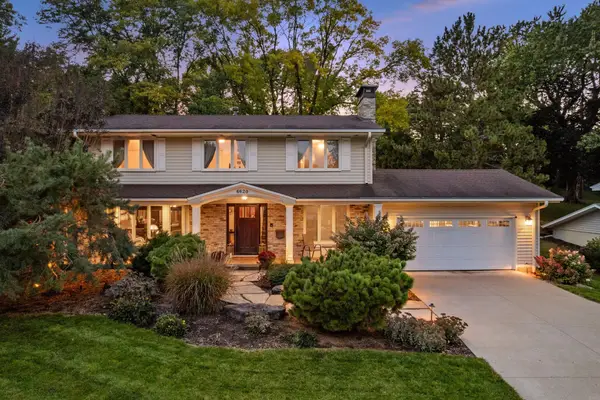 $925,000Active5 beds 3 baths3,736 sq. ft.
6620 Hillside Lane, Edina, MN 55439
MLS# 7144903Listed by: KELLER WILLIAMS CLASSIC REALTY - New
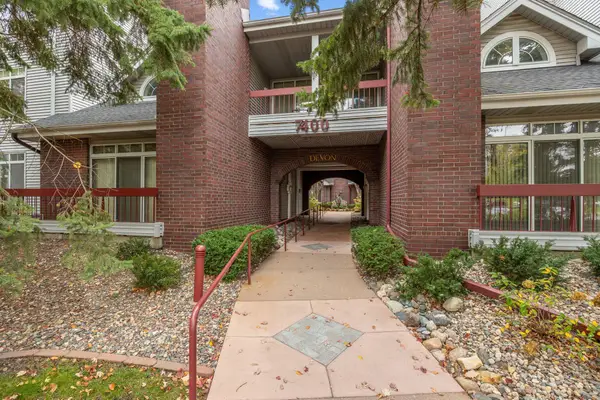 $599,900Active2 beds 2 baths1,860 sq. ft.
7400 Edinborough Way #5205, Edina, MN 55435
MLS# 7160605Listed by: BRIDGE REALTY, LLC - New
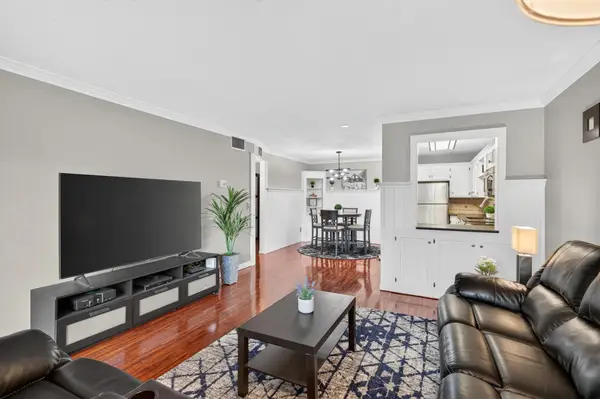 $109,900Active2 beds 2 baths1,080 sq. ft.
4100 Parklawn Avenue #104, Edina, MN 55435
MLS# 7153152Listed by: RE/MAX RESULTS - New
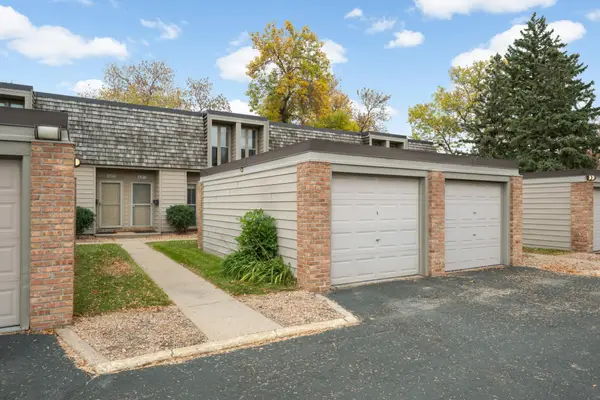 $235,000Active2 beds 2 baths909 sq. ft.
6317 Barrie Road, Edina, MN 55435
MLS# 7159889Listed by: RE/MAX RESULTS - Open Sun, 12 to 2pmNew
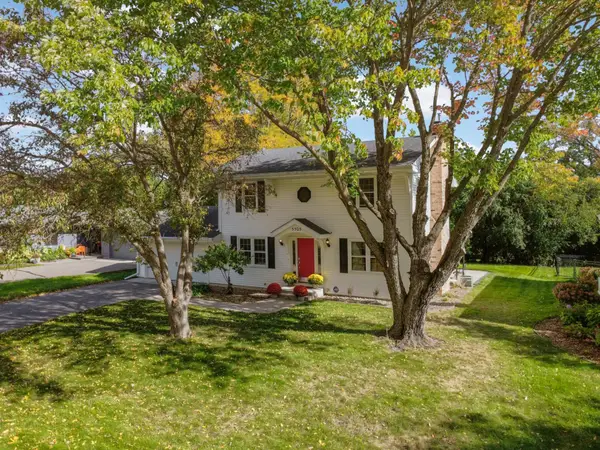 $725,000Active4 beds 3 baths2,322 sq. ft.
5505 Warden Avenue, Edina, MN 55436
MLS# 7153828Listed by: RE/MAX RESULTS - New
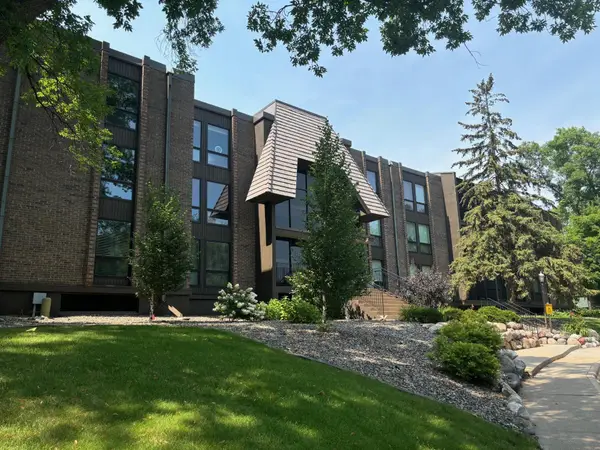 $174,900Active1 beds 1 baths1,026 sq. ft.
6075 Lincoln Drive #201, Hopkins, MN 55436
MLS# 7160952Listed by: TWIN CITIES REAL ESTATE GROUP - New
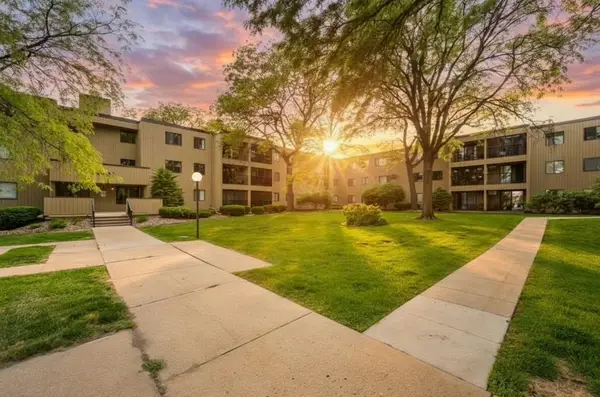 $109,900Active1 beds 1 baths764 sq. ft.
4101 Parklawn Avenue #201, Edina, MN 55435
MLS# 7160232Listed by: RES REALTY - New
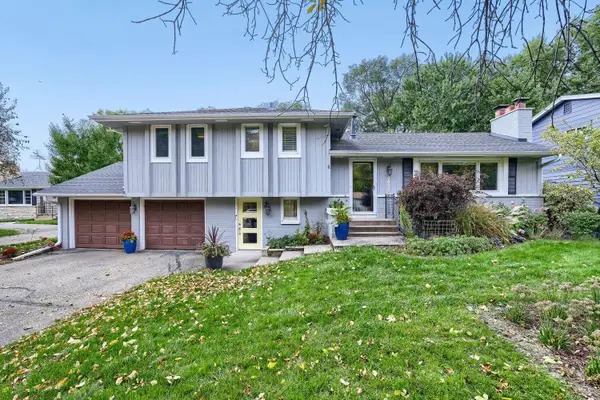 $660,000Active4 beds 3 baths2,141 sq. ft.
5608 Tracy Avenue, Edina, MN 55436
MLS# 7151673Listed by: LPT REALTY, LLC - New
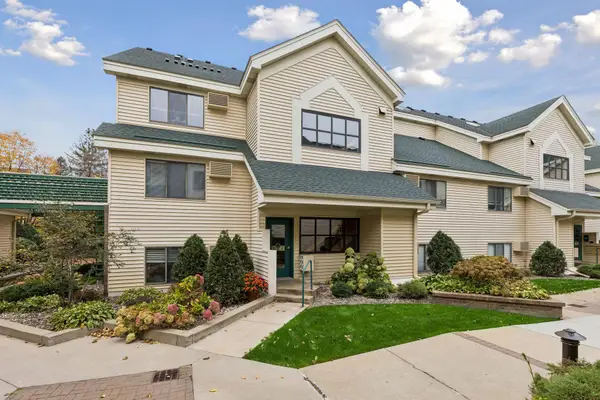 $179,900Active2 beds 1 baths850 sq. ft.
7610 York Avenue S #3109, Edina, MN 55435
MLS# 7150432Listed by: LAKES SOTHEBY'S INTERNATIONAL REALTY


Protect your home and budget from life's surprises with an Assurant Home Warranty, backed by a partner that supports you through every step of homeownership. Explore Plans.
©2026 Century 21 Real Estate LLC. All rights reserved. CENTURY 21®, the CENTURY 21 Logo and C21® are service marks owned by Century 21 Real Estate LLC. Century 21 Real Estate LLC fully supports the principles of the Fair Housing Act and the Equal Opportunity Act. Each office is independently owned and operated. Listing information is deemed reliable but not guaranteed accurate.