
5811 Shannon Drive, Edina, MN 55439
Local realty services provided by:CENTURY 21 FM Realty
Listed by: julia distel
Office: re/max results
MLS#:7137065
Source:NSMLS
Price summary
- Price:$1,195,000
- Price per sq. ft.:$268.48
About this home
Rarely does a home become available that has been so thoughtfully updated and meticulously cared for. From the moment you step inside, the pride of ownership is unmistakable. Balanced, inviting, sophisticated and exceptionally livable, this heavily renovated Edina home blends warm modern design with timeless architectural character and seamless indoor-outdoor living.
The stunning two-story vaulted entry and living room immediately capture your attention with exposed wood beams, newly refinished hardwood floors, expansive windows, and abundant natural light. Multiple banks of glass create a seamless connection to the deck and lush, private backyard. The main level continues with a formal dining room, newly renovated gourmet kitchen featuring an eat-in island, pantry and direct deck access, plus an informal dining area surrounded by windows. The kitchen opens to a welcoming family room with built-ins, new Marvin windows throughout and a cozy wood-burning fireplace. A defined mudroom/laundry room and powder bath complete the main level.
Upstairs, three generously sized bedrooms feature custom-designed closets and access to two full bathrooms. The spacious primary suite is a true retreat, offering a beautifully updated private bath, tub, walk-in closets.
The bright and versatile lower level offers exceptional flexibility with large windows, two oversized bedrooms that can serve as additional family rooms, guest suites, office space or nanny quarters, and convenient sliding-door access to the backyard. A second wood-burning fireplace, ¾ bath and abundant walk-in storage complete this level.
Outside, lush and private yard creates a true backyard oasis, with multiple connections between the interior and outdoor living spaces. Every element of this home has been thoughtfully considered to create an exceptional setting for both everyday living and entertaining.
Ideally located in central Edina within the award-winning Edina School District, the home offers outstanding access to parks, shopping, dining, Braemar Golf Course and major highways including 100, 494, 169 and 62. Creek Valley School bus pickup is conveniently located right at the home. See supplements for a complete list of updates. Truly move-in ready and exceptionally cared for, this remarkable home will not disappoint. Welcome home!...
Contact an agent
Home facts
- Year built:1984
- Subdivision & Development:Nieland Add
- Listing ID #:7137065
- Added:46 day(s) ago
- Updated:October 18, 2026 at 08:55 AM
Rooms and interior
- Bedrooms:5
- Total bathrooms:4
- Full bathrooms:2
- Half bathrooms:1
- Dining Description:Eat In Kitchen, Kitchen/Dining Room, Living/Dining Room, Separate/Formal Dining Room
- Bathrooms Description:3/4 Basement, Bathroom Ensuite, Main Floor Full Bath, Upper Level Full Bath, Walk-In Shower Stall
- Kitchen Description:Cooktop, Dishwasher, Disposal, Double Oven, Microwave, Refrigerator, Stainless Steel Appliances, Wall Oven
- Basement:Yes
- Basement Description:Finished, Walkout
- Living area:4,385 sq. ft.
Heating and cooling
- Cooling:Central Air
- Heating:Forced Air
- Central air:Yes
Structure and exterior
- Roof:Age 8 Years or Less, Shake
- Year built:1984
- Building area:4,385 sq. ft.
- Lot area:0.35 Acres
- Lot Features:Tree Coverage - Light
- Levels:2 Story
Utilities
- Water:City Water - Connected
- Sewer:City Sewer - Connected
Finances and disclosures
- Price:$1,195,000
- Price per sq. ft.:$268.48
- Tax amount:$11,840 (2026)
Features and amenities
- Appliances:Disposal, Microwave, Refrigerator, Stainless Steel Appliances, Wall Oven, Washer, Water Softener Owned
- Laundry features:Dryer, Washer
- Amenities:Gas Water Heater, Water Osmosis System, Water Softener Owned
Parking
- Parking description:Attached Garage
- Garage:Yes
- Garage spaces:3
New listings near 5811 Shannon Drive
- New
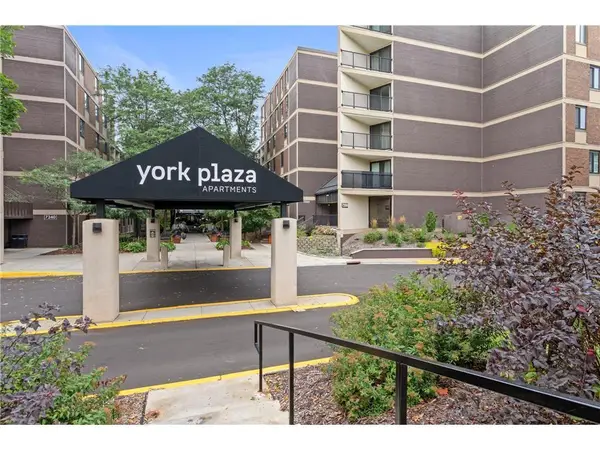 $119,900Active1 beds 1 baths956 sq. ft.
7200 York Avenue S #101, Edina, MN 55435
MLS# 7161281Listed by: REALTY EXECUTIVES ASSOCIATES - New
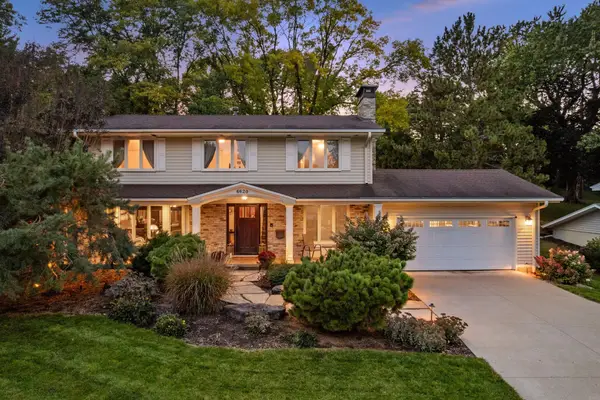 $925,000Active5 beds 3 baths3,736 sq. ft.
6620 Hillside Lane, Edina, MN 55439
MLS# 7144903Listed by: KELLER WILLIAMS CLASSIC REALTY - New
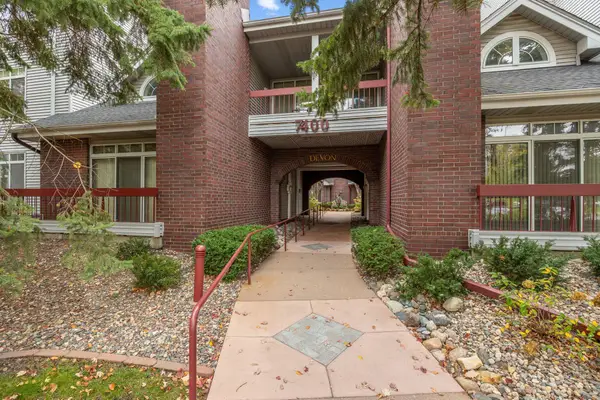 $599,900Active2 beds 2 baths1,860 sq. ft.
7400 Edinborough Way #5205, Edina, MN 55435
MLS# 7160605Listed by: BRIDGE REALTY, LLC - New
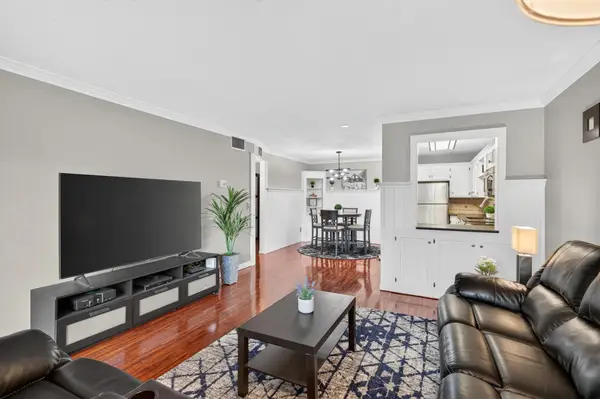 $109,900Active2 beds 2 baths1,080 sq. ft.
4100 Parklawn Avenue #104, Edina, MN 55435
MLS# 7153152Listed by: RE/MAX RESULTS - New
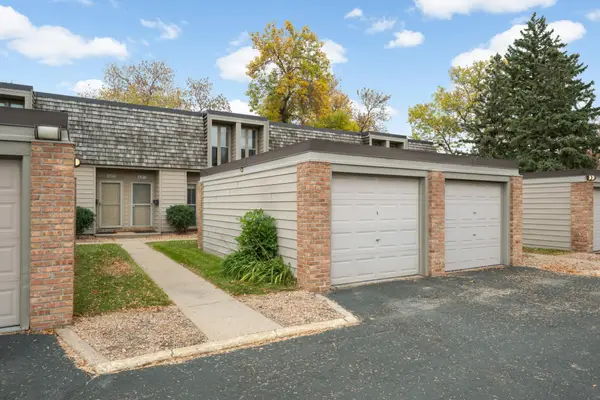 $235,000Active2 beds 2 baths909 sq. ft.
6317 Barrie Road, Edina, MN 55435
MLS# 7159889Listed by: RE/MAX RESULTS - Open Sun, 12 to 2pmNew
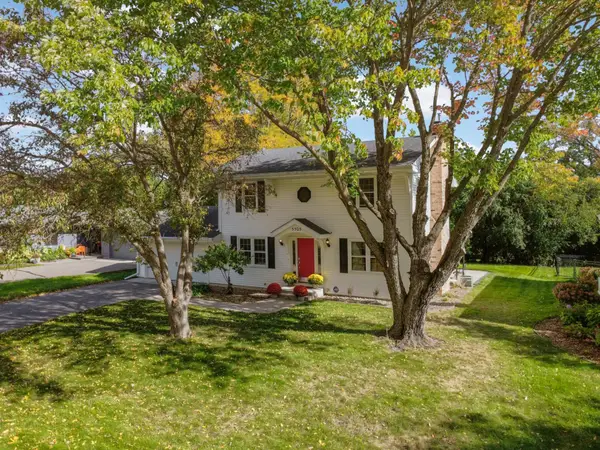 $725,000Active4 beds 3 baths2,322 sq. ft.
5505 Warden Avenue, Edina, MN 55436
MLS# 7153828Listed by: RE/MAX RESULTS - New
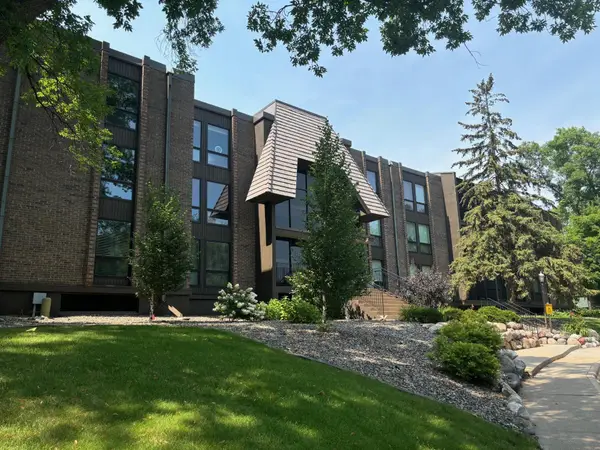 $174,900Active1 beds 1 baths1,026 sq. ft.
6075 Lincoln Drive #201, Hopkins, MN 55436
MLS# 7160952Listed by: TWIN CITIES REAL ESTATE GROUP - New
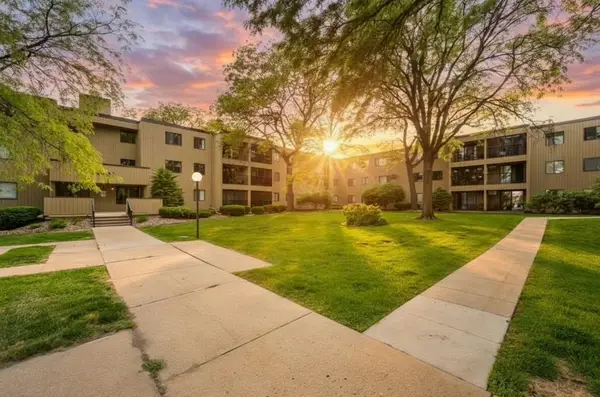 $109,900Active1 beds 1 baths764 sq. ft.
4101 Parklawn Avenue #201, Edina, MN 55435
MLS# 7160232Listed by: RES REALTY - New
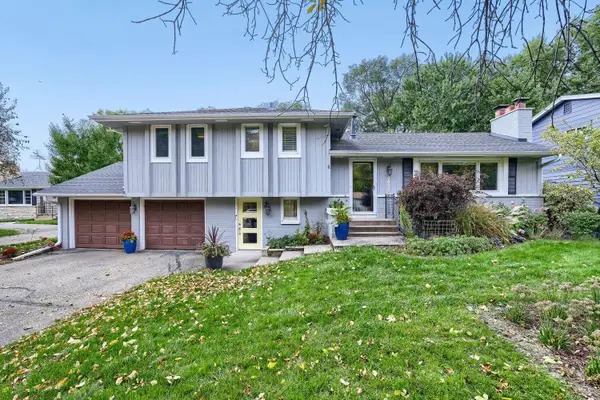 $660,000Active4 beds 3 baths2,141 sq. ft.
5608 Tracy Avenue, Edina, MN 55436
MLS# 7151673Listed by: LPT REALTY, LLC - New
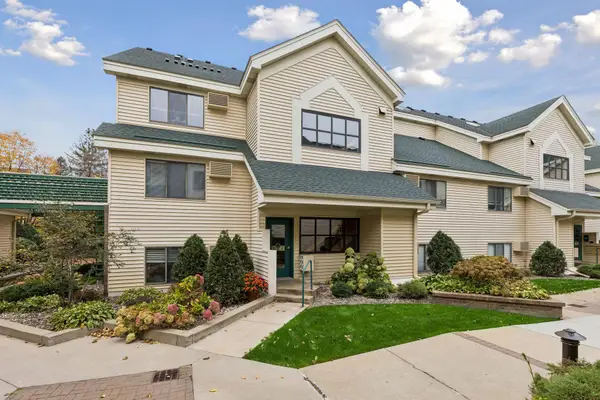 $179,900Active2 beds 1 baths850 sq. ft.
7610 York Avenue S #3109, Edina, MN 55435
MLS# 7150432Listed by: LAKES SOTHEBY'S INTERNATIONAL REALTY


Protect your home and budget from life's surprises with an Assurant Home Warranty, backed by a partner that supports you through every step of homeownership. Explore Plans.
©2026 Century 21 Real Estate LLC. All rights reserved. CENTURY 21®, the CENTURY 21 Logo and C21® are service marks owned by Century 21 Real Estate LLC. Century 21 Real Estate LLC fully supports the principles of the Fair Housing Act and the Equal Opportunity Act. Each office is independently owned and operated. Listing information is deemed reliable but not guaranteed accurate.