
5925 Chowen Avenue S, Edina, MN 55410
Local realty services provided by:CENTURY 21 FM Realty
5925 Chowen Avenue S,Edina, MN 55410
$2,099,900
- 6 Beds
- 5 Baths
- 5,173 sq. ft.
- Single family
- Active
Listed by: mitchell scrimgeour, meghan radde
Office: exp realty
MLS#:7125882
Source:ND_FMAAR
Price summary
- Price:$2,099,900
- Price per sq. ft.:$405.93
About this home
5925 Chowen Avenue is a custom Adriatic-built residence, recognized in the 2024 Artisan Home Tour, where the level of craftsmanship is evident in every room. Every finish was deliberately chosen and custom executed throughout.
The chef's kitchen anchors the main level, outfitted with a 48-inch Thermador Pro Harmony gas range and panel-ready Thermador refrigerator and dishwasher. Custom cabinetry was built to match the home's millwork and trim, and Taj Mahal quartzite covers the Ogee-edged counters and backsplash beneath a striking run of Regina Andrew pendant lighting. A glass-walled study offers custom picture-frame wall molding, while the powder bath is enveloped floor-to-ceiling in swirled wallpaper with Brizo fixtures. A fully built-out butler's pantry with walnut counters completes the level.
The upper level holds four generously sized bedrooms. The primary suite is a true retreat, featuring a heated bathroom floor, freestanding soaking tub, an oversized glass-enclosed shower, dual quartz vanities, and a two-sided walk-in closet with dual-lit walnut and marble accent shelving. A junior suite with a private bath sits alongside two additional bedrooms connected by a Jack-and-Jill bath. Rich, walnut-stained oak hardwood flooring runs throughout.
The lower level is equally refined, with soaring 10-foot ceilings, a dramatic arched wet bar clad floor-to-ceiling in natural stone with walnut cabinetry and Brizo fixtures, a dedicated game area, and two additional guest bedrooms.
Outdoor living is equally considered, with a heated and insulated three-car garage, a permeable paver patio, and a fully fenced backyard. Regina Andrew and Brizo fixtures are found throughout the home, tying every space together with a cohesive, elevated finish....
Contact an agent
Home facts
- Year built:2023
- Subdivision & Development:Roy H Petersons 1st Add
- Listing ID #:7125882
- Added:52 day(s) ago
- Updated:October 18, 2026 at 06:45 PM
Rooms and interior
- Bedrooms:6
- Total bathrooms:5
- Full bathrooms:2
- Half bathrooms:1
- Rooms Total:17
- Living area:5,173 sq. ft.
Heating and cooling
- Cooling:Central Air
- Heating:Forced Air, Natural Gas
- Central air:Yes
Structure and exterior
- Year built:2023
- Building area:5,173 sq. ft.
- Lot area:0.23 Acres
- Exterior Features:Patio
Utilities
- Water:City Water/Connected
- Sewer:City Sewer/Connected
Finances and disclosures
- Price:$2,099,900
- Price per sq. ft.:$405.93
- Tax amount:$30,420
Features and amenities
- Amenities:Hardwood Floors, Tile Floors, Wet Bar
Parking
- Parking description:Heated Garage
- Garage spaces:3
New listings near 5925 Chowen Avenue S
- New
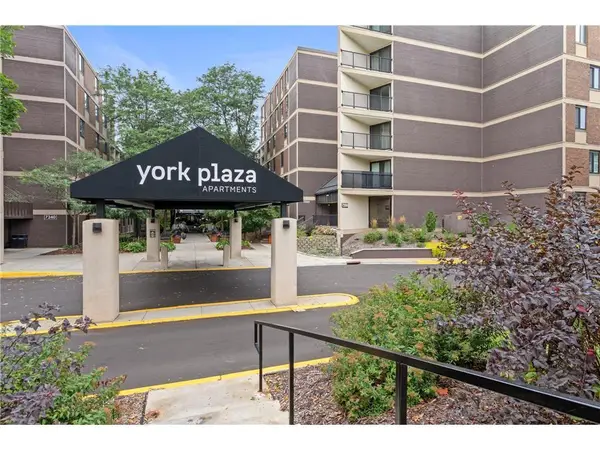 $119,900Active1 beds 1 baths956 sq. ft.
7200 York Avenue S #101, Edina, MN 55435
MLS# 7161281Listed by: REALTY EXECUTIVES ASSOCIATES - New
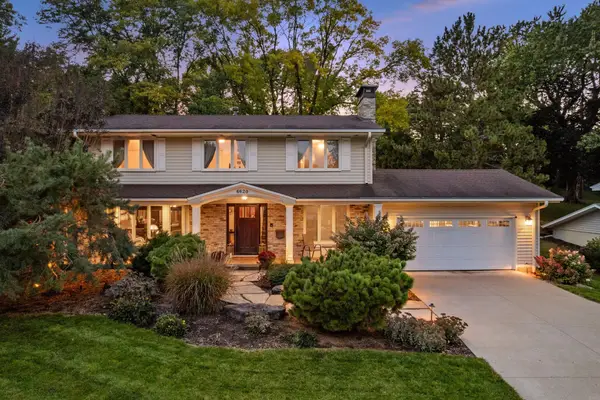 $925,000Active5 beds 3 baths3,736 sq. ft.
6620 Hillside Lane, Edina, MN 55439
MLS# 7144903Listed by: KELLER WILLIAMS CLASSIC REALTY - New
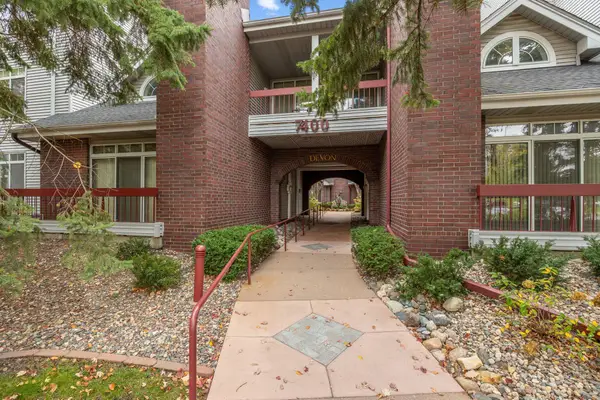 $599,900Active2 beds 2 baths1,860 sq. ft.
7400 Edinborough Way #5205, Edina, MN 55435
MLS# 7160605Listed by: BRIDGE REALTY, LLC - New
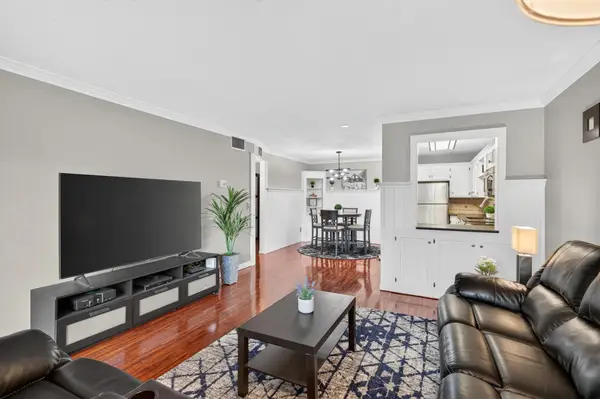 $109,900Active2 beds 2 baths1,080 sq. ft.
4100 Parklawn Avenue #104, Edina, MN 55435
MLS# 7153152Listed by: RE/MAX RESULTS - New
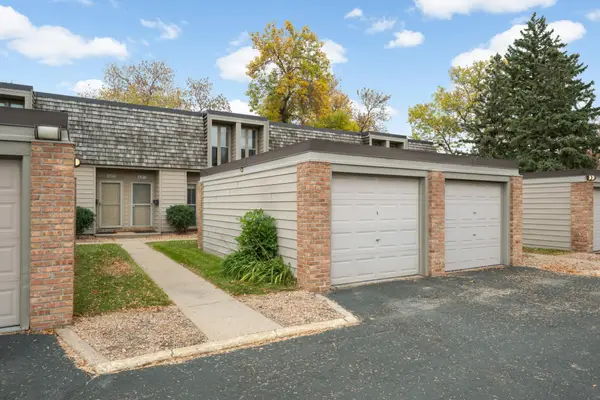 $235,000Active2 beds 2 baths909 sq. ft.
6317 Barrie Road, Edina, MN 55435
MLS# 7159889Listed by: RE/MAX RESULTS - Open Sun, 12 to 2pmNew
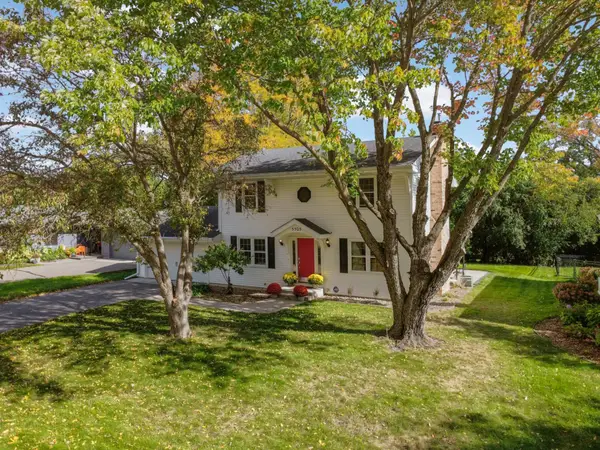 $725,000Active4 beds 3 baths2,322 sq. ft.
5505 Warden Avenue, Edina, MN 55436
MLS# 7153828Listed by: RE/MAX RESULTS - New
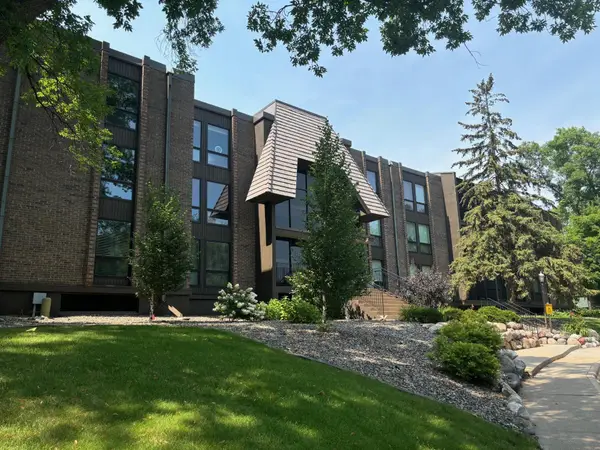 $174,900Active1 beds 1 baths1,026 sq. ft.
6075 Lincoln Drive #201, Hopkins, MN 55436
MLS# 7160952Listed by: TWIN CITIES REAL ESTATE GROUP - New
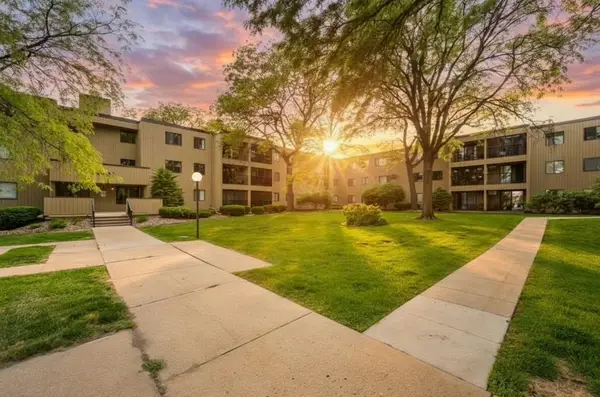 $109,900Active1 beds 1 baths764 sq. ft.
4101 Parklawn Avenue #201, Edina, MN 55435
MLS# 7160232Listed by: RES REALTY - New
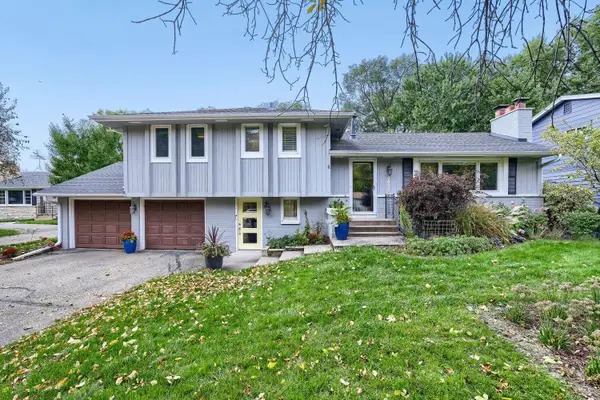 $660,000Active4 beds 3 baths2,141 sq. ft.
5608 Tracy Avenue, Edina, MN 55436
MLS# 7151673Listed by: LPT REALTY, LLC - New
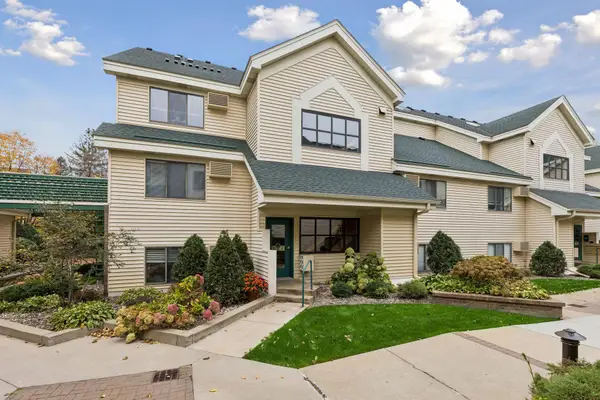 $179,900Active2 beds 1 baths850 sq. ft.
7610 York Avenue S #3109, Edina, MN 55435
MLS# 7150432Listed by: LAKES SOTHEBY'S INTERNATIONAL REALTY


Protect your home and budget from life's surprises with an Assurant Home Warranty, backed by a partner that supports you through every step of homeownership. Explore Plans.
©2026 Century 21 Real Estate LLC. All rights reserved. CENTURY 21®, the CENTURY 21 Logo and C21® are service marks owned by Century 21 Real Estate LLC. Century 21 Real Estate LLC fully supports the principles of the Fair Housing Act and the Equal Opportunity Act. Each office is independently owned and operated. Listing information is deemed reliable but not guaranteed accurate.