
7200 Cahill Road #106, Edina, MN 55439
Local realty services provided by:CENTURY 21 FM Realty
7200 Cahill Road #106,Edina, MN 55439
$255,000
- 2 Beds
- 2 Baths
- 1,312 sq. ft.
- Single family
- Active
Listed by: allie walsh
Office: prudden & company
MLS#:7151542
Source:ND_FMAAR
Price summary
- Price:$255,000
- Price per sq. ft.:$171.37
- Monthly HOA dues:$499
About this home
Rarely available main-floor end unit offering the ultimate in one-level luxury. This bright and sunny residence is anchored by four massive sliding glass doors that invite the outdoors in. Recently transformed with fresh paint and stylish wide-plank flooring, the home features a sleek kitchen with granite countertops and stainless steel appliances. The primary suite is a masterclass in design, featuring double closets and a private entrance to a peaceful four-season porch. Sold with two coveted underground parking stalls, this is a turnkey opportunity for the discerning buyer.
**Photos have been virtually staged.
Contact an agent
Home facts
- Year built:1983
- Subdivision & Development:Condo 0483 Le Chataignier Cond
- Listing ID #:7151542
- Added:19 day(s) ago
- Updated:October 18, 2026 at 06:45 PM
Rooms and interior
- Bedrooms:2
- Total bathrooms:2
- Full bathrooms:1
- Rooms Total:7
- Living area:1,312 sq. ft.
Heating and cooling
- Cooling:Central Air
- Heating:Forced Air, Natural Gas
- Central air:Yes
Structure and exterior
- Year built:1983
- Building area:1,312 sq. ft.
- Construction Materials:Stucco, Wood
Utilities
- Water:City Water/Connected
- Sewer:City Sewer/Connected
Finances and disclosures
- Price:$255,000
- Price per sq. ft.:$171.37
- Tax amount:$2,990
Parking
- Parking description:Heated Garage
- Garage spaces:2
New listings near 7200 Cahill Road #106
- New
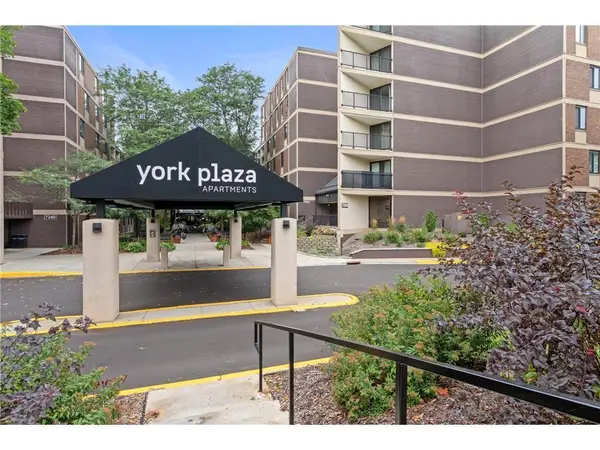 $119,900Active1 beds 1 baths956 sq. ft.
7200 York Avenue S #101, Edina, MN 55435
MLS# 7161281Listed by: REALTY EXECUTIVES ASSOCIATES - New
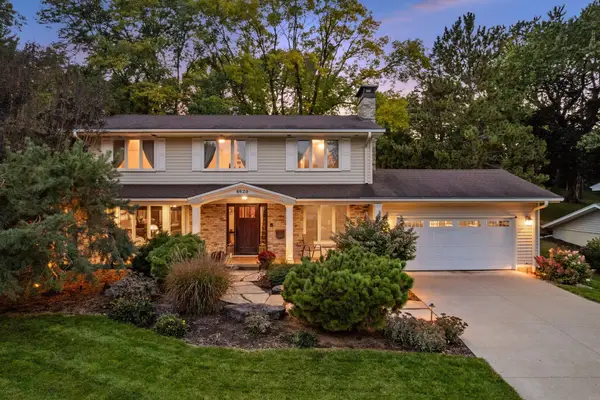 $925,000Active5 beds 3 baths3,736 sq. ft.
6620 Hillside Lane, Edina, MN 55439
MLS# 7144903Listed by: KELLER WILLIAMS CLASSIC REALTY - New
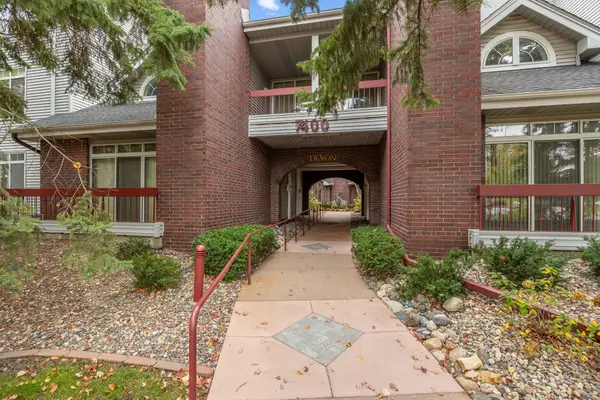 $599,900Active2 beds 2 baths1,860 sq. ft.
7400 Edinborough Way #5205, Edina, MN 55435
MLS# 7160605Listed by: BRIDGE REALTY, LLC - New
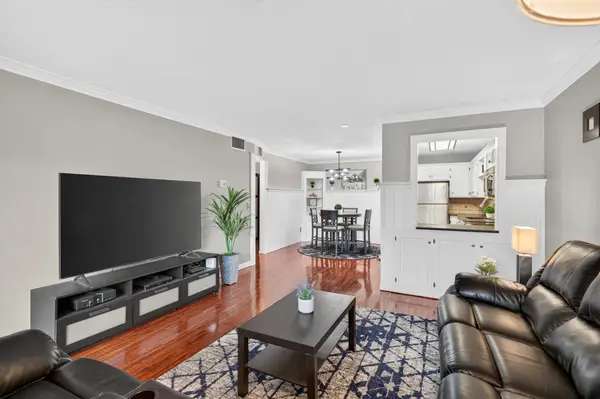 $109,900Active2 beds 2 baths1,080 sq. ft.
4100 Parklawn Avenue #104, Edina, MN 55435
MLS# 7153152Listed by: RE/MAX RESULTS - New
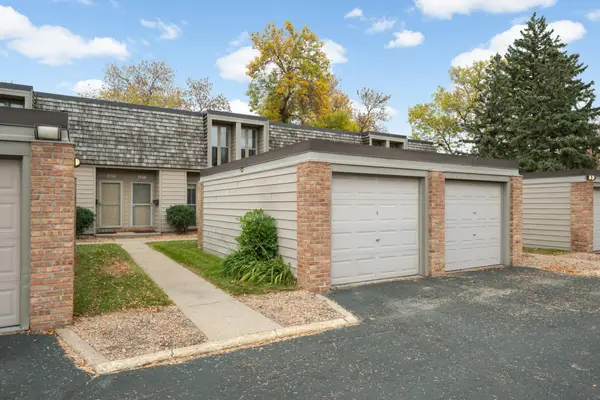 $235,000Active2 beds 2 baths909 sq. ft.
6317 Barrie Road, Edina, MN 55435
MLS# 7159889Listed by: RE/MAX RESULTS - Open Sun, 12 to 2pmNew
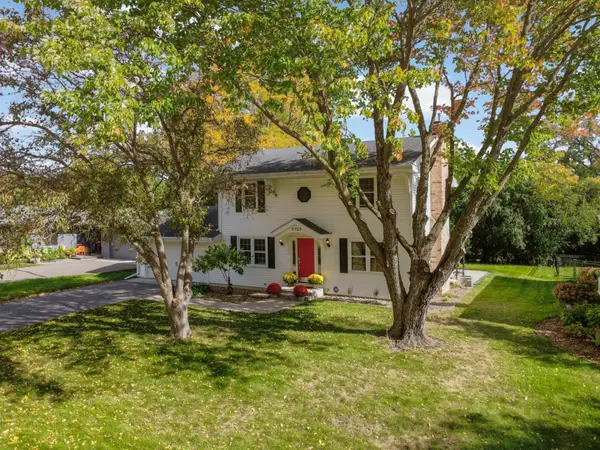 $725,000Active4 beds 3 baths2,322 sq. ft.
5505 Warden Avenue, Edina, MN 55436
MLS# 7153828Listed by: RE/MAX RESULTS - New
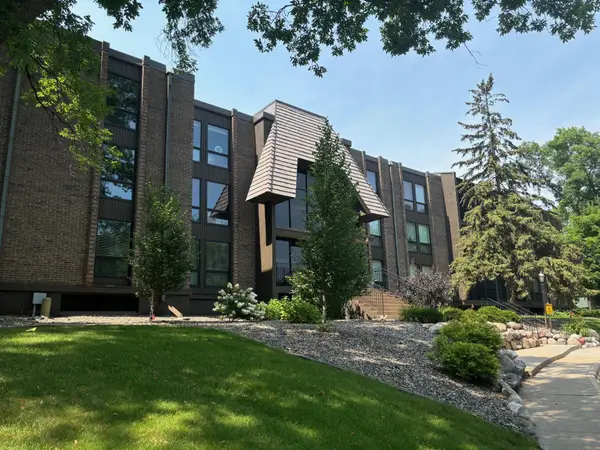 $174,900Active1 beds 1 baths1,026 sq. ft.
6075 Lincoln Drive #201, Hopkins, MN 55436
MLS# 7160952Listed by: TWIN CITIES REAL ESTATE GROUP - New
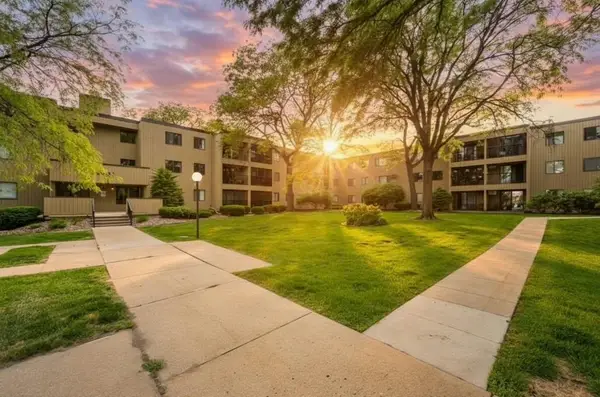 $109,900Active1 beds 1 baths764 sq. ft.
4101 Parklawn Avenue #201, Edina, MN 55435
MLS# 7160232Listed by: RES REALTY - New
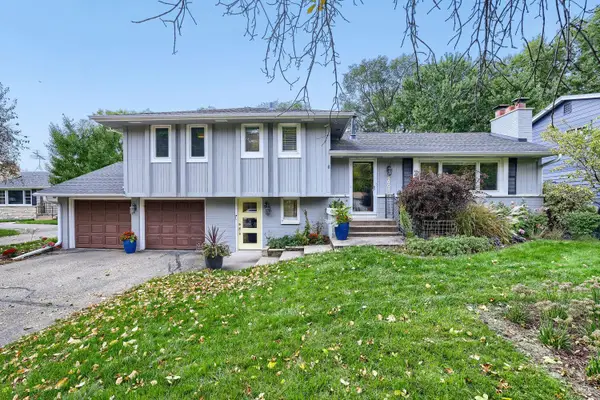 $660,000Active4 beds 3 baths2,141 sq. ft.
5608 Tracy Avenue, Edina, MN 55436
MLS# 7151673Listed by: LPT REALTY, LLC - New
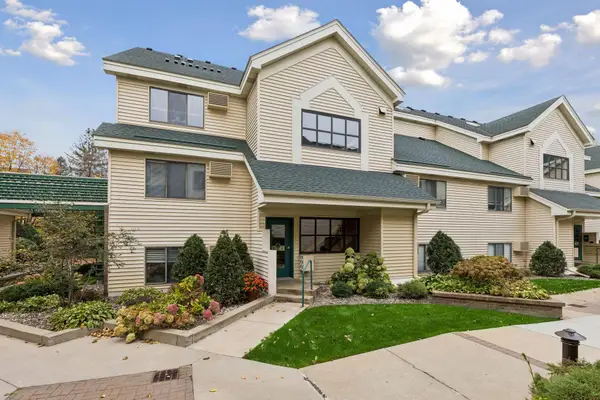 $179,900Active2 beds 1 baths850 sq. ft.
7610 York Avenue S #3109, Edina, MN 55435
MLS# 7150432Listed by: LAKES SOTHEBY'S INTERNATIONAL REALTY


Protect your home and budget from life's surprises with an Assurant Home Warranty, backed by a partner that supports you through every step of homeownership. Explore Plans.
©2026 Century 21 Real Estate LLC. All rights reserved. CENTURY 21®, the CENTURY 21 Logo and C21® are service marks owned by Century 21 Real Estate LLC. Century 21 Real Estate LLC fully supports the principles of the Fair Housing Act and the Equal Opportunity Act. Each office is independently owned and operated. Listing information is deemed reliable but not guaranteed accurate.