
12831 Ranch Road Nw, Elk River, MN 55330
Local realty services provided by:CENTURY 21 FM Realty
12831 Ranch Road Nw,Elk River, MN 55330
$675,000
- 5 Beds
- 3 Baths
- 2,758 sq. ft.
- Single family
- Pending
Listed by: anna liashkovich
Office: bridge realty, llc.
MLS#:7146801
Source:NSMLS
Price summary
- Price:$675,000
- Price per sq. ft.:$240.38
About this home
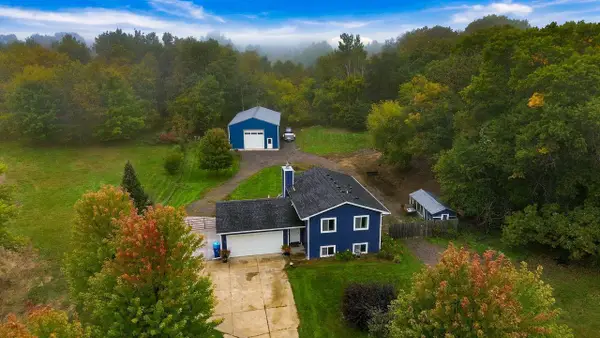
Welcome to this beautiful home on over 12 acres in Elk River, featuring 5 bedrooms and 3 full bathrooms. The home was fully renovated in 2021 including quartz countertops in the kitchen and all bathrooms, plus heated floors in the master bathroom. Move in ready with plenty of space inside and out! Outside is where this property truly stands out. Enjoy exceptional privacy with mature trees, open space, over one mile of private trails, a barn, chicken coop, additional insulated and heated detached garage, a tree house tucked away in the woods, and plenty of room for hobbies, animals, storage, or simply enjoying the outdoors. The garage is also equipped with a Tesla charger. The peaceful setting offers the privacy of country living while still being conveniently near shopping, schools, restaurants, and everyday amenities. Don't miss out on this incredible opportunity!
Contact an agent
Home facts
- Year built:1979
- Listing ID #:7146801
- Added:45 day(s) ago
- Updated:November 03, 2026 at 09:32 AM
Rooms and interior
- Bedrooms:5
- Total bathrooms:3
- Full bathrooms:3
- Dining Description:Eat In Kitchen, Kitchen/Dining Room, Living/Dining Room
- Bathrooms Description:Upper Level Full Bath
- Kitchen Description:Dishwasher, Microwave, Range, Refrigerator, Stainless Steel Appliances
- Basement:Yes
- Basement Description:Egress Window(s), Finished, Full, Sump Pump
- Living area:2,758 sq. ft.
Heating and cooling
- Cooling:Central Air
- Heating:Forced Air
- Central air:Yes
Structure and exterior
- Roof:Age 8 Years or Less, Asphalt
- Year built:1979
- Building area:2,758 sq. ft.
- Lot area:12.28 Acres
- Lot Features:Cleared, Irregular Lot, Suitable for Horses, Tree Coverage - Medium
- Construction Materials:Block
- Levels:4 or More Level Split
Utilities
- Water:Well
- Sewer:Septic System Compliant - Yes
Finances and disclosures
- Price:$675,000
- Price per sq. ft.:$240.38
- Tax amount:$6,942 (2026)
Features and amenities
- Appliances:Microwave, Range, Refrigerator, Stainless Steel Appliances, Water Softener Owned
- Laundry features:Dryer
- Amenities:Gas Water Heater, Water Softener Owned
Parking
- Parking description:Asphalt, Attached Garage, Detached Garage, Garage Door Opener, Gravel, Heated Garage, Insulated Garage
- Garage:Yes
- Garage spaces:2
New listings near 12831 Ranch Road Nw
- Coming Soon
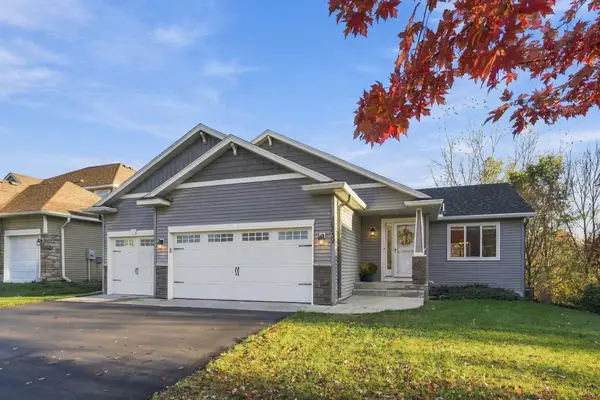 $385,000Coming Soon3 beds 2 baths1,368 sq. ft.
10659 Twin Lakes Parkway Nw, Elk River, MN 55330
MLS# 7167037Listed by: COLDWELL BANKER REALTY - New
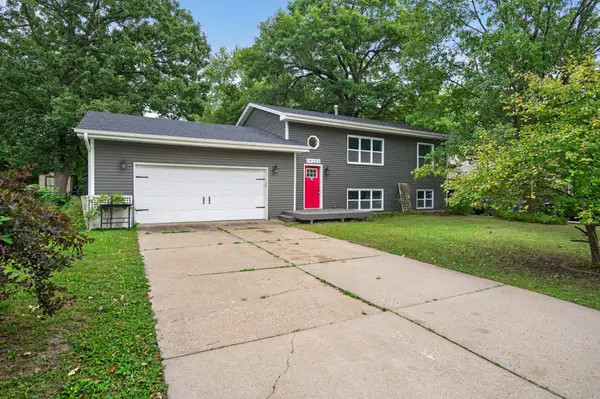 $340,000Active4 beds 2 baths1,761 sq. ft.
19205 Yale Street Nw, Elk River, MN 55330
MLS# 7168279Listed by: RELIANCE REALTY ADVISERS, LLC - New
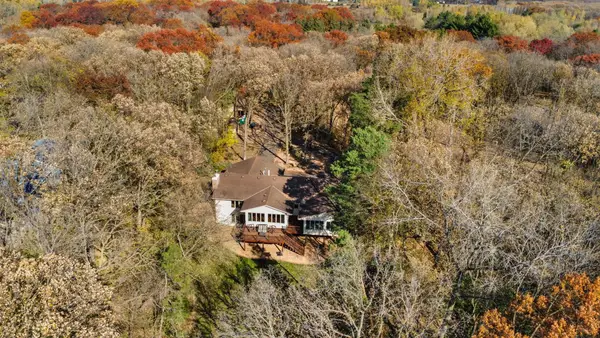 $639,900Active3 beds 3 baths3,004 sq. ft.
14747 County Road 30, Elk River, MN 55330
MLS# 7167954Listed by: NORTHSTAR REAL ESTATE ASSOCIATES - New
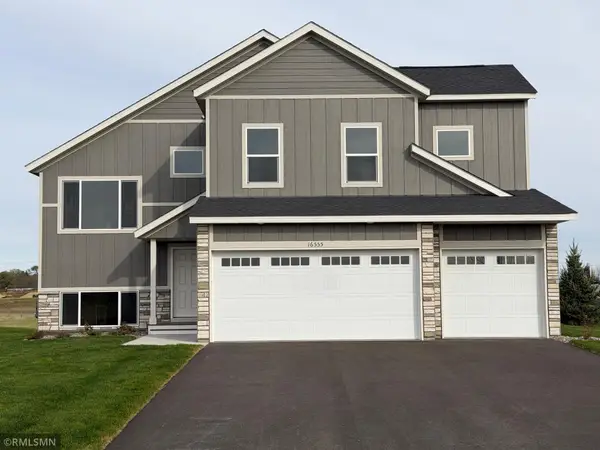 $464,900Active5 beds 3 baths2,654 sq. ft.
16555 Vance Street Nw, Elk River, MN 55330
MLS# 7167460Listed by: CAPSTONE REALTY, LLC - New
 $499,900Active3 beds 3 baths1,666 sq. ft.
19974 Zane Street Nw, Elk River, MN 55330
MLS# 7148484Listed by: COLDWELL BANKER REALTY - New
 $440,900Active3 beds 2 baths1,647 sq. ft.
18741 Grant Street Nw, Elk River, MN 55330
MLS# 7167263Listed by: LGI REALTY-MINNESOTA, LLC - New
 $649,900Active2 beds 2 baths1,687 sq. ft.
21675 Joplin Street Nw, Elk River, MN 55330
MLS# 7166889Listed by: NEW HOME STAR - New
 $3,499,990Active28.45 Acres
TBD Gateway Road Nw, Elk River, MN 55330
MLS# 7166394Listed by: PARTNERS REAL ESTATE MN - New
 $385,000Active4 beds 4 baths2,736 sq. ft.
11248 193rd Avenue Nw, Elk River, MN 55330
MLS# 7166578Listed by: KELLER WILLIAMS CLASSIC RLTY NW - New
 $539,900Active5 beds 4 baths4,324 sq. ft.
13361 179th Circle Nw, Elk River, MN 55330
MLS# 7165645Listed by: EDINA REALTY, INC.


Protect your home and budget from life's surprises with an Assurant Home Warranty, backed by a partner that supports you through every step of homeownership. Explore Plans.
©2026 Century 21 Real Estate LLC. All rights reserved. CENTURY 21®, the CENTURY 21 Logo and C21® are service marks owned by Century 21 Real Estate LLC. Century 21 Real Estate LLC fully supports the principles of the Fair Housing Act and the Equal Opportunity Act. Each office is independently owned and operated. Listing information is deemed reliable but not guaranteed accurate.