
21675 Joplin Street Nw, Elk River, MN 55330
Local realty services provided by:CENTURY 21 FM Realty
21675 Joplin Street Nw,Elk River, MN 55330
$649,900
- 2 Beds
- 2 Baths
- 1,687 sq. ft.
- Single family
- Active
Listed by: takeyah grove
Office: new home star
MLS#:7166889
Source:NSMLS
Price summary
- Price:$649,900
- Price per sq. ft.:$214.7
- Monthly HOA dues:$32.33
About this home
TO BE BUILT! The Victoria rambler by Creative Homes offers convenient one-level living with an open-concept floor plan and thoughtfully designed living spaces. Located in Meadowsweet Bend in Elk River, this proposed new construction home is situated within a neighborhood featuring spacious acreage homesites, mature trees, wetlands, and natural surroundings. The floor plan offers opportunities for structural and design selections based on buyer preferences. This is a proposed to-be-built home and is not currently under construction. Photos may show optional features or upgrades not included in the listed price. Final pricing is dependent on selected options and applicable homesite costs.
Contact an agent
Home facts
- Year built:2026
- Subdivision & Development:Meadowsweet Bend
- Listing ID #:7166889
- Added:1 day(s) ago
- Updated:October 30, 2026 at 05:12 PM
Rooms and interior
- Bedrooms:2
- Total bathrooms:2
- Full bathrooms:2
- Dining Description:Kitchen/Dining Room
- Bathrooms Description:3/4 Basement, Main Floor Full Bath, Walk-through
- Kitchen Description:Cooktop, Dishwasher, Disposal, Exhaust Fan, Freezer, Microwave, Refrigerator, Wall Oven
- Basement:Yes
- Basement Description:Daylight / Lookout Windows, Drainage System, Storage Space, Sump Pump
- Living area:1,687 sq. ft.
Heating and cooling
- Cooling:Central Air
- Heating:Forced Air
- Central air:Yes
Structure and exterior
- Roof:Age 8 Years or Less, Asphalt
- Year built:2026
- Building area:1,687 sq. ft.
- Lot area:1.67 Acres
- Lot Features:Sod Included in Price, Tree Coverage - Medium
- Levels:1 Story
Utilities
- Water:Well
- Sewer:City Sewer - Connected
Finances and disclosures
- Price:$649,900
- Price per sq. ft.:$214.7
Features and amenities
- Appliances:Disposal, Exhaust Fan, Microwave, Refrigerator, Wall Oven
- Amenities:Air-To-Air Exchanger, Gas Water Heater, Humidifier
Parking
- Parking description:Asphalt
- Garage:Yes
- Garage spaces:3
New listings near 21675 Joplin Street Nw
- Coming Soon
 $589,900Coming Soon4 beds 4 baths3,596 sq. ft.
19575 Elgin Street Nw, Elk River, MN 55330
MLS# 7164933Listed by: COLDWELL BANKER REALTY - New
 $440,900Active3 beds 2 baths1,647 sq. ft.
18741 Grant Street Nw, Elk River, MN 55330
MLS# 7167263Listed by: LGI REALTY-MINNESOTA, LLC - New
 $3,499,990Active28.45 Acres
TBD Gateway Road Nw, Elk River, MN 55330
MLS# 7166394Listed by: PARTNERS REAL ESTATE MN - New
 $385,000Active4 beds 4 baths2,736 sq. ft.
11248 193rd Avenue Nw, Elk River, MN 55330
MLS# 7166578Listed by: KELLER WILLIAMS CLASSIC RLTY NW - New
 $539,900Active5 beds 4 baths4,324 sq. ft.
13361 179th Circle Nw, Elk River, MN 55330
MLS# 7165645Listed by: EDINA REALTY, INC. - New
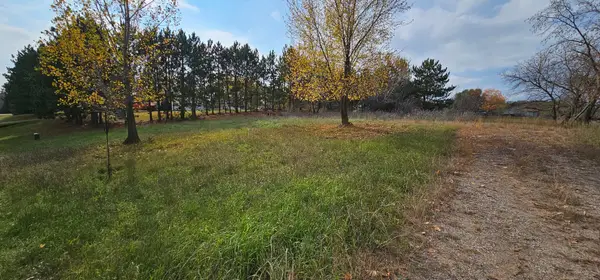 $99,900Active1.01 Acres
19176 Kent Street Nw, Elk River, MN 55330
MLS# 7165545Listed by: THE BIREN REALTY GROUP 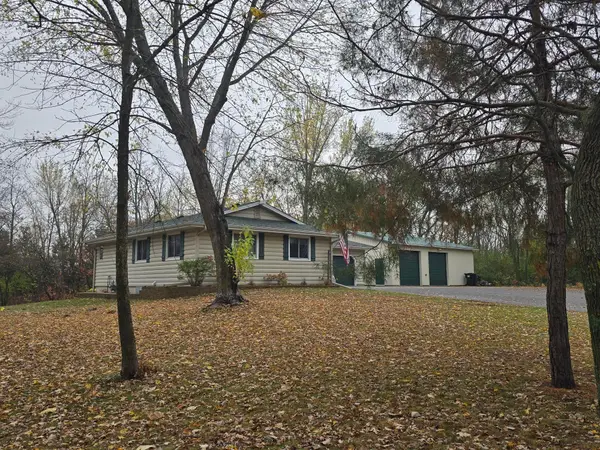 $395,000Pending3 beds 1 baths1,140 sq. ft.
15045 199th Avenue Nw, Elk River, MN 55330
MLS# 7160865Listed by: EDINA REALTY, INC.- New
 $524,900Active2 beds 2 baths1,776 sq. ft.
17790 Hoover Street Nw, Elk River, MN 55330
MLS# 7165480Listed by: RE/MAX RESULTS - New
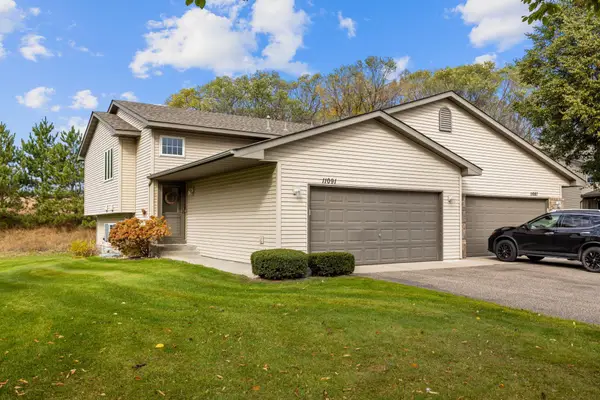 $250,000Active4 beds 2 baths1,649 sq. ft.
11091 187th Avenue Nw, Elk River, MN 55330
MLS# 7158622Listed by: KELLER WILLIAMS CLASSIC RLTY NW


Protect your home and budget from life's surprises with an Assurant Home Warranty, backed by a partner that supports you through every step of homeownership. Explore Plans.
©2026 Century 21 Real Estate LLC. All rights reserved. CENTURY 21®, the CENTURY 21 Logo and C21® are service marks owned by Century 21 Real Estate LLC. Century 21 Real Estate LLC fully supports the principles of the Fair Housing Act and the Equal Opportunity Act. Each office is independently owned and operated. Listing information is deemed reliable but not guaranteed accurate.