
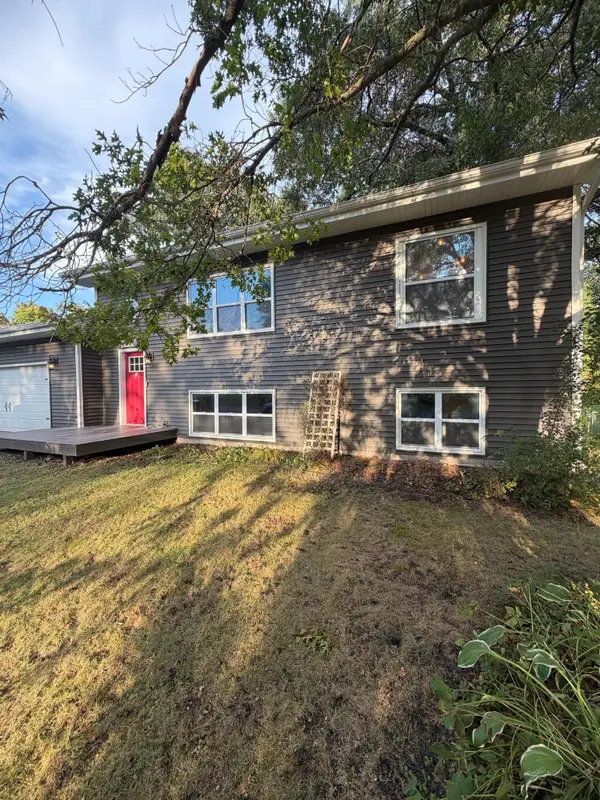
18066 Lincoln Circle Nw, Elk River, MN 55330
Local realty services provided by:CENTURY 21 Moline Realty, Inc
18066 Lincoln Circle Nw,Elk River, MN 55330
$354,900
- 3 Beds
- 2 Baths
- 1,868 sq. ft.
- Single family
- Coming Soon
Listed by: mark paulsen iv, matthew c. paulsen
Office: lpt realty, llc.
MLS#:7143987
Source:NSMLS
Price summary
- Price:$354,900
- Price per sq. ft.:$189.99
About this home
Step into easy, single-level living in this beautifully designed Elk River rambler offering comfort,
style, and everyday convenience. With 3 bedrooms, 2 bathrooms, and approximately 1,900 square feet, this
home delivers a smart, open layout anchored by vaulted ceilings that create an airy, spacious feel.
The kitchen is the heart of the home, featuring a large center island with seating, generous counter
space, and a seamless flow into the dining and living areas—perfect for entertaining or relaxed daily
living. Just off the main living space, enjoy the pergola covered deck, ideal for morning coffee, an
outdoor lunch or evening grilling.
The home includes a comfortable primary suite and two additional bedrooms that offer flexibility for
guests, office space, or hobbies. A 3-car garage provides ample room for vehicles, storage, and gear.
Located within walking distance of the local park and offering easy access to the freeway, this home
keeps you connected to nature, amenities, and smooth commuting routes....
Contact an agent
Home facts
- Year built:2008
- Subdivision & Development:Kliever Lake Fields
- Listing ID #:7143987
- Updated:September 16, 2026 at 12:43 PM
Rooms and interior
- Bedrooms:3
- Total bathrooms:2
- Full bathrooms:1
- Dining Description:Informal Dining Room
- Bathrooms Description:3/4 Basement, Main Floor Full Bath
- Kitchen Description:Dishwasher, Microwave, Range, Refrigerator
- Basement:Yes
- Basement Description:Finished, Walkout
- Living area:1,868 sq. ft.
Heating and cooling
- Cooling:Central Air
- Heating:Forced Air
- Central air:Yes
Structure and exterior
- Roof:Age 8 Years or Less
- Year built:2008
- Building area:1,868 sq. ft.
- Lot area:0.33 Acres
- Lot Features:Tree Coverage - Medium
- Levels:1 Story
Utilities
- Water:City Water - Connected
- Sewer:City Sewer - Connected
Finances and disclosures
- Price:$354,900
- Price per sq. ft.:$189.99
- Tax amount:$4,210 (2026)
Features and amenities
- Appliances:Microwave, Range, Refrigerator, Washer
- Laundry features:Dryer, Washer
- Amenities:Gas Water Heater
Parking
- Parking description:Asphalt, Attached Garage, Garage Door Opener, Insulated Garage
- Garage:Yes
- Garage spaces:3
New listings near 18066 Lincoln Circle Nw
- Coming Soon
 $389,900Coming Soon5 beds 1 baths1,248 sq. ft.
15573 209th Avenue Nw, Elk River, MN 55330
MLS# 7144521Listed by: EDINA REALTY, INC. - Coming Soon
 $599,900Coming Soon4 beds 2 baths2,302 sq. ft.
160 196th Drive Nw, Elk River, MN 55330
MLS# 7139183Listed by: WITS REALTY - Coming SoonOpen Fri, 6:30 to 7:30pm
 $349,900Coming Soon4 beds 2 baths1,761 sq. ft.
19205 Yale Street Nw, Elk River, MN 55330
MLS# 7140946Listed by: RELIANCE REALTY ADVISERS, LLC - New
 $519,874Active4 beds 3 baths2,692 sq. ft.
18628 Ivanhoe Street Nw, Elk River, MN 55330
MLS# 7144717Listed by: LENNAR SALES CORP - New
 $199,900Active5 Acres
TBD 2 192nd Avenue Nw, Elk River, MN 55330
MLS# 7144333Listed by: RE/MAX RESULTS - NISSWA - Open Sun, 1 to 3pmNew
 $439,900Active5 beds 4 baths2,335 sq. ft.
19408 Albany Court Nw, Elk River, MN 55330
MLS# 7144208Listed by: COUNSELOR REALTY, INC - New
 $249,900Active6 Acres
TBD 1 191st Avenue Nw, Elk River, MN 55330
MLS# 7144232Listed by: RE/MAX RESULTS - NISSWA - New
 $239,900Active5 Acres
TBD 2 191st Avenue Nw, Elk River, MN 55330
MLS# 7144297Listed by: RE/MAX RESULTS - NISSWA - New
 $235,000Active6 Acres
TBD 1 192nd Avenue Nw, Elk River, MN 55330
MLS# 7144158Listed by: RE/MAX RESULTS - NISSWA


Protect your home and budget from life's surprises with an Assurant Home Warranty, backed by a partner that supports you through every step of homeownership. Explore Plans.
©2026 Century 21 Real Estate LLC. All rights reserved. CENTURY 21®, the CENTURY 21 Logo and C21® are service marks owned by Century 21 Real Estate LLC. Century 21 Real Estate LLC fully supports the principles of the Fair Housing Act and the Equal Opportunity Act. Each office is independently owned and operated. Listing information is deemed reliable but not guaranteed accurate.