
20449 Salem Street Nw, Elk River, MN 55330
Local realty services provided by:CENTURY 21 Brainerd Realty, Inc.
20449 Salem Street Nw,Elk River, MN 55330
$1,040,000
- 5 Beds
- 3 Baths
- 3,562 sq. ft.
- Single family
- Coming Soon
Listed by: kristine schoen
Office: wits realty
MLS#:7152833
Source:NSMLS
Price summary
- Price:$1,040,000
- Price per sq. ft.:$271.05
About this home
Take advantage of seller paid financing incentives to significantly lower your initial payment. Inquire for full buydown details and sample terms.
Welcome home to this JMJ Builders quality built and thoughtfully designed 5 bedroom 3-bath rambler with finished lower level on 2 1/2 wooded acres. Options abound in this open concept floor plan as you walk through the front entry into the great room featuring a 9 ft tray ceiling, impressive stone fireplace with custom built-ins and floor to ceiling windows for expansive views of the private, wooded backyard. The open floor plan moves into a beautiful gourmet kitchen offering custom ceiling-height white oak cabinets, large island with overhang, cooktop with double ovens, coffee bar, upgraded stainless steel appliances and a large walk-in pantry. The dining room is surrounded in windows and offers access down a few steps to a large patio for further enjoyment of this serene outdoor space- watch for deer as you enjoy your morning coffee from this peaceful setting.
The main floor boasts 3 bedrooms and two full baths including a luxury owner's suite with a tray ceiling, custom closet and owner's bath featuring a ceramic tile walk-in shower and free-standing soaking tub. The spacious laundry offers walk thru convenience with sink, cabinets and folding space.
The large back entry includes a closet, custom built bench with lockers and opens into the finished 4 car garage.
The fully finished lower-level features 9-foot ceilings and full look out windows bringing a spacious feel and offering abundant area to enjoy and entertain! The large rec room includes a game nook, wet bar with refrigerator, custom cabinets and granite tops. Two more large bedrooms plus a flex room, another full bathroom and abundant storage space finish off this level.
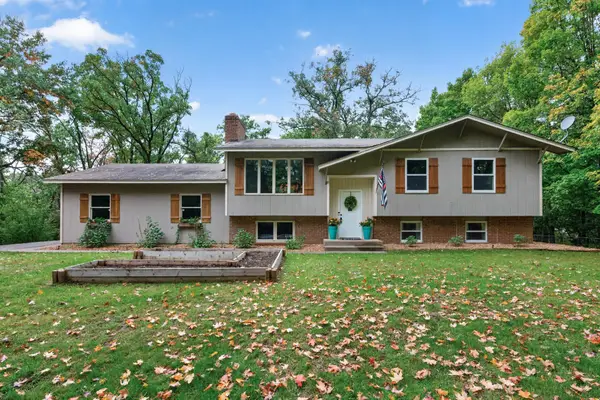
Exterior options include upgraded LP siding, professional landscaping with boulder walls, full sod lawn, irrigation system and oversized asphalt driveway with turn around and parking pad.
Located in Pullar's Prairie, just down the road from the Elk River Golf Club and Elk River Sportsman's Club and within proximity to restaurants, shopping and entertainment this heavily wooded location pairs privacy and convenience. Surrounded by mature trees and natural beauty, you'll enjoy the serene atmosphere with the sights and sounds of nature right at your doorstep....
Contact an agent
Home facts
- Year built:2026
- Subdivision & Development:Pullar Prairie
- Listing ID #:7152833
- Updated:October 04, 2026 at 12:16 PM
Rooms and interior
- Bedrooms:5
- Total bathrooms:3
- Full bathrooms:2
- Bathrooms Description:3/4 Basement, Main Floor Full Bath
- Kitchen Description:Cooktop, Dishwasher, Double Oven, Exhaust Fan, Freezer, Microwave, Refrigerator, Stainless Steel Appliances
- Basement:Yes
- Basement Description:Daylight / Lookout Windows, Drain Tiled, Finished, Sump Pump
- Living area:3,562 sq. ft.
Heating and cooling
- Cooling:Central Air, Zoned
- Heating:Forced Air, Zoned
- Central air:Yes
Structure and exterior
- Year built:2026
- Building area:3,562 sq. ft.
- Lot area:2.51 Acres
- Levels:1 Story
Utilities
- Water:Well
- Sewer:Septic System Compliant - Yes
Finances and disclosures
- Price:$1,040,000
- Price per sq. ft.:$271.05
- Tax amount:$2,196 (2025)
Features and amenities
- Appliances:Exhaust Fan, Microwave, Refrigerator, Stainless Steel Appliances, Washer
- Laundry features:Washer
- Amenities:Air-To-Air Exchanger, Gas Water Heater, Humidifier
Parking
- Parking description:Asphalt, Attached Garage, Floor Drain, Garage Door Opener, Insulated Garage
- Garage:Yes
- Garage spaces:4
New listings near 20449 Salem Street Nw
- Coming Soon
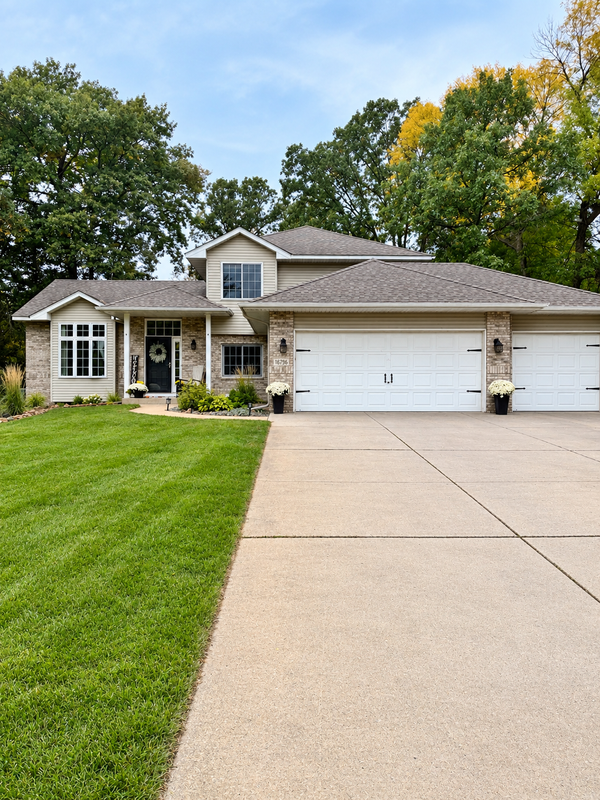 $550,000Coming Soon4 beds 3 baths2,644 sq. ft.
16796 Yale Street Nw, Elk River, MN 55330
MLS# 7151606Listed by: RE/MAX RESULTS - Coming Soon
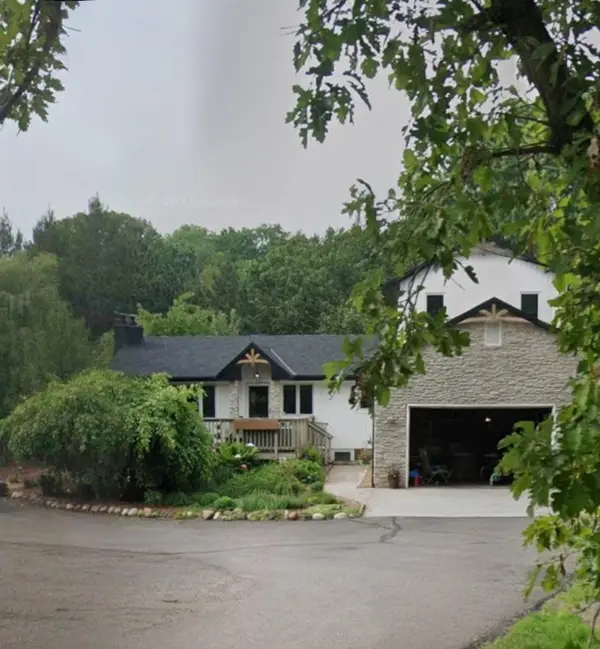 $598,000Coming Soon3 beds 4 baths2,710 sq. ft.
13385 207th Avenue Nw, Elk River, MN 55330
MLS# 7150915Listed by: PROPERTY EXECUTIVES REALTY - New
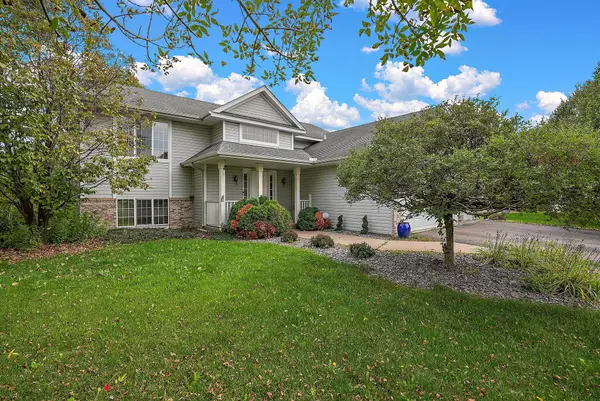 $359,900Active3 beds 2 baths2,307 sq. ft.
18011 Johnson Street Nw, Elk River, MN 55330
MLS# 7153155Listed by: KRIS LINDAHL REAL ESTATE - New
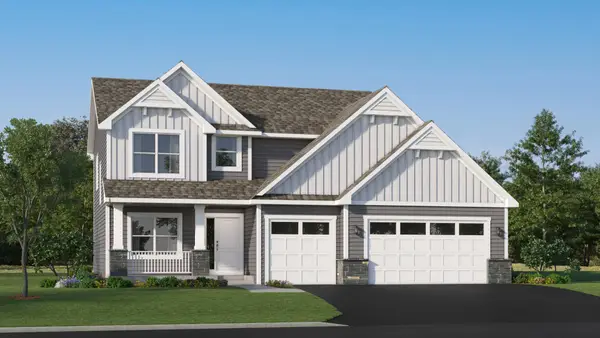 $526,420Active4 beds 3 baths2,487 sq. ft.
18516 Lincoln Street Nw, Elk River, MN 55330
MLS# 7154060Listed by: LENNAR SALES CORP - New
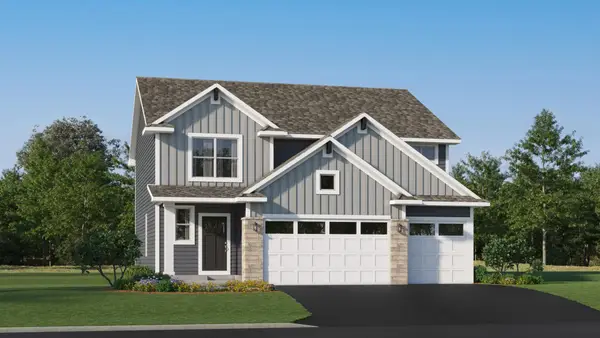 $468,290Active4 beds 3 baths2,622 sq. ft.
10039 185th Avenue Nw, Elk River, MN 55330
MLS# 7154061Listed by: LENNAR SALES CORP - New
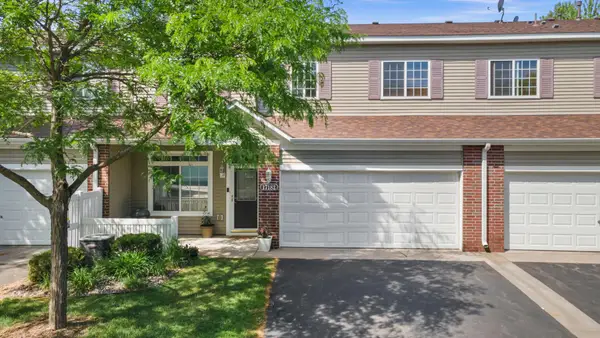 $243,500Active2 beds 2 baths1,422 sq. ft.
17182 Nixon Court Nw, Elk River, MN 55330
MLS# 7153364Listed by: RE/MAX RESULTS - New
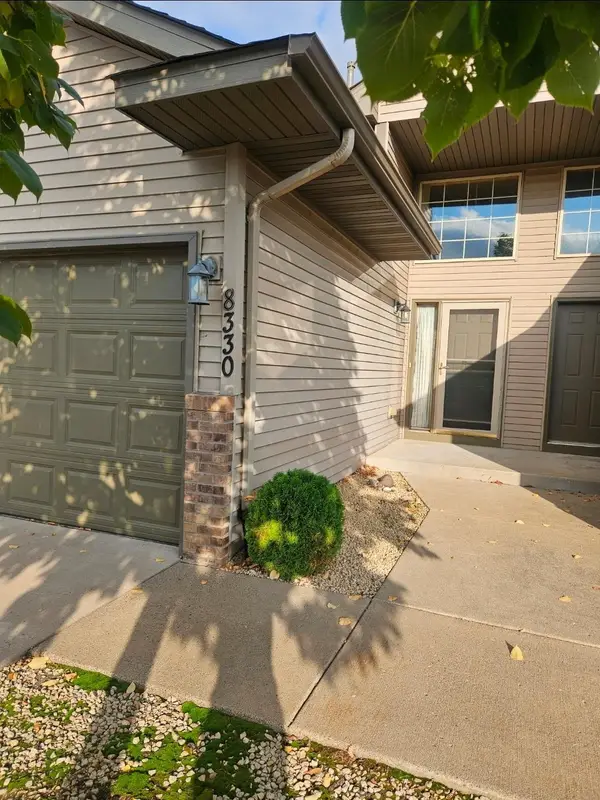 $229,900Active2 beds 2 baths1,507 sq. ft.
8330 Parkview Avenue Ne, Elk River, MN 55330
MLS# 7153198Listed by: AA REALTY - Open Sun, 12 to 2pmNew
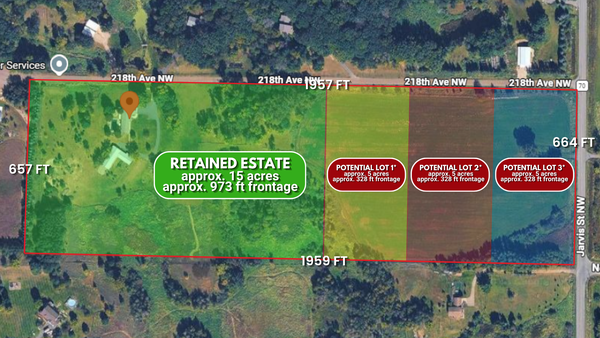 $969,900Active3 beds 2 baths1,968 sq. ft.
9848 218th Avenue Nw, Elk River, MN 55330
MLS# 7152440Listed by: KELLER WILLIAMS CLASSIC REALTY - New
 $350,000Active4 beds 2 baths2,099 sq. ft.
19806 Rush Street Nw, Elk River, MN 55330
MLS# 7152457Listed by: KELLER WILLIAMS CLASSIC REALTY


Protect your home and budget from life's surprises with an Assurant Home Warranty, backed by a partner that supports you through every step of homeownership. Explore Plans.
©2026 Century 21 Real Estate LLC. All rights reserved. CENTURY 21®, the CENTURY 21 Logo and C21® are service marks owned by Century 21 Real Estate LLC. Century 21 Real Estate LLC fully supports the principles of the Fair Housing Act and the Equal Opportunity Act. Each office is independently owned and operated. Listing information is deemed reliable but not guaranteed accurate.