
1728 Maple St, Ely, MN 55731
Local realty services provided by:CENTURY 21 Atwood
1728 Maple St,Ely, MN 55731
$299,000
- 1 Beds
- 1 Baths
- 800 sq. ft.
- Single family
- Active
Listed by: taylor glynn
Office: exp realty, llc- mn
MLS#:6126422
Source:MN_DAAR
Price summary
- Price:$299,000
- Price per sq. ft.:$373.75
About this home
Tucked away in a peaceful wooded setting on 4.6 acres just minutes outside of Ely, this one-of-a-kind A-frame built in 2023 is brimming with thoughtful craftsmanship. Every inch of this newly built 1 bed, 1 bath home has been intentionally designed, with each material carefully selected to tell a story. 800sq ft home showcases reclaimed and locally sourced materials creating a warm and inviting space nestled in the woods. A beautifully restored antique front door welcomes you inside where custom trim, concrete countertops, marble backsplash, and open kitchen shelving crafted from salvaged lumber from Rock Ridge Christian Camp in Ely. White oak flooring throughout as well as beautiful white oak beams in the cozy bedroom loft. In-floor heat and wood burning stove made in Ireland. New septic and well. Plenty of room for growth! Whether you're searching for a full-time residence or weekend escape, this exceptional property offers privacy, artistry and an opportunity to unplug. Minutes away from Ely golf course and convenient access to the BWCA! This is more than a home; it's a story waiting for its next chapter!...
Contact an agent
Home facts
- Year built:2023
- Listing ID #:6126422
- Added:75 day(s) ago
- Updated:September 13, 2026 at 03:37 PM
Rooms and interior
- Bedrooms:1
- Total bathrooms:1
- Flooring:Hardwood Floors
- Kitchen Description:Exhaust Fan, Microwave, Range, Refrigerator
- Basement:Yes
- Basement Description:Slab
- Living area:800 sq. ft.
Heating and cooling
- Heating:Electric, In Floor Heat, Wood
Structure and exterior
- Roof:Metal
- Year built:2023
- Building area:800 sq. ft.
- Lot area:4.6 Acres
- Architectural Style:A Frame
- Construction Materials:Steel Siding
- Exterior Features:Deck
- Foundation Description:Poured Concrete
Utilities
- Water:Drilled
- Sewer:Private Sewer
Finances and disclosures
- Price:$299,000
- Price per sq. ft.:$373.75
- Tax amount:$626 (2026)
Features and amenities
- Appliances:Dryer, Exhaust Fan, Microwave, Range, Refrigerator, Washer
- Laundry features:Dryer, Main Floor Laundry, Washer
- Amenities:Beamed Ceilings, Ceiling Fan(s), Natural Woodwork
Parking
- Parking description:Gravel
New listings near 1728 Maple St
- New
 $239,000Active2 beds 1 baths992 sq. ft.
408 S 7th Ave E, Ely, MN 55731
MLS# 6127921Listed by: WILDWOODS LAND COMPANY  $160,000Active2 beds 1 baths1,064 sq. ft.
1211 E Camp St, Ely, MN 55731
MLS# 6127690Listed by: BEAR ISLAND REALTY LLC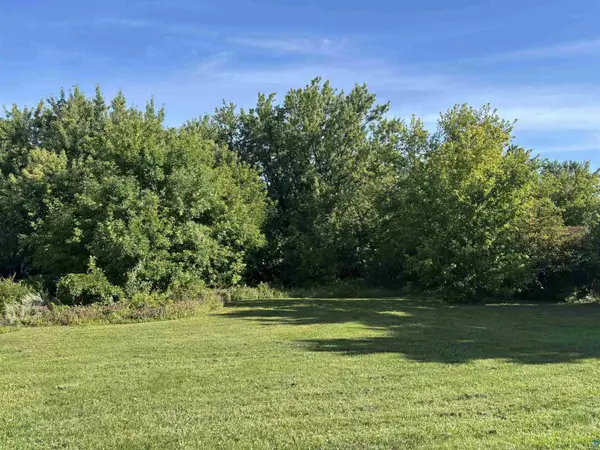 $26,000Active0.27 Acres
527 E Camp St, Ely, MN 55731
MLS# 6127558Listed by: WILDWOODS LAND COMPANY $117,000Active3 beds 1 baths918 sq. ft.
31 E Harvey St, Ely, MN 55731
MLS# 6127424Listed by: Z' UP NORTH REALTY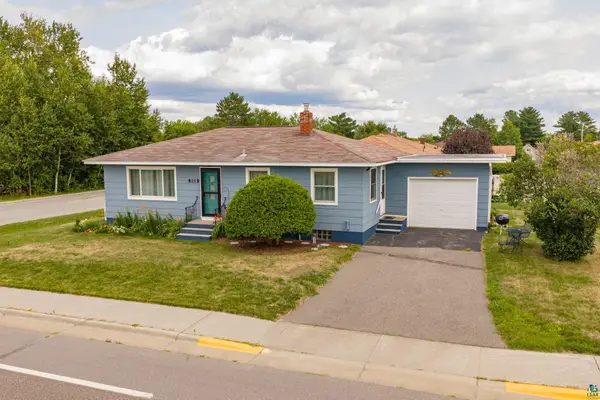 $259,000Active3 beds 1 baths1,064 sq. ft.
308 S 8th Ave E, Ely, MN 55731
MLS# 6127391Listed by: EDINA REALTY - ELY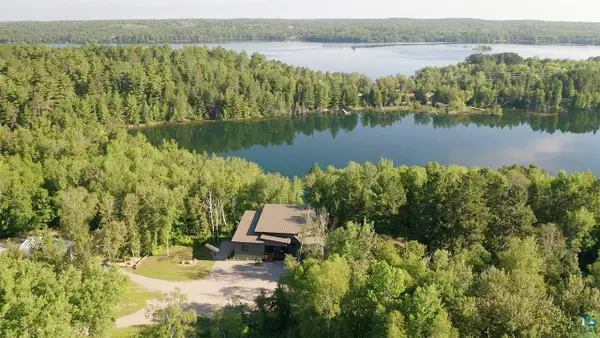 $1,275,000Active3 beds 3 baths3,880 sq. ft.
1499 Miners Lake, Ely, MN 55731
MLS# 6127080Listed by: JANISCH REALTY INC. $275,000Active3 beds 2 baths1,680 sq. ft.
101 W Railroad St, Ely, MN 55731
MLS# 6127002Listed by: ELY REALTY $199,000Active4 beds 2 baths1,276 sq. ft.
712 E Camp St, Ely, MN 55731
MLS# 6126806Listed by: KELLER WILLIAMS CLASSIC REALTY NW - ELY $169,000Active3 beds 1 baths1,238 sq. ft.
1111 E Camp Street, Ely, MN 55731
MLS# 7107676Listed by: NORTH PINE REALTY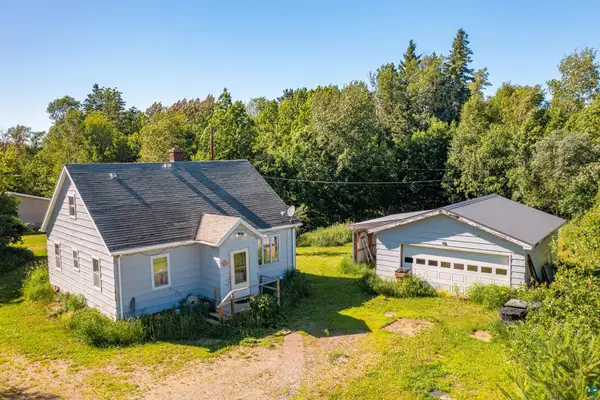 $152,500Pending4 beds 1 baths1,011 sq. ft.
24 N Pioneer Rd, Ely, MN 55731
MLS# 6126625Listed by: KELLER WILLIAMS CLASSIC REALTY NW - ELY


Protect your home and budget from life's surprises with an Assurant Home Warranty, backed by a partner that supports you through every step of homeownership. Explore Plans.
©2026 Century 21 Real Estate LLC. All rights reserved. CENTURY 21®, the CENTURY 21 Logo and C21® are service marks owned by Century 21 Real Estate LLC. Century 21 Real Estate LLC fully supports the principles of the Fair Housing Act and the Equal Opportunity Act. Each office is independently owned and operated. Listing information is deemed reliable but not guaranteed accurate.