
403 E Camp St, Ely, MN 55731
Local realty services provided by:CENTURY 21 Atwood
403 E Camp St,Ely, MN 55731
$149,900
- 2 Beds
- 1 Baths
- 1,222 sq. ft.
- Single family
- Active
Listed by: chris eilrich
Office: wildwoods land company
MLS#:6128008
Source:MN_DAAR
Price summary
- Price:$149,900
- Price per sq. ft.:$122.67
About this home
Ely home with 2 bedrooms, 1 bath and 1,222 square feet of living space. Main level includes a living room and dining room with hard wood floors along with an eat-in kitchen, bath and 3 season porch. Second level has 2 bedrooms and a bonus area. The rear entry leads to the large back yard with a privacy fence. There is an asphalt driveway leading to the one car detached garage. This is a good, solid home with newer shingles.
Contact an agent
Home facts
- Year built:1900
- Listing ID #:6128008
- Added:35 day(s) ago
- Updated:October 23, 2026 at 02:04 AM
Rooms and interior
- Bedrooms:2
- Total bathrooms:1
- Flooring:Hardwood Floors
- Dining Description:Eat In Kitchen
- Kitchen Description:Eat In Kitchen
- Basement Description:Crawl Space, Full
- Living area:1,222 sq. ft.
Heating and cooling
- Heating:Forced Air, Oil
Structure and exterior
- Roof:Asphalt Shingle
- Year built:1900
- Building area:1,222 sq. ft.
- Lot area:0.19 Acres
- Architectural Style:Traditional
- Construction Materials:Metal
- Foundation Description:Concrete, Poured Concrete
Utilities
- Water:City
Finances and disclosures
- Price:$149,900
- Price per sq. ft.:$122.67
- Tax amount:$509 (2026)
Parking
- Parking description:Asphalt, Off Street
- Garage:Yes
- Garage spaces:1
New listings near 403 E Camp St
- New
 $93,500Active4 beds 3 baths2,646 sq. ft.
106 E Harvey St, Ely, MN 55706-0000
MLS# 6128610Listed by: KELLER WILLIAMS CLASSIC REALTY NW - ELY - New
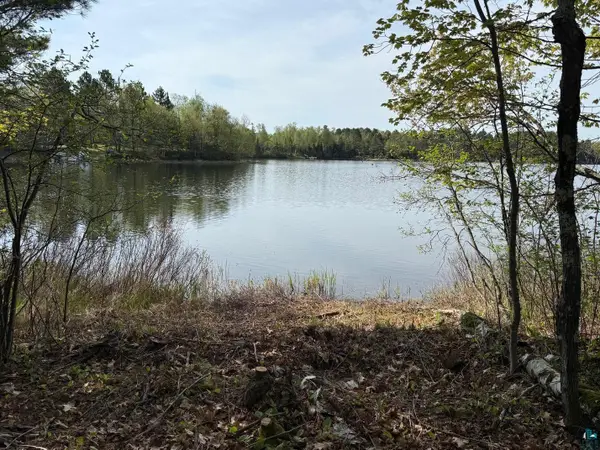 $175,000Active3 Acres
TBD Moose Creek Tr, Ely, MN 55731
MLS# 6128561Listed by: WILDWOODS LAND COMPANY - New
 $219,900Active3 beds 2 baths1,140 sq. ft.
11 E White St, Ely, MN 55731
MLS# 6128441Listed by: BEAR ISLAND REALTY LLC 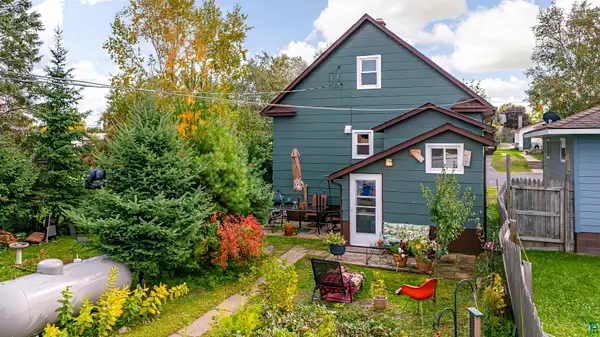 $179,000Active2 beds 2 baths1,054 sq. ft.
931 E Harvey St, Ely, MN 55731
MLS# 6128434Listed by: BEAR ISLAND REALTY LLC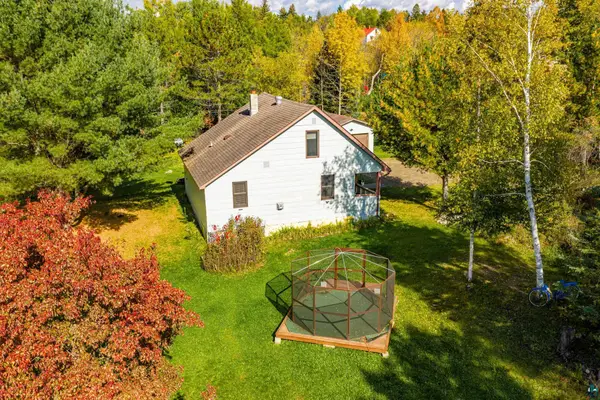 $169,000Active3 beds 1 baths1,087 sq. ft.
34 N Klondike Dr, Ely, MN 55731
MLS# 6128248Listed by: ELY REALTY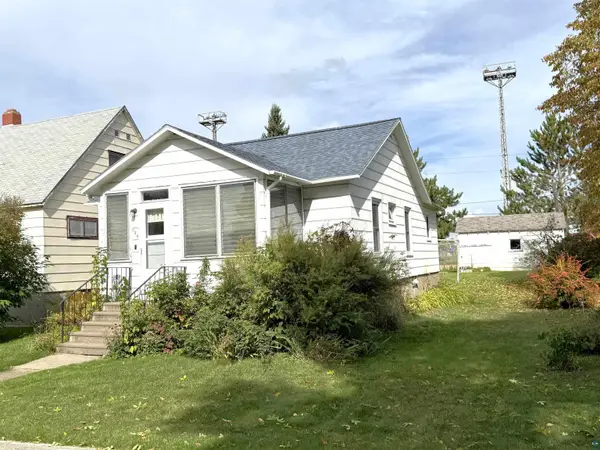 $125,000Pending2 beds 2 baths1,850 sq. ft.
623 E Pattison St, Ely, MN 55731
MLS# 6128179Listed by: Z' UP NORTH REALTY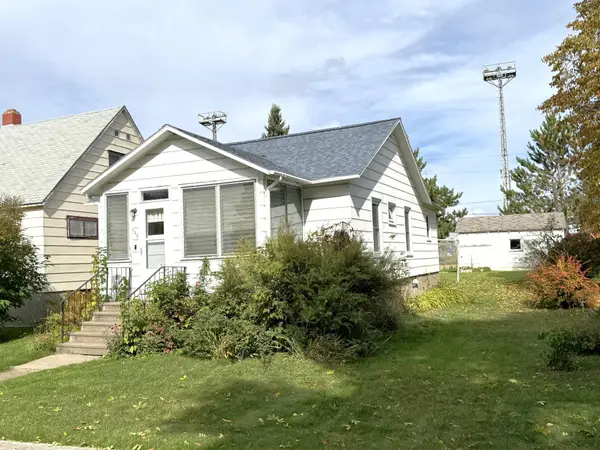 $1,250,000Pending2 beds 2 baths925 sq. ft.
623 E Pattison Street, Ely, MN 55731
MLS# 7150984Listed by: Z'UP NORTH REALTY, INC.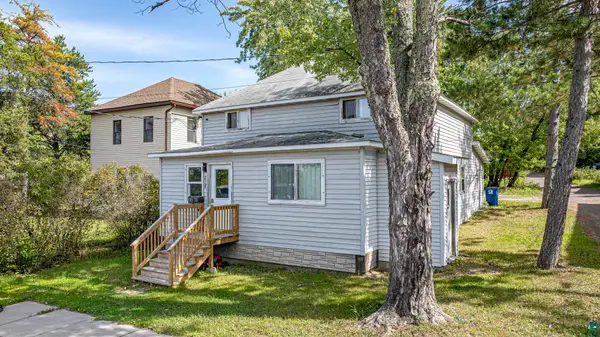 $198,500Active2 beds 2 baths1,636 sq. ft.
218 N 1st Ave, Ely, MN 55731
MLS# 6128015Listed by: BEAR ISLAND REALTY LLC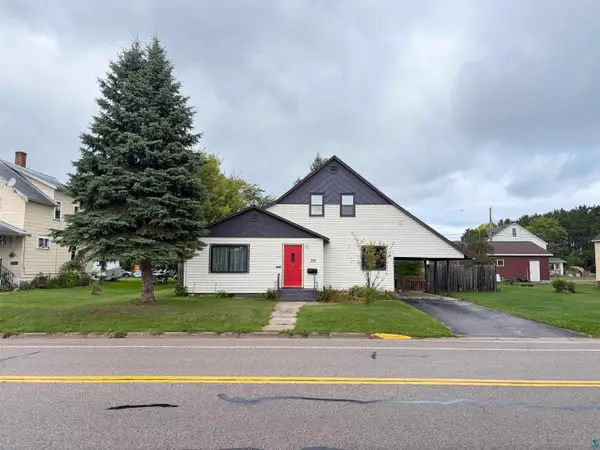 $149,000Active4 beds 3 baths1,590 sq. ft.
731 E Camp St, Ely, MN 55731
MLS# 6127980Listed by: ELY REALTY


Protect your home and budget from life's surprises with an Assurant Home Warranty, backed by a partner that supports you through every step of homeownership. Explore Plans.
©2026 Century 21 Real Estate LLC. All rights reserved. CENTURY 21®, the CENTURY 21 Logo and C21® are service marks owned by Century 21 Real Estate LLC. Century 21 Real Estate LLC fully supports the principles of the Fair Housing Act and the Equal Opportunity Act. Each office is independently owned and operated. Listing information is deemed reliable but not guaranteed accurate.