
2713 Burntside Lake, Ely, MN 55731
Local realty services provided by:CENTURY 21 Atwood
2713 Burntside Lake,Ely, MN 55731
$1,985,500
- 3 Beds
- 3 Baths
- 3,710 sq. ft.
- Single family
- Active
Listed by: lisa janisch
Office: janisch realty inc.
MLS#:6112311
Source:MN_DAAR
Price summary
- Price:$1,985,500
- Price per sq. ft.:$535.18
About this home
OPEN HOUSE: Click link for 3D Virtual Tour. Secluded Estate On Coveted Burntside Lake Offers Ultimate Privacy In Sheltered Bay, Epic Views Through Towering Pines, Opposite Shoreline Pristine Wilderness. Ideal Location Between The Main Body & The North Arm. 19 acres & 1240 ft lakeshore. Immaculate 3,710 SF, 3B/3BTH cedar sided home, waters edge guest cabin, sauna, boathouse, garage. Two story great rm w/stone firepl & glass doors to lakefront deck. Stainless/granite Wolf kitch w/ island open to great rm, dining & deck, all lakeside. Luxurious lakeside primary suite. Main flr laundry. Upstairs, 2 BRs (each w/private deck) bath, reading/game rm area w/water views. In flr heat, air cond, cent vac, drilled well, back up generator.
Contact an agent
Home facts
- Year built:2003
- Listing ID #:6112311
- Added:936 day(s) ago
- Updated:September 13, 2026 at 03:38 PM
Rooms and interior
- Bedrooms:3
- Total bathrooms:3
- Full bathrooms:3
- Flooring:Hardwood Floors, Tiled Floors
- Dining Description:Eat In Kitchen
- Kitchen Description:Dishwasher, Eat In Kitchen, Exhaust Fan, Kitchen Island, Microwave, Range, Refrigerator, Trash Compactor, Wall Oven
- Basement:Yes
- Basement Description:Partial
- Living area:3,710 sq. ft.
Heating and cooling
- Cooling:Central Air
- Heating:Boiler, Electric, Fireplace(s), Hot Water, In Floor Heat, Propane
- Central air:Yes
Structure and exterior
- Roof:Asphalt Shingle
- Year built:2003
- Building area:3,710 sq. ft.
- Lot area:19.7 Acres
- Lot Features:Accessible Shoreline, BWCA Access, Rolling Slope
- Architectural Style:Traditional
- Construction Materials:Wood
- Exterior Features:Balcony, Boat Slip, Deck, Dock, Porch
- Foundation Description:Poured Concrete, Wood
Utilities
- Water:Private
- Sewer:Private Sewer
Finances and disclosures
- Price:$1,985,500
- Price per sq. ft.:$535.18
- Tax amount:$18,872 (2026)
Features and amenities
- Appliances:Dishwasher, Dryer, Exhaust Fan, Microwave, Range, Refrigerator, Trash Compactor, Wall Oven, Washer
- Laundry features:Dryer, Main Floor Laundry, Washer, Washer Hookup
- Amenities:Ceiling Fan(s), Drywall, Foyer-Entrance, Natural Woodwork, Patio Door, Security System
Parking
- Garage:Yes
- Garage spaces:2
New listings near 2713 Burntside Lake
- New
 $239,000Active2 beds 1 baths992 sq. ft.
408 S 7th Ave E, Ely, MN 55731
MLS# 6127921Listed by: WILDWOODS LAND COMPANY  $160,000Active2 beds 1 baths1,064 sq. ft.
1211 E Camp St, Ely, MN 55731
MLS# 6127690Listed by: BEAR ISLAND REALTY LLC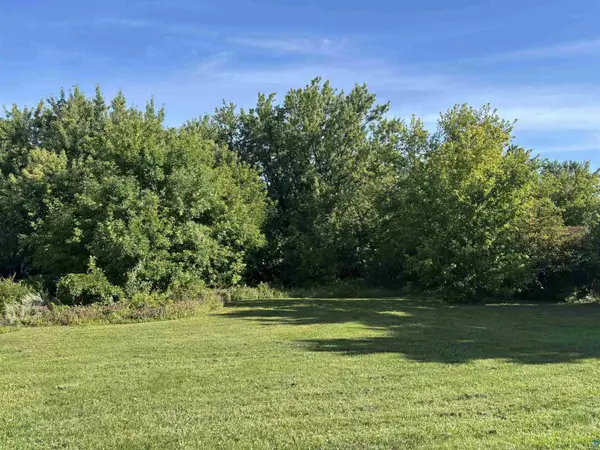 $26,000Active0.27 Acres
527 E Camp St, Ely, MN 55731
MLS# 6127558Listed by: WILDWOODS LAND COMPANY $117,000Active3 beds 1 baths918 sq. ft.
31 E Harvey St, Ely, MN 55731
MLS# 6127424Listed by: Z' UP NORTH REALTY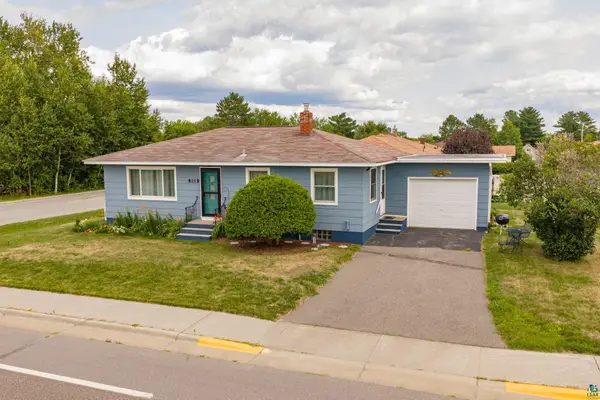 $259,000Active3 beds 1 baths1,064 sq. ft.
308 S 8th Ave E, Ely, MN 55731
MLS# 6127391Listed by: EDINA REALTY - ELY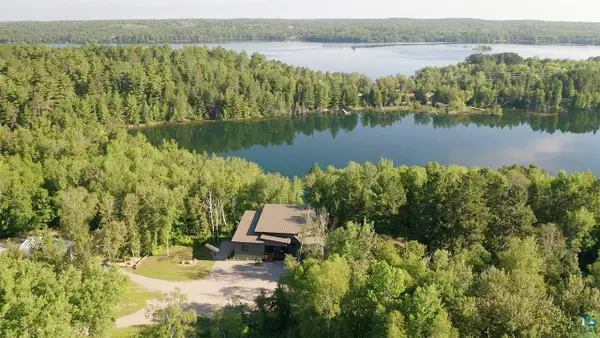 $1,275,000Active3 beds 3 baths3,880 sq. ft.
1499 Miners Lake, Ely, MN 55731
MLS# 6127080Listed by: JANISCH REALTY INC. $275,000Active3 beds 2 baths1,680 sq. ft.
101 W Railroad St, Ely, MN 55731
MLS# 6127002Listed by: ELY REALTY $199,000Active4 beds 2 baths1,276 sq. ft.
712 E Camp St, Ely, MN 55731
MLS# 6126806Listed by: KELLER WILLIAMS CLASSIC REALTY NW - ELY $169,000Active3 beds 1 baths1,238 sq. ft.
1111 E Camp Street, Ely, MN 55731
MLS# 7107676Listed by: NORTH PINE REALTY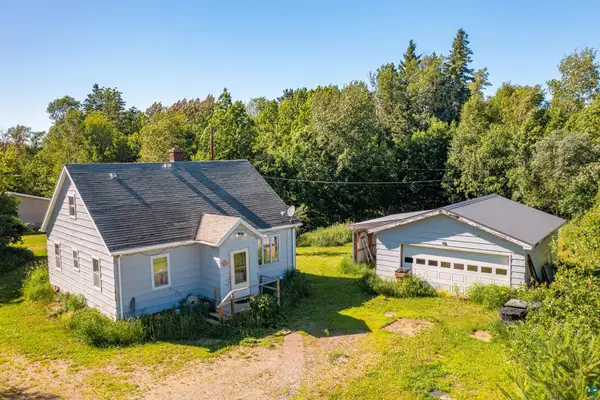 $152,500Pending4 beds 1 baths1,011 sq. ft.
24 N Pioneer Rd, Ely, MN 55731
MLS# 6126625Listed by: KELLER WILLIAMS CLASSIC REALTY NW - ELY


Protect your home and budget from life's surprises with an Assurant Home Warranty, backed by a partner that supports you through every step of homeownership. Explore Plans.
©2026 Century 21 Real Estate LLC. All rights reserved. CENTURY 21®, the CENTURY 21 Logo and C21® are service marks owned by Century 21 Real Estate LLC. Century 21 Real Estate LLC fully supports the principles of the Fair Housing Act and the Equal Opportunity Act. Each office is independently owned and operated. Listing information is deemed reliable but not guaranteed accurate.