
731 E Camp St, Ely, MN 55731
Local realty services provided by:CENTURY 21 Atwood
731 E Camp St,Ely, MN 55731
$160,000
- 4 Beds
- 3 Baths
- 1,590 sq. ft.
- Single family
- Active
Listed by: janet erchul
Office: ely realty
MLS#:6127980
Source:MN_DAAR
Price summary
- Price:$160,000
- Price per sq. ft.:$100.63
About this home
This spacious 4 bedroom, 3 bath home is ready for a buyer to complete what is needed to make it their own. The main floor features a large living room with room for a dining room table, an eat-in kitchen with an open pantry. ¾ bath with washer and dryer hook-ups, primary bedroom with a half bath and a large back entry. The second floor has 3 bedrooms and a full bath. Full basement. There is a detached 2 car garage with a door opener plus a second building for storing ATV’s and yard equipment. Carport. Beautiful back yard, fully fenced with trees for shade. Great location, close to the park and schools.
Contact an agent
Home facts
- Year built:1900
- Listing ID #:6127980
- Added:1 day(s) ago
- Updated:September 16, 2026 at 08:48 PM
Rooms and interior
- Bedrooms:4
- Total bathrooms:3
- Full bathrooms:1
- Half bathrooms:1
- Dining Description:Eat In Kitchen
- Kitchen Description:Eat In Kitchen
- Basement:Yes
- Basement Description:Crawl Space, Full
- Living area:1,590 sq. ft.
Heating and cooling
- Cooling:Window Unit(s)
- Heating:Boiler, Hot Water, Propane
Structure and exterior
- Roof:Asphalt Shingle
- Year built:1900
- Building area:1,590 sq. ft.
- Lot area:0.21 Acres
- Architectural Style:Ranch
- Construction Materials:Vinyl
- Exterior Features:Fenced Yard
- Foundation Description:Concrete, Poured Concrete
Utilities
- Water:City
Finances and disclosures
- Price:$160,000
- Price per sq. ft.:$100.63
- Tax amount:$1,673 (2026)
Features and amenities
- Laundry features:Dryer Hook-Ups, Main Floor Laundry, Washer Hookup
- Amenities:Drywall, Garage Door Opener(s)
Parking
- Parking description:Concrete
- Garage:Yes
- Garage spaces:2
New listings near 731 E Camp St
- New
 $239,000Active2 beds 1 baths992 sq. ft.
408 S 7th Ave E, Ely, MN 55731
MLS# 6127921Listed by: WILDWOODS LAND COMPANY  $160,000Active2 beds 1 baths1,064 sq. ft.
1211 E Camp St, Ely, MN 55731
MLS# 6127690Listed by: BEAR ISLAND REALTY LLC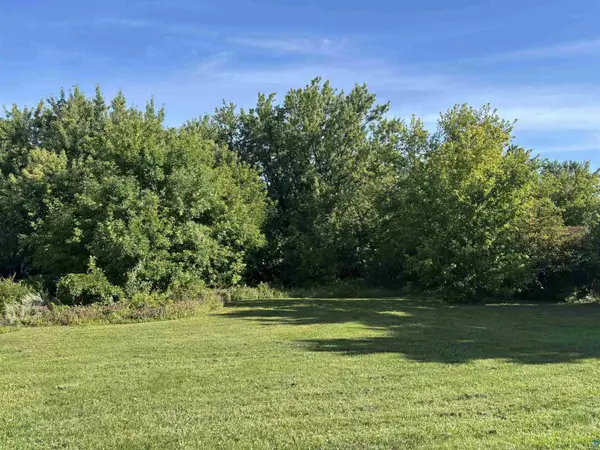 $26,000Pending0.27 Acres
527 E Camp St, Ely, MN 55731
MLS# 6127558Listed by: WILDWOODS LAND COMPANY $117,000Active3 beds 1 baths918 sq. ft.
31 E Harvey St, Ely, MN 55731
MLS# 6127424Listed by: Z' UP NORTH REALTY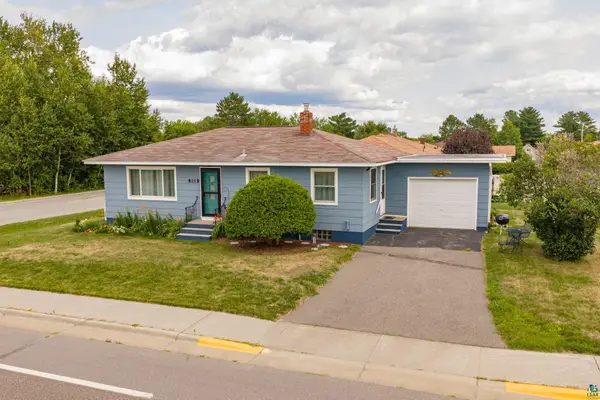 $259,000Active3 beds 1 baths1,064 sq. ft.
308 S 8th Ave E, Ely, MN 55731
MLS# 6127391Listed by: EDINA REALTY - ELY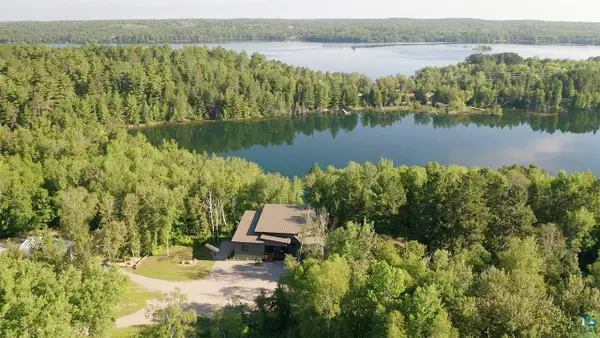 $1,275,000Active3 beds 3 baths3,880 sq. ft.
1499 Miners Lake, Ely, MN 55731
MLS# 6127080Listed by: JANISCH REALTY INC. $275,000Active3 beds 2 baths1,680 sq. ft.
101 W Railroad St, Ely, MN 55731
MLS# 6127002Listed by: ELY REALTY $199,000Active4 beds 2 baths1,276 sq. ft.
712 E Camp St, Ely, MN 55731
MLS# 6126806Listed by: KELLER WILLIAMS CLASSIC REALTY NW - ELY $169,000Active3 beds 1 baths1,238 sq. ft.
1111 E Camp Street, Ely, MN 55731
MLS# 7107676Listed by: NORTH PINE REALTY


Protect your home and budget from life's surprises with an Assurant Home Warranty, backed by a partner that supports you through every step of homeownership. Explore Plans.
©2026 Century 21 Real Estate LLC. All rights reserved. CENTURY 21®, the CENTURY 21 Logo and C21® are service marks owned by Century 21 Real Estate LLC. Century 21 Real Estate LLC fully supports the principles of the Fair Housing Act and the Equal Opportunity Act. Each office is independently owned and operated. Listing information is deemed reliable but not guaranteed accurate.