
21 Mikaela Ln, Esko, MN 55733
Local realty services provided by:CENTURY 21 Atwood
21 Mikaela Ln,Esko, MN 55733
$749,900
- 4 Beds
- 4 Baths
- 3,816 sq. ft.
- Single family
- Active
Listed by: julie carlson
Office: re/max results
MLS#:6128727
Source:MN_DAAR
Price summary
- Price:$749,900
- Price per sq. ft.:$196.51
About this home
Nestled on a quiet cul-de-sac in Esko, this classic 4+ bedroom beauty is waiting for you! Thoughtfully designed, this wonderful home has space for all of your needs. Perfect for easy living and entertaining! The lovely entryway leads to the living room with vaulted ceilings, fireplace with floor to ceiling stonework and beautiful views of the back yard. Gorgeous kitchen with cherry cabinetry and stainless steel appliances that opens to the sunny breakfast room. Main floor primary suite complete with walk in closet, bathroom with jetted tub and double sinks. The upper level offers 2 bedrooms, full bath and a large multi purpose room with a balcony. Such great flex space, use it as a place to enjoy your hobbies or make a fun playroom for kids! The lower level has a bright family room with fireplace, a home office, an additional bedroom and bath. And, what a treat, a home theater with elevated seating! There's an attached heated garage, LP smart siding, Pella windows and central air. Beautifully landscaped pine studded lot offers a sense of privacy. This home has everything you've been looking for!...
Contact an agent
Home facts
- Year built:2006
- Listing ID #:6128727
- Added:7 day(s) ago
- Updated:November 07, 2026 at 01:08 PM
Rooms and interior
- Bedrooms:4
- Total bathrooms:4
- Full bathrooms:3
- Half bathrooms:1
- Flooring:Hardwood Floors, Tiled Floors
- Kitchen Description:Dishwasher, Range, Refrigerator
- Basement Description:Full
- Living area:3,816 sq. ft.
Heating and cooling
- Cooling:Central Air
- Heating:Fireplace(s), Forced Air, Heat Pump, Propane, Wall Unit(s)
- Central air:Yes
Structure and exterior
- Roof:Asphalt Shingle
- Year built:2006
- Building area:3,816 sq. ft.
- Lot area:1.04 Acres
- Lot Features:Cul de Sac, Landscaped
- Architectural Style:Contemporary
- Exterior Features:Deck, Gutters & Downspouts
- Foundation Description:Poured Concrete
Utilities
- Water:Drilled, Private
Finances and disclosures
- Price:$749,900
- Price per sq. ft.:$196.51
- Tax amount:$9,278 (2026)
Features and amenities
- Appliances:Dishwasher, Dryer, Range, Refrigerator, Washer
- Laundry features:Dryer, Main Floor Laundry, Washer
- Amenities:Ceiling Fan(s), Foyer-Entrance, Garage Door Opener(s), Walk-In Closet(s)
Parking
- Parking description:Asphalt, Off Street
- Garage:Yes
- Garage spaces:2
New listings near 21 Mikaela Ln
- New
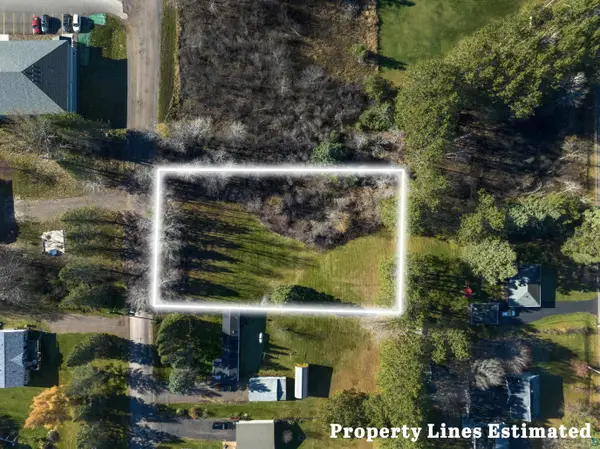 $49,000Active0.49 Acres
xx Evelyn St, Esko, MN 55733
MLS# 6128785Listed by: RE/MAX RESULTS 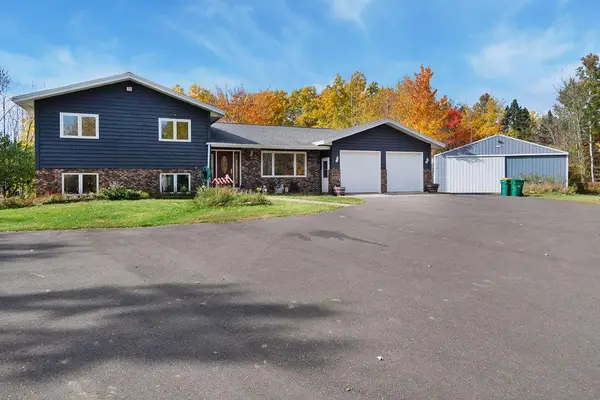 $649,900Pending3 beds 4 baths2,469 sq. ft.
265 Erickson Road, Esko, MN 55733
MLS# 7165074Listed by: RE/MAX RESULTS DULUTH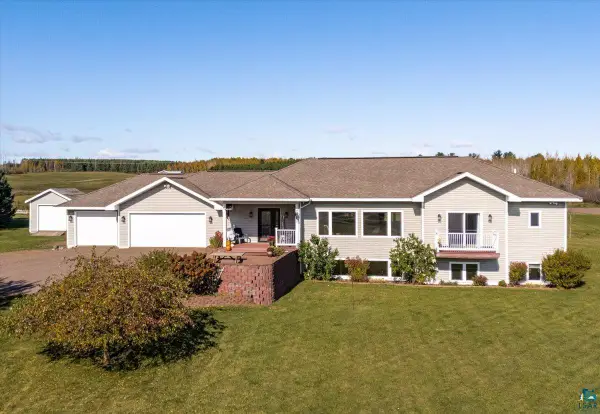 $789,000Active5 beds 3 baths3,096 sq. ft.
43 E Harney Rd, Esko, MN 55733
MLS# 6128565Listed by: EDINA REALTY, INC. - DULUTH $560,000Pending2 beds 2 baths1,434 sq. ft.
96 High Ridge Trail, Esko, MN 55733
MLS# 7161364Listed by: COLDWELL BANKER REALTY - DULUT $209,900Pending2 beds 1 baths912 sq. ft.
213 North Cloquet Rd, Esko, MN 55733
MLS# 6128532Listed by: RE/MAX RESULTS $358,000Active3 beds 2 baths1,988 sq. ft.
57 Bruce Cr, Esko, MN 55733
MLS# 6128338Listed by: RE/MAX RESULTS- Open Sun, 1:30 to 3:30pm
 $334,900Active3 beds 2 baths1,176 sq. ft.
230 Nynas Rd, Esko, MN 55733
MLS# 6128304Listed by: RE/MAX RESULTS  $379,900Pending3 beds 3 baths1,374 sq. ft.
45 Randall Ave, Esko, MN 55733
MLS# 6128195Listed by: RE/MAX CLOQUET $399,900Pending3 beds 2 baths1,177 sq. ft.
86 Larson Rd, Esko, MN 55733
MLS# 6128162Listed by: JS REALTY


Protect your home and budget from life's surprises with an Assurant Home Warranty, backed by a partner that supports you through every step of homeownership. Explore Plans.
©2026 Century 21 Real Estate LLC. All rights reserved. CENTURY 21®, the CENTURY 21 Logo and C21® are service marks owned by Century 21 Real Estate LLC. Century 21 Real Estate LLC fully supports the principles of the Fair Housing Act and the Equal Opportunity Act. Each office is independently owned and operated. Listing information is deemed reliable but not guaranteed accurate.