
25 N Cloquet Rd E, Esko, MN 55733
Local realty services provided by:CENTURY 21 Atwood
Listed by: tom henderson
Office: re/max results
MLS#:6127327
Source:MN_DAAR
Price summary
- Price:$454,900
- Price per sq. ft.:$219.33
About this home
Don't let this one get away!! Located in the coveted Esko School District...this 3 bed, 2 bath ranch-style home has what you are looking for and more! You will feel right at home as soon as you enter. From the nicely appointed oak kitchen with a custom tiled backsplash, dining room with access to the rear deck, a full bath that boasts the original avocado color tub, all of the bedrooms located on the main floor, to a nice-size living room featuring a mini spit unit that is both A/C and a heat pump. The basement has a den and rec room that are framed up and just waiting on your finishing touches! You will also enjoy a workshop, tiled laundry room, 1/2 bath and some nice storage! To make things even more enticing, let's add a newer Navien Boiler system that is also your domestic hot water, Timberline 30 yr architectural roof (2014), vinyl siding, asphalt driveway with a concrete apron, attached 2 car garage, HUGE 30x40 Morton building with a concrete slab an power ran to it, a detached 12x18 garage and a 8x12 garden shed/greenhouse. And, to add icing on the cake, the seller is having a brand new septic system installed! All of this situated on a manicured 4.97 acre parcel! Call today for your private showing and don't forget your checkbook!...
Contact an agent
Home facts
- Year built:1977
- Listing ID #:6127327
- Added:29 day(s) ago
- Updated:September 11, 2026 at 03:49 PM
Rooms and interior
- Bedrooms:3
- Total bathrooms:2
- Full bathrooms:1
- Half bathrooms:1
- Flooring:Tiled Floors
- Basement:Yes
- Basement Description:Full
- Living area:2,074 sq. ft.
Heating and cooling
- Cooling:Ductless Mini-Split
- Heating:Baseboard, Boiler, Ductless Mini-Split, Propane
Structure and exterior
- Roof:Asphalt Shingle
- Year built:1977
- Building area:2,074 sq. ft.
- Lot area:4.97 Acres
- Lot Features:Landscaped
- Architectural Style:Ranch
- Construction Materials:Vinyl
- Exterior Features:Deck
- Foundation Description:Concrete
Utilities
- Water:Drilled
- Sewer:Mound Septic
Finances and disclosures
- Price:$454,900
- Price per sq. ft.:$219.33
- Tax amount:$3,386 (2026)
Features and amenities
- Laundry features:Dryer Hook-Ups, Washer Hookup
- Amenities:Drywall, Garage Door Opener(s), Natural Woodwork
Parking
- Parking description:Asphalt, Concrete, RV Parking
- Garage:Yes
- Garage spaces:2
New listings near 25 N Cloquet Rd E
- New
 $89,900Active5.4 Acres
Xx1 Crosby Rd, Esko, MN 55733
MLS# 6127822Listed by: RE/MAX RESULTS - New
 $600,000Active4 beds 3 baths2,415 sq. ft.
46 Serenity Way, Esko, MN 55733
MLS# 6127791Listed by: D PAGE BLUE, LLC  $59,000Active0.64 Acres
5 Evelyn St, Esko, MN 55733
MLS# 6127599Listed by: RE/MAX RESULTS $339,000Active3 beds 2 baths1,568 sq. ft.
124 Nynas Rd, Esko, MN 55733
MLS# 6127359Listed by: RE/MAX CLOQUET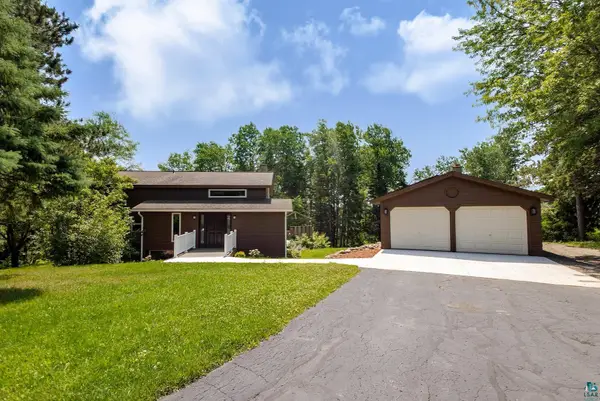 $519,900Active4 beds 3 baths2,450 sq. ft.
29 North Ridge Rd, Esko, MN 55733
MLS# 6126683Listed by: RED FOX REAL ESTATE $95,000Pending10 Acres
116 W Harney Road, Esko, MN 55733
MLS# 7104635Listed by: COLDWELL BANKER REALTY - DULUT $234,900Pending28.5 Acres
240 Thomson Rd, Esko, MN 55733
MLS# 6126448Listed by: RE/MAX RESULTS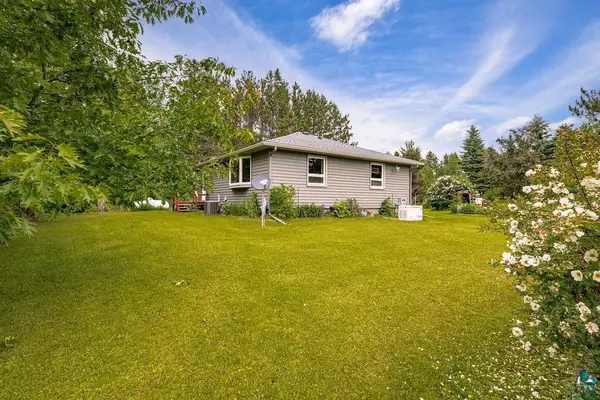 $375,000Active4 beds 3 baths1,596 sq. ft.
32 Rahkola Rd, Esko, MN 55733
MLS# 6126429Listed by: RE/MAX RESULTS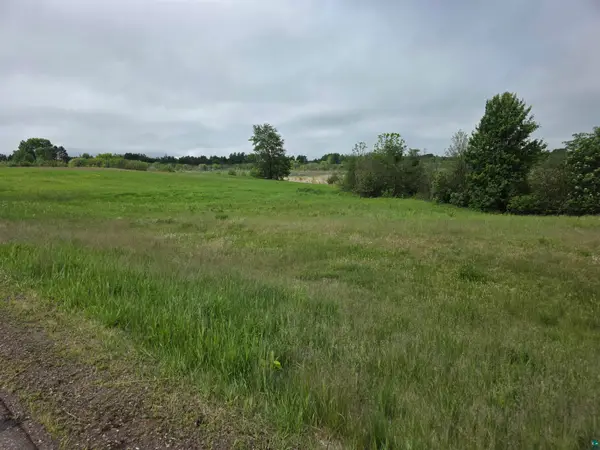 $75,000Active25 Acres
TBD Erkkila Rd, Esko, MN 55733
MLS# 6125952Listed by: RE/MAX RESULTS


Protect your home and budget from life's surprises with an Assurant Home Warranty, backed by a partner that supports you through every step of homeownership. Explore Plans.
©2026 Century 21 Real Estate LLC. All rights reserved. CENTURY 21®, the CENTURY 21 Logo and C21® are service marks owned by Century 21 Real Estate LLC. Century 21 Real Estate LLC fully supports the principles of the Fair Housing Act and the Equal Opportunity Act. Each office is independently owned and operated. Listing information is deemed reliable but not guaranteed accurate.