
32 Rahkola Rd, Esko, MN 55733
Local realty services provided by:CENTURY 21 Atwood
32 Rahkola Rd,Esko, MN 55733
$375,000
- 4 Beds
- 3 Baths
- 1,596 sq. ft.
- Single family
- Active
Listed by: matt tusken
Office: re/max results
MLS#:6126429
Source:MN_DAAR
Price summary
- Price:$375,000
- Price per sq. ft.:$234.96
About this home
Nestled into a beautiful 6.77 acre setting in the Esko School District, this well-maintained home offers the perfect combination of privacy, usable space, and convenience. The main floor features a bright and inviting living and dining area, along with a functional kitchen complete with a movable island and ample cabinetry. You’ll also find three bedrooms, including a primary bedroom, plus a fourth room currently used as a laundry room that could easily be converted back into a bedroom or used as an office, craft room, hobby room, or additional storage space. The mostly unfinished basement offers excellent potential for future use and includes a sauna and shower. Outside, the property shines with a spacious deck, beautiful greenery, established garden areas, and a detached three-car garage ideal for vehicles, tools, and recreational equipment. Conveniently located about 20 minutes from Duluth and only minutes from Jay Cooke State Park, this property is a great opportunity for those seeking acreage, convenience, and room to make it their own....
Contact an agent
Home facts
- Year built:196
- Listing ID #:6126429
- Added:71 day(s) ago
- Updated:September 09, 2026 at 04:31 PM
Rooms and interior
- Bedrooms:4
- Total bathrooms:3
- Full bathrooms:1
- Half bathrooms:1
- Kitchen Description:Microwave, Range, Refrigerator
- Basement:Yes
- Basement Description:Full
- Living area:1,596 sq. ft.
Heating and cooling
- Cooling:Central Air
- Heating:Forced Air, Propane
- Central air:Yes
Structure and exterior
- Year built:196
- Building area:1,596 sq. ft.
- Lot area:6.77 Acres
- Architectural Style:Ranch
- Construction Materials:Aluminum, Metal
- Exterior Features:Deck
- Foundation Description:Concrete
Utilities
- Water:Drilled
Finances and disclosures
- Price:$375,000
- Price per sq. ft.:$234.96
- Tax amount:$3,078 (2026)
Features and amenities
- Appliances:Dryer, Microwave, Range, Refrigerator, Washer
- Laundry features:Dryer, Dryer Hook-Ups, Main Floor Laundry, Washer, Washer Hookup
- Amenities:Paneled
Parking
- Parking description:Asphalt
- Garage:Yes
- Garage spaces:3
New listings near 32 Rahkola Rd
- New
 $89,900Active5.4 Acres
Xx1 Crosby Rd, Esko, MN 55733
MLS# 6127822Listed by: RE/MAX RESULTS - New
 $600,000Active4 beds 3 baths2,415 sq. ft.
46 Serenity Way, Esko, MN 55733
MLS# 6127791Listed by: D PAGE BLUE, LLC  $59,000Active0.64 Acres
5 Evelyn St, Esko, MN 55733
MLS# 6127599Listed by: RE/MAX RESULTS $339,000Active3 beds 2 baths1,568 sq. ft.
124 Nynas Rd, Esko, MN 55733
MLS# 6127359Listed by: RE/MAX CLOQUET $454,900Active3 beds 2 baths2,074 sq. ft.
25 N Cloquet Rd E, Esko, MN 55733
MLS# 6127327Listed by: RE/MAX RESULTS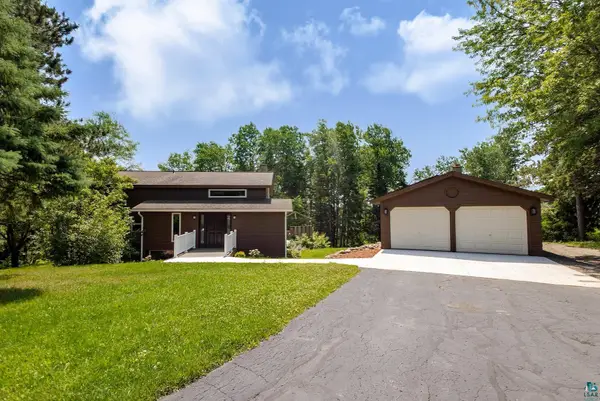 $519,900Active4 beds 3 baths2,450 sq. ft.
29 North Ridge Rd, Esko, MN 55733
MLS# 6126683Listed by: RED FOX REAL ESTATE $95,000Pending10 Acres
116 W Harney Road, Esko, MN 55733
MLS# 7104635Listed by: COLDWELL BANKER REALTY - DULUT $234,900Active28.5 Acres
240 Thomson Rd, Esko, MN 55733
MLS# 6126448Listed by: RE/MAX RESULTS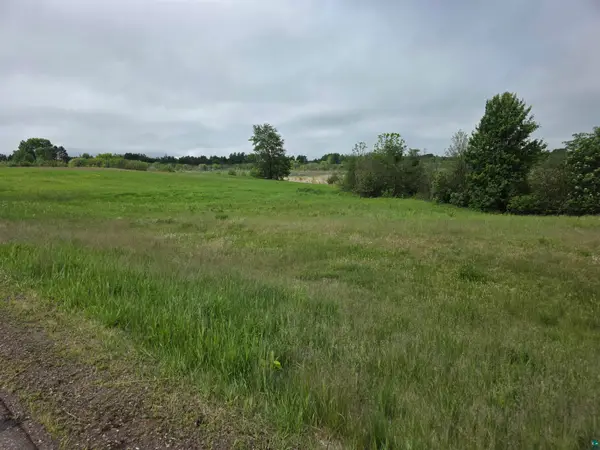 $75,000Active25 Acres
TBD Erkkila Rd, Esko, MN 55733
MLS# 6125952Listed by: RE/MAX RESULTS


Protect your home and budget from life's surprises with an Assurant Home Warranty, backed by a partner that supports you through every step of homeownership. Explore Plans.
©2026 Century 21 Real Estate LLC. All rights reserved. CENTURY 21®, the CENTURY 21 Logo and C21® are service marks owned by Century 21 Real Estate LLC. Century 21 Real Estate LLC fully supports the principles of the Fair Housing Act and the Equal Opportunity Act. Each office is independently owned and operated. Listing information is deemed reliable but not guaranteed accurate.