
101 Albion Avenue #301, Fairmont, MN 56031
Local realty services provided by:CENTURY 21 Atwood
101 Albion Avenue #301,Fairmont, MN 56031
$176,500
- 2 Beds
- 2 Baths
- - sq. ft.
- Condominium
- Sold
Listed by:
 Tina Jette(507) 238 - 4796CENTURY 21 Northland Realty
Office: century 21 northland realty
MLS#:7110232
Source:NSMLS
Sorry, we are unable to map this address
Price summary
- Price:$176,500
About this home
Enjoy carefree condo living in this beautifully updated 2-bedroom, 2 bath corner unit on the third floor with stunning lake views. The kitchen features Cambria countertops and premium cabinetry. Relax on the private balcony overlooking Lake Sisseton. Additional amenities include an elevator, secured entry, one garage stall, and a second floor storage closet. The primary bedroom has an additional window with it being a corner unit along with a primary bathroom which few of the condos have. The association fee is $300/ month.
Contact an agent
Home facts
- Year built:1993
- Subdivision & Development:Albion Place North Condos
- Listing ID #:7110232
- Added:100 day(s) ago
- Updated:October 24, 2026 at 03:43 AM
Rooms and interior
- Bedrooms:2
- Total bathrooms:2
- Dining Description:Eat In Kitchen
- Bathrooms Description:Main Floor 3/4 Bath
- Kitchen Description:Dishwasher, Range, Refrigerator
Heating and cooling
- Cooling:Wall Unit(s)
- Heating:Baseboard
Structure and exterior
- Roof:Asphalt
- Year built:1993
- Lot Features:Tree Coverage - Medium
- Levels:1 Story
Utilities
- Water:City Water - Connected
- Sewer:City Sewer - Connected
Finances and disclosures
- Price:$176,500
- Tax amount:$2,034 (2026)
Features and amenities
- Appliances:Range, Refrigerator, Washer
- Laundry features:Dryer, Washer
- Amenities:Elevator(s), Lobby Entrance, Security Lighting
Parking
- Parking description:Attached Garage
- Garage:Yes
- Garage spaces:1
New listings near 101 Albion Avenue #301
- New
 $179,000Active2 beds 2 baths2,520 sq. ft.
1303 Tilden Street, Fairmont, MN 56031
MLS# 7160449Listed by: RE/MAX TOTAL REALTY - New
 $219,000Active5 beds 3 baths2,080 sq. ft.
1021 Highland Avenue, Fairmont, MN 56031
MLS# 7161914Listed by: RE/MAX TOTAL REALTY - New
 $24,900Active3 beds 1 baths720 sq. ft.
206 Lakeview Street, Fairmont, MN 56031
MLS# 7162729Listed by: CAVERS REALTY INC - New
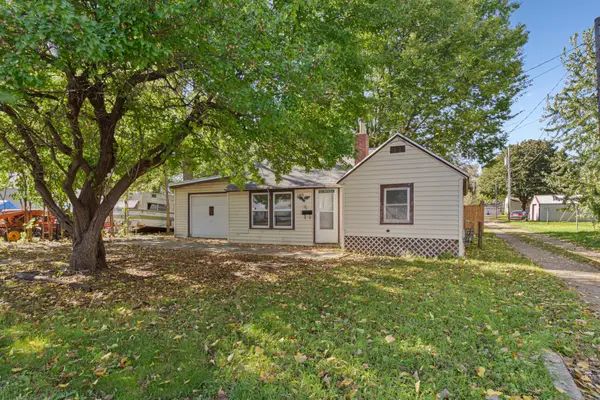 $74,999Active2 beds 1 baths694 sq. ft.
1415 N Elm Street, Fairmont, MN 56031
MLS# 7159433Listed by: EXP REALTY - New
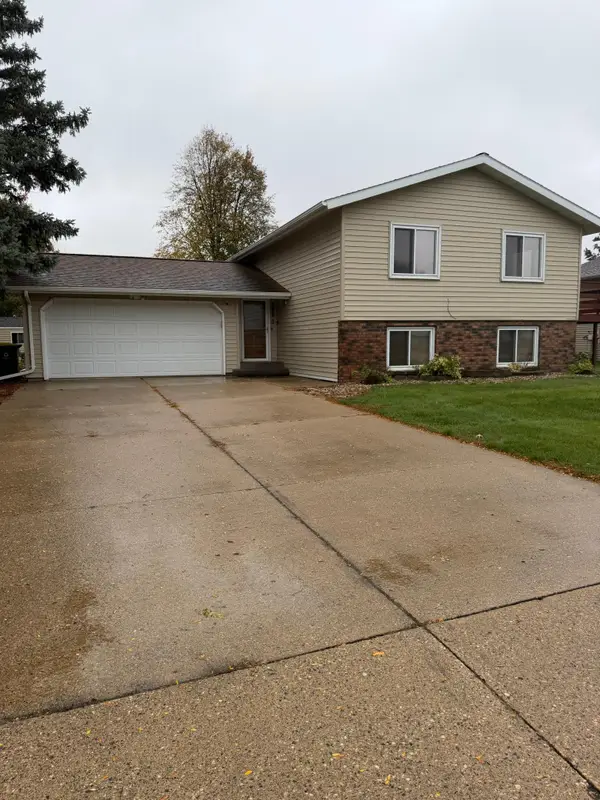 $265,000Active3 beds 2 baths1,888 sq. ft.
1211 Hickory Street, Fairmont, MN 56031
MLS# 7161465Listed by: EDINA REALTY - New
 $129,900Active2 beds 1 baths1,444 sq. ft.
722 Willow Street, Fairmont, MN 56031
MLS# 7161271Listed by: KELLER WILLIAMS PREMIER REALTY - New
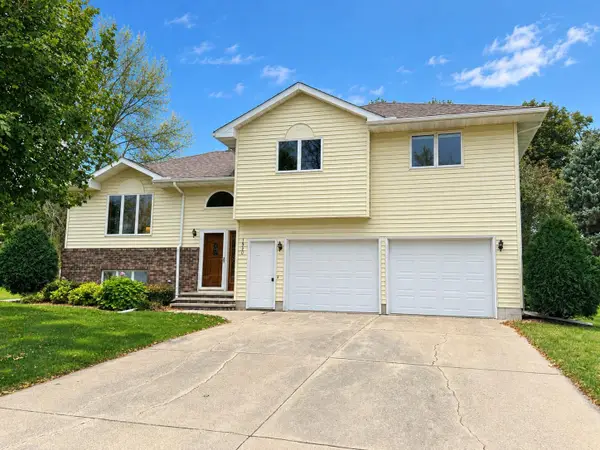 $289,900Active4 beds 3 baths2,665 sq. ft.
1540 Falcon Drive, Fairmont, MN 56031
MLS# 7160362Listed by: RE/MAX TOTAL REALTY - New
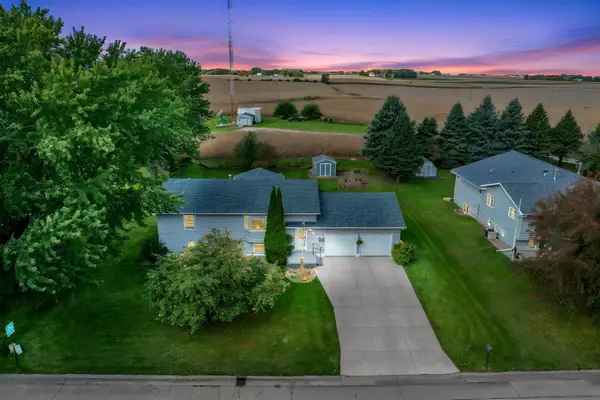 $269,000Active3 beds 2 baths2,427 sq. ft.
906 Summit Drive, Fairmont, MN 56031
MLS# 7158870Listed by: RE/MAX TOTAL REALTY - New
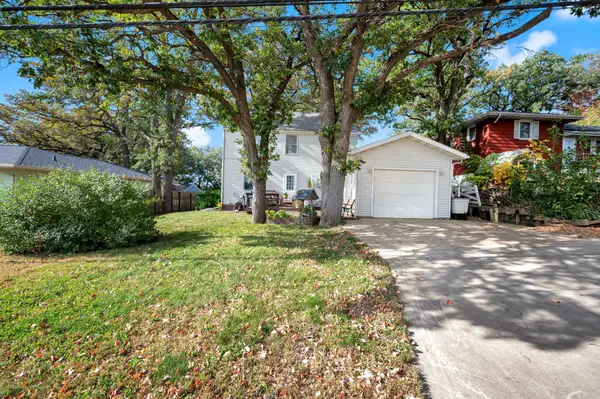 $160,000Active3 beds 1 baths1,564 sq. ft.
1343 Oak Beach Drive, Fairmont, MN 56031
MLS# 7159074Listed by: RE/MAX TOTAL REALTY 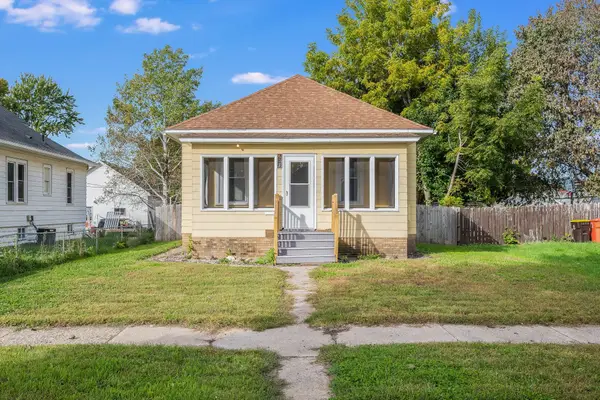 $129,900Active3 beds 1 baths1,300 sq. ft.
523 N Hampton Street, Fairmont, MN 56031
MLS# 7157211Listed by: RE/MAX TOTAL REALTY


Protect your home and budget from life's surprises with an Assurant Home Warranty, backed by a partner that supports you through every step of homeownership. Explore Plans.
©2026 Century 21 Real Estate LLC. All rights reserved. CENTURY 21®, the CENTURY 21 Logo and C21® are service marks owned by Century 21 Real Estate LLC. Century 21 Real Estate LLC fully supports the principles of the Fair Housing Act and the Equal Opportunity Act. Each office is independently owned and operated. Listing information is deemed reliable but not guaranteed accurate.