1540 Falcon Drive, Fairmont, MN 56031
Local realty services provided by:CENTURY 21 First Realty, Inc.
1540 Falcon Drive,Fairmont, MN 56031
$289,900
- 4 Beds
- 3 Baths
- 2,665 sq. ft.
- Single family
- Coming Soon
Upcoming open houses
- Sun, Oct 1810:30 am - 12:30 pm
Listed by: jackie jersak
Office: re/max total realty
MLS#:7160362
Source:NSMLS
Price summary
- Price:$289,900
- Price per sq. ft.:$108.78
About this home
Welcome to this beautiful, well-maintained 4-bedroom, 3-bath home that has been meticulously cared for! Conveniently located near the high school, clinic and hospital, grocery stores, restaurants, the aquatic park, and more, this home offers comfort, space, and convenience.
Step inside to a spacious living room with windows overlooking the front yard. The kitchen offers room for a small table and chairs, while the separate dining room provides the perfect setting for family meals and entertaining. Enjoy the outdoors from the three-season porch, complete with a new landing and steps leading to the nice-sized backyard—a peaceful spot to relax and unwind.
Just a few steps up from the living room, you'll find three bedrooms and two full bathrooms, including a primary bedroom with its own private bath. Each bathroom features a tub and shower, and all three bedrooms offer ample closet space.
The lower level provides even more room to spread out, featuring a second spacious family room, a fourth bedroom, an additional full bathroom, and a laundry room with a utility sink. Convenient garage access from this level adds to the home's functionality and everyday ease.
The clean, finished, extra-deep garage offers plenty of room for vehicles, lawn equipment, and additional storage. Outside, the irregular-shaped lot features mature trees and a nicely sized yard with plenty of room to enjoy the outdoors.
Numerous updates make this home even more appealing, including new carpet in both family rooms and the primary bedroom, new flooring in the kitchen, dining room, and upper-level bathrooms, new appliances, fresh interior paint throughout, new steps off the three-season porch, and a sump pump with battery backup. Additional updates include a water heater replaced in 2018, furnace in 2015, and roof in 2017.
With its thoughtful layout, generous living spaces, numerous updates, and convenient location, this home is ready for you to make it your own. Call today to schedule your showing!...
Contact an agent
Home facts
- Year built:1991
- Subdivision & Development:Southview 2nd
- Listing ID #:7160362
- Updated:October 16, 2026 at 12:08 PM
Rooms and interior
- Bedrooms:4
- Total bathrooms:3
- Full bathrooms:3
- Dining Description:Separate/Formal Dining Room
- Bathrooms Description:Full Basement, Main Floor Full Bath
- Kitchen Description:Dishwasher, Disposal, Range, Refrigerator, Stainless Steel Appliances
- Basement:Yes
- Basement Description:Egress Window(s), Finished, Full
- Living area:2,665 sq. ft.
Heating and cooling
- Cooling:Central Air
- Heating:Forced Air
- Central air:Yes
Structure and exterior
- Roof:Age Over 8 Years
- Year built:1991
- Building area:2,665 sq. ft.
- Lot area:0.39 Acres
- Lot Features:Irregular Lot, Tree Coverage - Medium
- Construction Materials:Block
- Levels:1 Story
Utilities
- Water:City Water - Connected
- Sewer:City Sewer - Connected
Finances and disclosures
- Price:$289,900
- Price per sq. ft.:$108.78
- Tax amount:$4,203 (2026)
Features and amenities
- Appliances:Disposal, Range, Refrigerator, Stainless Steel Appliances, Washer
- Laundry features:Dryer, Washer
Parking
- Parking description:Attached Garage, Concrete
- Garage:Yes
- Garage spaces:2
New listings near 1540 Falcon Drive
- New
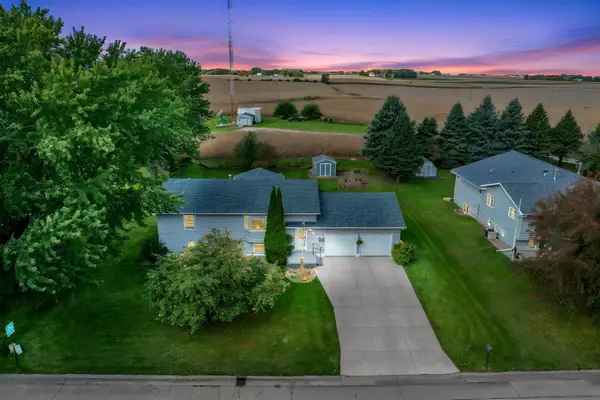 $269,000Active3 beds 2 baths2,427 sq. ft.
906 Summit Drive, Fairmont, MN 56031
MLS# 7158870Listed by: RE/MAX TOTAL REALTY - New
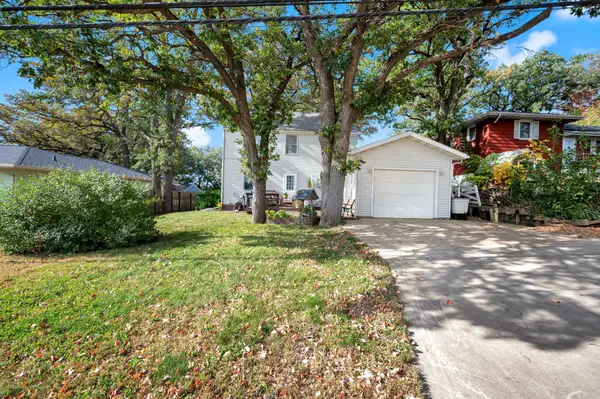 $160,000Active3 beds 1 baths1,564 sq. ft.
1343 Oak Beach Drive, Fairmont, MN 56031
MLS# 7159074Listed by: RE/MAX TOTAL REALTY - New
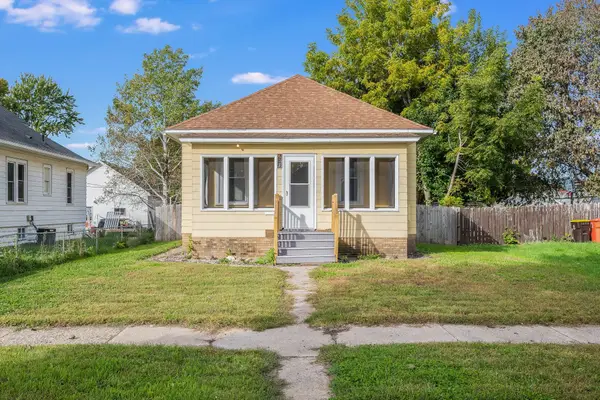 $129,900Active3 beds 1 baths1,300 sq. ft.
523 N Hampton Street, Fairmont, MN 56031
MLS# 7157211Listed by: RE/MAX TOTAL REALTY - New
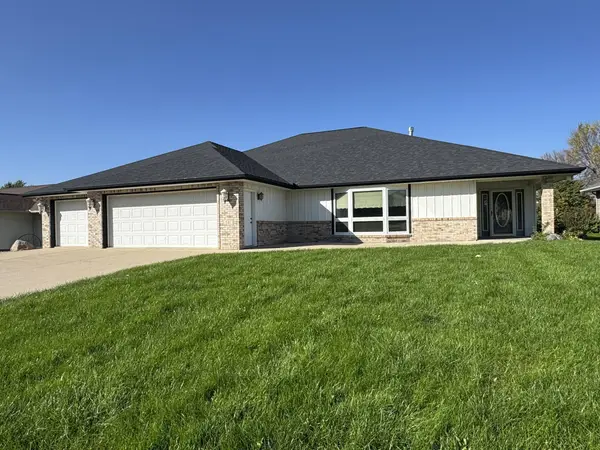 $424,900Active3 beds 5 baths3,311 sq. ft.
541 Southport Drive, Fairmont, MN 56031
MLS# 7156003Listed by: RE/MAX TOTAL REALTY - New
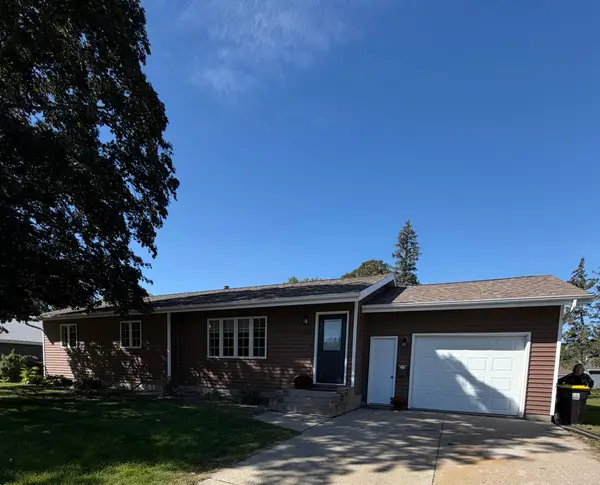 $209,900Active3 beds 2 baths2,830 sq. ft.
1230 S State Street, Fairmont, MN 56031
MLS# 7150243Listed by: EDINA REALTY 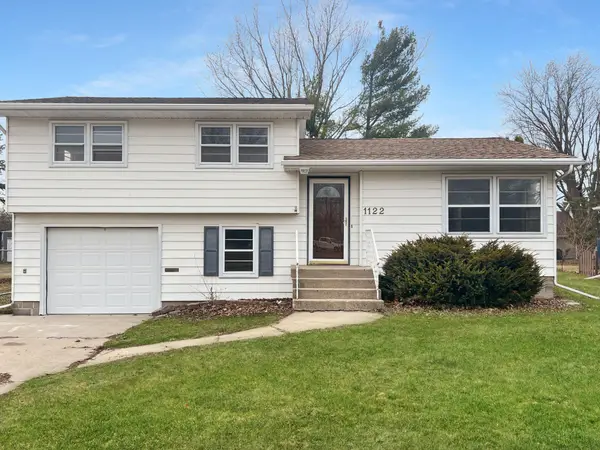 $224,900Active3 beds 2 baths1,916 sq. ft.
1122 S State Street, Fairmont, MN 56031
MLS# 7154678Listed by: EXIT REALTY - GREAT PLAINS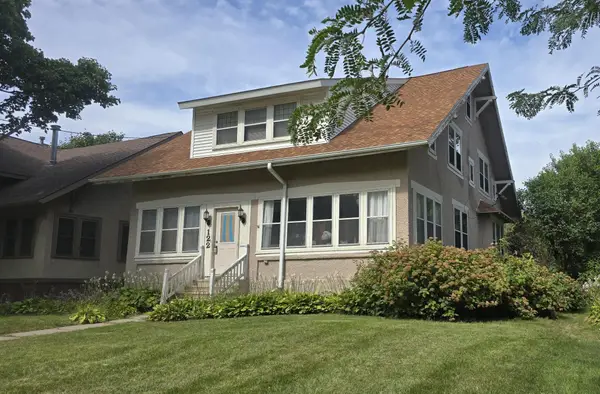
 $199,000Active4 beds 4 baths2,700 sq. ft.
122 Woodland Avenue, Fairmont, MN 56031
MLS# 7145962Listed by: CENTURY 21 NORTHLAND REALTY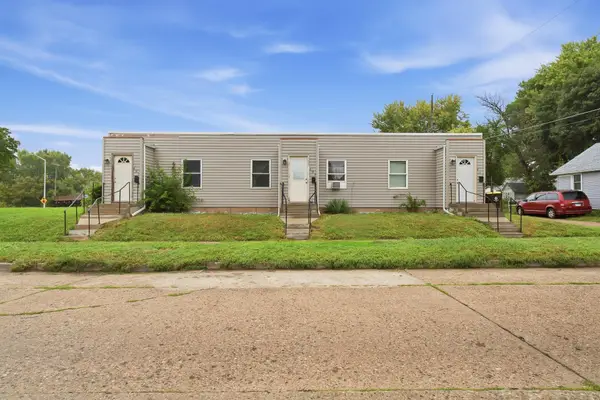 $174,900Active3 beds 3 baths1,680 sq. ft.
407 E 6th Street, Fairmont, MN 56031
MLS# 7151086Listed by: TRUE REAL ESTATE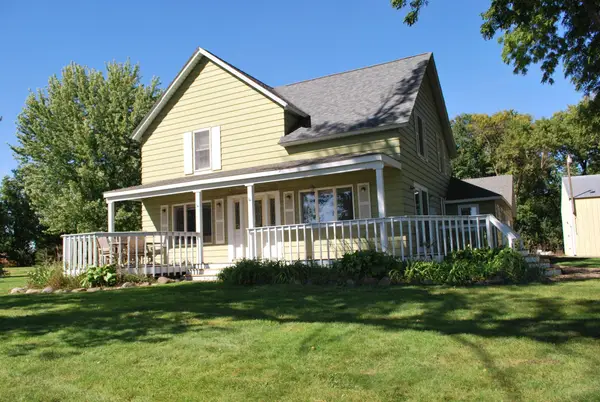 $349,900Active4 beds 2 baths1,344 sq. ft.
911 Lake Aires Road, Fairmont, MN 56031
MLS# 7149485Listed by: CAVERS REALTY INC


Protect your home and budget from life's surprises with an Assurant Home Warranty, backed by a partner that supports you through every step of homeownership. Explore Plans.
©2026 Century 21 Real Estate LLC. All rights reserved. CENTURY 21®, the CENTURY 21 Logo and C21® are service marks owned by Century 21 Real Estate LLC. Century 21 Real Estate LLC fully supports the principles of the Fair Housing Act and the Equal Opportunity Act. Each office is independently owned and operated. Listing information is deemed reliable but not guaranteed accurate.