906 Summit Drive, Fairmont, MN 56031
Local realty services provided by:CENTURY 21 Atwood
906 Summit Drive,Fairmont, MN 56031
$269,000
- 3 Beds
- 2 Baths
- 2,427 sq. ft.
- Single family
- Active
Listed by: dan fitzgerald
Office: re/max total realty
MLS#:7158870
Source:NSMLS
Price summary
- Price:$269,000
- Price per sq. ft.:$94.49
About this home
This very well-maintained three-bedroom, two-bathroom home offers comfortable living spaces, charming features, and beautiful views of the surrounding farmland. The spacious living and dining area flows seamlessly into a lovely sunroom filled with natural light, creating the perfect place to relax and unwind beside the cozy gas fireplace.
All appliances are included, making this home ready for its next owners to move in and enjoy. The lower level offers excellent additional living space, along with plenty of room for storage to meet your everyday needs.
Outside, you'll appreciate the attached double garage, convenient backyard garden shed, and the added peace of mind that comes with a brand-new driveway and newly installed shingles. Enjoy the added privacy and serene setting, with picturesque farmland views right out your back window.
With its thoughtful upkeep, inviting living spaces, and peaceful surroundings, this home is a wonderful opportunity for anyone looking for comfort, convenience, and a place to call home. Don't miss your chance to make it yours!...
Contact an agent
Home facts
- Year built:1982
- Subdivision & Development:Heritage Park 3rd
- Listing ID #:7158870
- Added:1 day(s) ago
- Updated:October 16, 2026 at 12:56 PM
Rooms and interior
- Bedrooms:3
- Total bathrooms:2
- Full bathrooms:1
- Dining Description:Informal Dining Room
- Bathrooms Description:3/4 Basement, Main Floor Full Bath
- Kitchen Description:Dishwasher, Disposal, Microwave, Range, Refrigerator
- Basement:Yes
- Basement Description:Block, Finished, Partially Finished
- Living area:2,427 sq. ft.
Heating and cooling
- Cooling:Central Air
- Heating:Fireplace(s), Forced Air
- Central air:Yes
Structure and exterior
- Roof:Age 8 Years or Less, Asphalt
- Year built:1982
- Building area:2,427 sq. ft.
- Lot area:0.35 Acres
- Construction Materials:Block
- Levels:1 Story
Utilities
- Water:City Water - Connected
- Sewer:City Sewer - Connected
Finances and disclosures
- Price:$269,000
- Price per sq. ft.:$94.49
- Tax amount:$3,450 (2026)
Features and amenities
- Appliances:Disposal, Microwave, Range, Refrigerator, Washer
- Laundry features:Dryer, Washer
Parking
- Parking description:Attached Garage, Concrete
- Garage:Yes
- Garage spaces:2
New listings near 906 Summit Drive
- Coming SoonOpen Sun, 10:30am to 12:30pm
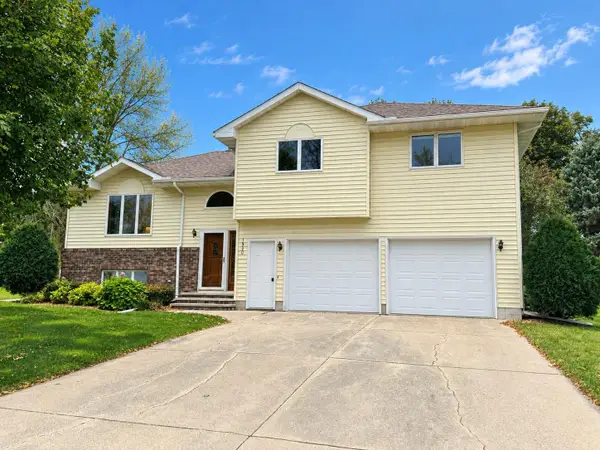 $289,900Coming Soon4 beds 3 baths2,665 sq. ft.
1540 Falcon Drive, Fairmont, MN 56031
MLS# 7160362Listed by: RE/MAX TOTAL REALTY - New
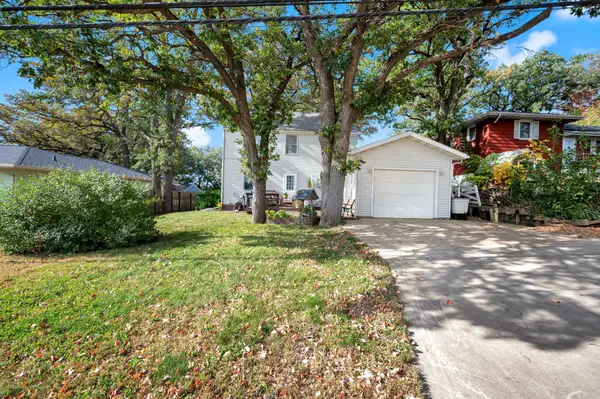 $160,000Active3 beds 1 baths1,564 sq. ft.
1343 Oak Beach Drive, Fairmont, MN 56031
MLS# 7159074Listed by: RE/MAX TOTAL REALTY - New
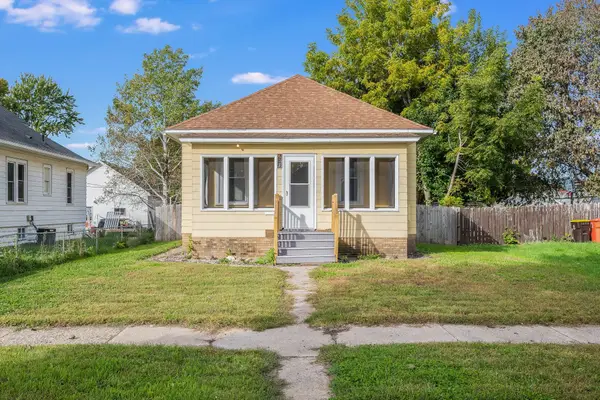 $129,900Active3 beds 1 baths1,300 sq. ft.
523 N Hampton Street, Fairmont, MN 56031
MLS# 7157211Listed by: RE/MAX TOTAL REALTY - New
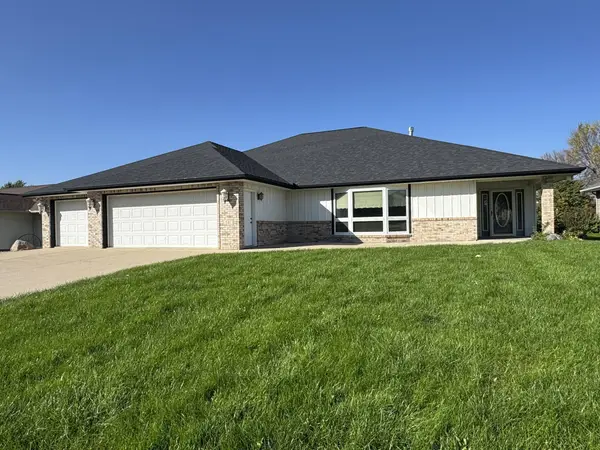 $424,900Active3 beds 5 baths3,311 sq. ft.
541 Southport Drive, Fairmont, MN 56031
MLS# 7156003Listed by: RE/MAX TOTAL REALTY - New
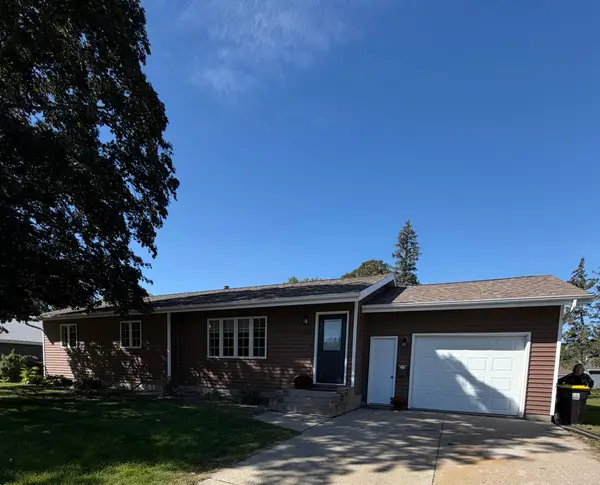 $209,900Active3 beds 2 baths2,830 sq. ft.
1230 S State Street, Fairmont, MN 56031
MLS# 7150243Listed by: EDINA REALTY 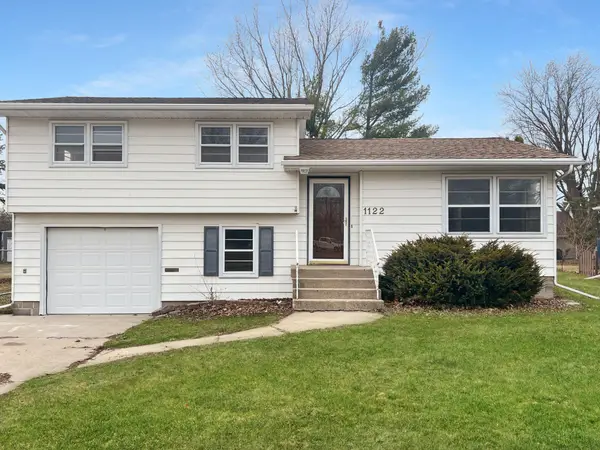 $224,900Active3 beds 2 baths1,916 sq. ft.
1122 S State Street, Fairmont, MN 56031
MLS# 7154678Listed by: EXIT REALTY - GREAT PLAINS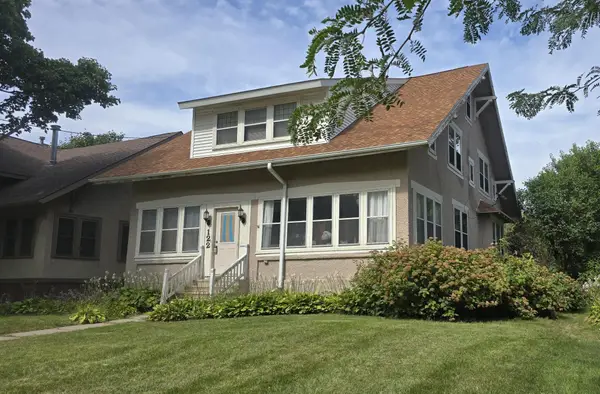
 $199,000Active4 beds 4 baths2,700 sq. ft.
122 Woodland Avenue, Fairmont, MN 56031
MLS# 7145962Listed by: CENTURY 21 NORTHLAND REALTY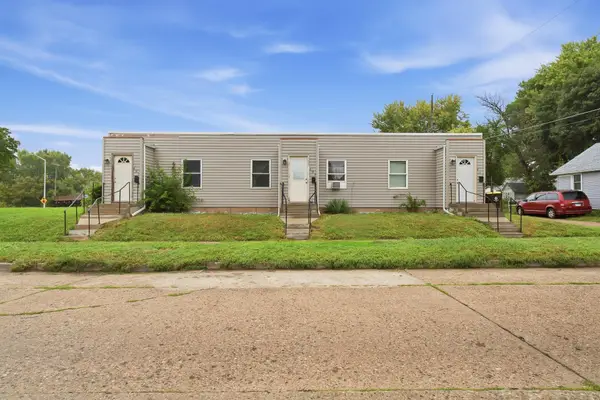 $174,900Active3 beds 3 baths1,680 sq. ft.
407 E 6th Street, Fairmont, MN 56031
MLS# 7151086Listed by: TRUE REAL ESTATE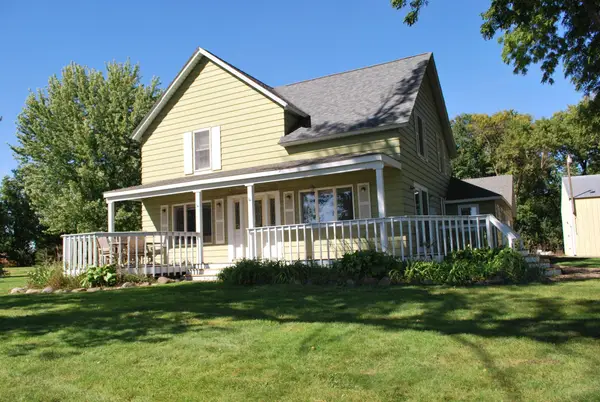 $349,900Active4 beds 2 baths1,344 sq. ft.
911 Lake Aires Road, Fairmont, MN 56031
MLS# 7149485Listed by: CAVERS REALTY INC


Protect your home and budget from life's surprises with an Assurant Home Warranty, backed by a partner that supports you through every step of homeownership. Explore Plans.
©2026 Century 21 Real Estate LLC. All rights reserved. CENTURY 21®, the CENTURY 21 Logo and C21® are service marks owned by Century 21 Real Estate LLC. Century 21 Real Estate LLC fully supports the principles of the Fair Housing Act and the Equal Opportunity Act. Each office is independently owned and operated. Listing information is deemed reliable but not guaranteed accurate.