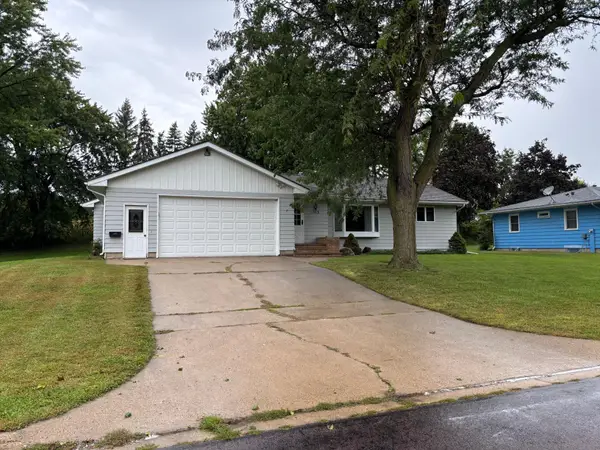
205 232nd Avenue, Fairmont, MN 56031
Local realty services provided by:CENTURY 21 FM Realty
205 232nd Avenue,Fairmont, MN 56031
$221,000
- 4 Beds
- 2 Baths
- 1,455 sq. ft.
- Single family
- Active
Listed by: vonnie cone
Office: re/max total realty
MLS#:7110028
Source:NSMLS
Price summary
- Price:$221,000
- Price per sq. ft.:$94.97
About this home
Enjoy peaceful country living with this charming three-bedroom home situated on approximately 3.5 acres. The main floor features a spacious living room, a galley-style kitchen with stainless steel appliances, a comfortable bedroom, a full bathroom, and an additional ¾ bathroom. Upstairs, you’ll find two more bedrooms and a large landing that offers flexible space for a home office, playroom, or bonus living area. The property also includes an additional double garage, a barn, and a former hog confinement building, providing plenty of room for storage, hobbies, animals, or future possibilities. Major exterior updates include new siding and a new roof in 2022. The septic system is compliant, offering added peace of mind. This acreage is ready for its next owner to enjoy the space and possibilities of country living!
Contact an agent
Home facts
- Year built:1950
- Listing ID #:7110028
- Added:56 day(s) ago
- Updated:September 15, 2026 at 12:13 PM
Rooms and interior
- Bedrooms:4
- Total bathrooms:2
- Full bathrooms:1
- Dining Description:Informal Dining Room
- Bathrooms Description:Main Floor 3/4 Bath, Main Floor Full Bath
- Kitchen Description:Dishwasher, Microwave, Range, Refrigerator, Stainless Steel Appliances
- Basement:Yes
- Basement Description:Block
- Living area:1,455 sq. ft.
Heating and cooling
- Cooling:Central Air
- Heating:Forced Air
- Central air:Yes
Structure and exterior
- Roof:Asphalt
- Year built:1950
- Building area:1,455 sq. ft.
- Lot area:3.54 Acres
- Lot Features:Irregular Lot, Tree Coverage - Medium
- Construction Materials:Block
- Levels:1 1/2 Story
Utilities
- Water:Well
- Sewer:Septic System Compliant - Yes
Finances and disclosures
- Price:$221,000
- Price per sq. ft.:$94.97
- Tax amount:$1,411 (2026)
Features and amenities
- Appliances:Microwave, Range, Refrigerator, Stainless Steel Appliances
Parking
- Parking description:Attached Garage, Gravel
- Garage:Yes
- Garage spaces:2
New listings near 205 232nd Avenue
- New
 $299,900Active3 beds 2 baths2,916 sq. ft.
1313 Holland Street, Fairmont, MN 56031
MLS# 7143736Listed by: CENTURY 21 NORTHLAND REALTY - New
 $237,500Active3 beds 2 baths1,706 sq. ft.
518 S Orient Street, Fairmont, MN 56031
MLS# 7143650Listed by: EXIT REALTY - GREAT PLAINS - New
 $82,000Active3 beds 2 baths1,205 sq. ft.
307 S Grant Street, Fairmont, MN 56031
MLS# 7142948Listed by: EXIT REALTY - GREAT PLAINS - New
 $624,000Active5 beds 4 baths3,778 sq. ft.
1145 Horatio Street, Fairmont, MN 56031
MLS# 7142740Listed by: CENTURY 21 NORTHLAND REALTY - New
 $139,900Active4 beds 2 baths1,573 sq. ft.
229 S Elm Street, Fairmont, MN 56031
MLS# 7140995Listed by: KRUEGER REALTY, INC. - New
 $139,900Active4 beds 4 baths1,988 sq. ft.
224 S Park Street, Fairmont, MN 56031
MLS# 7141290Listed by: ACTION REALTY - New
 $169,900Active2 beds 2 baths1,418 sq. ft.
224 Woodland Avenue, Fairmont, MN 56031
MLS# 7140610Listed by: EXIT REALTY - GREAT PLAINS - New
 $359,000Active4 beds 3 baths3,192 sq. ft.
772 140th Avenue, Fairmont, MN 56031
MLS# 7139643Listed by: RE/MAX TOTAL REALTY  $235,000Active2 beds 2 baths1,425 sq. ft.
510 Union Street, Fairmont, MN 56031
MLS# 7138248Listed by: EXIT REALTY - GREAT PLAINS $395,000Active2.37 Acres
2237 N State Street, Fairmont, MN 56031
MLS# 7137589Listed by: RE/MAX TOTAL REALTY


Protect your home and budget from life's surprises with an Assurant Home Warranty, backed by a partner that supports you through every step of homeownership. Explore Plans.
©2026 Century 21 Real Estate LLC. All rights reserved. CENTURY 21®, the CENTURY 21 Logo and C21® are service marks owned by Century 21 Real Estate LLC. Century 21 Real Estate LLC fully supports the principles of the Fair Housing Act and the Equal Opportunity Act. Each office is independently owned and operated. Listing information is deemed reliable but not guaranteed accurate.