
1312 Robinwood Lane, Faribault, MN 55021
Local realty services provided by:CENTURY 21 Atwood
1312 Robinwood Lane,Faribault, MN 55021
$429,000
- 4 Beds
- 3 Baths
- 2,041 sq. ft.
- Single family
- Active
Listed by: daryl bauer
Office: re/max advantage plus
MLS#:7099614
Source:NSMLS
Price summary
- Price:$429,000
- Price per sq. ft.:$185.55
About this home
Pack your bags - this new construction home is ready to move right in! And at this price point, it’s anything but builder-basic. The builder went above and beyond with finishes and details you don’t typically expect in this price range. From the striking navy center island, quartz countertops and extensive cabinetry to upgraded lighting, gold-tone fixtures and hardware, and a beautifully finished primary bath, thoughtful upgrades are found throughout. Enjoy the peace of mind that comes with new construction…modern design, energy efficiency, lower maintenance and the confidence that everything is brand new, from the roof and mechanicals to the appliances and finishes. This thoughtfully designed split-entry offers over 2,000 finished square feet with 4 bedrooms, 3 bathrooms and an open-concept layout featuring vaulted ceilings, a center island, stainless steel appliances and spacious living and dining areas. The primary suite includes a 3/4 bath with dual sinks and a walk-in shower, while the finished lower level offers a large family room, two additional bedrooms, a full bath and laundry. Conveniently located near parks, schools and everyday amenities. This home is an impressive combination of elevated finishes and exceptional value....
Contact an agent
Home facts
- Year built:2026
- Subdivision & Development:Windsor Park 4
- Listing ID #:7099614
- Added:78 day(s) ago
- Updated:September 12, 2026 at 12:27 PM
Rooms and interior
- Bedrooms:4
- Total bathrooms:3
- Full bathrooms:1
- Dining Description:Informal Dining Room, Kitchen/Dining Room, Living/Dining Room
- Bathrooms Description:3/4 Basement, Main Floor Full Bath, Walk-In Shower Stall
- Kitchen Description:Dishwasher, Disposal, Microwave, Range, Refrigerator, Stainless Steel Appliances
- Basement:Yes
- Basement Description:Drainage System, Egress Window(s), Finished, Full, Storage Space, Sump Pump
- Living area:2,041 sq. ft.
Heating and cooling
- Cooling:Central Air
- Heating:Forced Air
- Central air:Yes
Structure and exterior
- Roof:Age 8 Years or Less, Asphalt
- Year built:2026
- Building area:2,041 sq. ft.
- Lot area:0.21 Acres
- Lot Features:Tree Coverage - Light
- Levels:Bi/Split Level
Utilities
- Water:City Water - Connected
- Sewer:City Sewer - Connected
Finances and disclosures
- Price:$429,000
- Price per sq. ft.:$185.55
- Tax amount:$526 (2026)
Features and amenities
- Appliances:Disposal, Microwave, Range, Refrigerator, Stainless Steel Appliances
Parking
- Parking description:Asphalt, Attached Garage, Electric, Garage Door Opener
- Garage:Yes
- Garage spaces:2
New listings near 1312 Robinwood Lane
- New
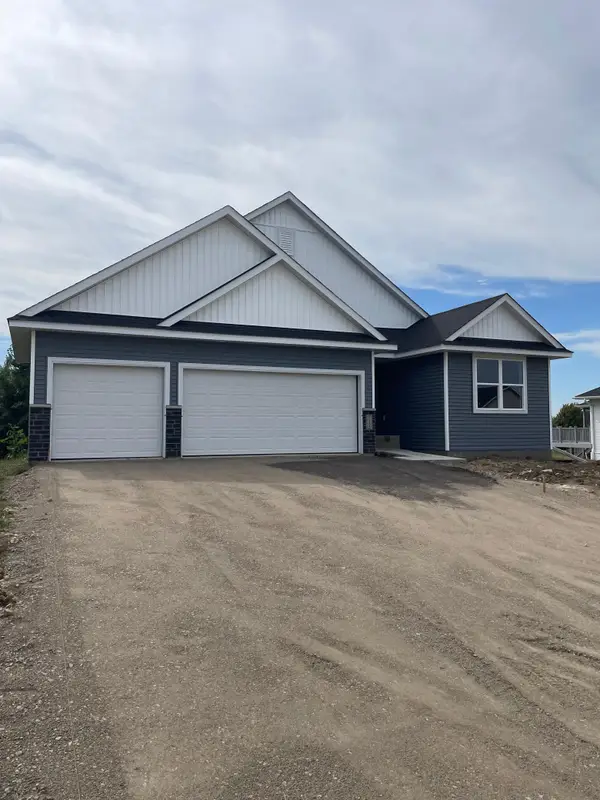 $484,850Active4 beds 3 baths2,883 sq. ft.
1135 Ivy Way, Faribault, MN 55021
MLS# 7143180Listed by: FIELDSTONE REAL ESTATE SPECIALISTS - New
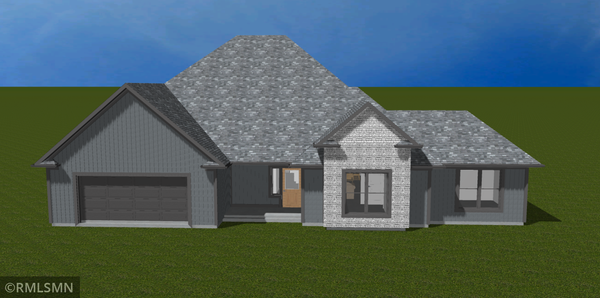 $778,808Active3 beds 2 baths1,883 sq. ft.
3210 Ramsey Street, Faribault, MN 55021
MLS# 7142901Listed by: FITZKE REAL ESTATE - New
 $440,000Active3 beds 2 baths2,400 sq. ft.
23493 Echo Avenue, Faribault, MN 55021
MLS# 267041446Listed by: KELLER WILLIAMS PREFERRED REALTY - Open Sat, 11:30am to 12:30pm
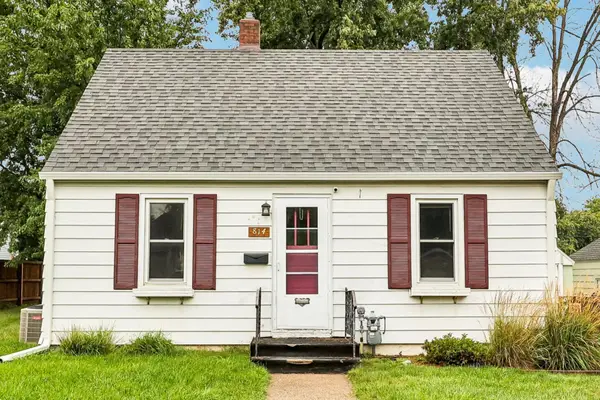 $165,900Pending2 beds 1 baths624 sq. ft.
814 8th Avenue Sw, Faribault, MN 55021
MLS# 7115879Listed by: EDINA REALTY, INC. - New
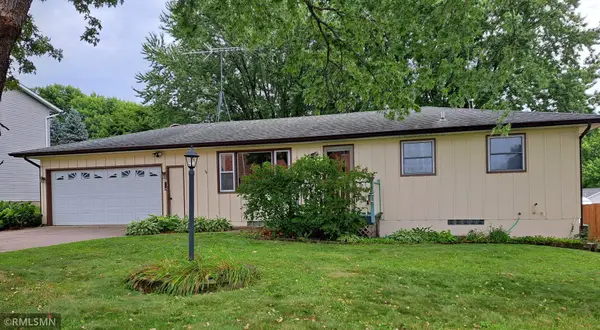 $275,000Active3 beds 2 baths1,504 sq. ft.
1417 Autumn Drive, Faribault, MN 55021
MLS# 7142551Listed by: TANGLETOWN REALTY - New
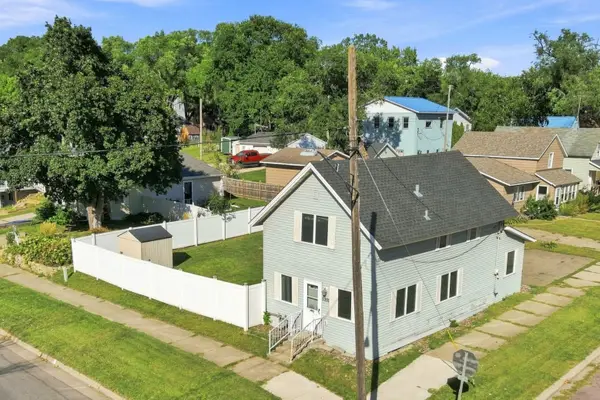 $199,900Active3 beds 2 baths1,584 sq. ft.
1201 2nd Avenue Nw, Faribault, MN 55021
MLS# 7140865Listed by: RE/MAX ADVANTAGE PLUS - New
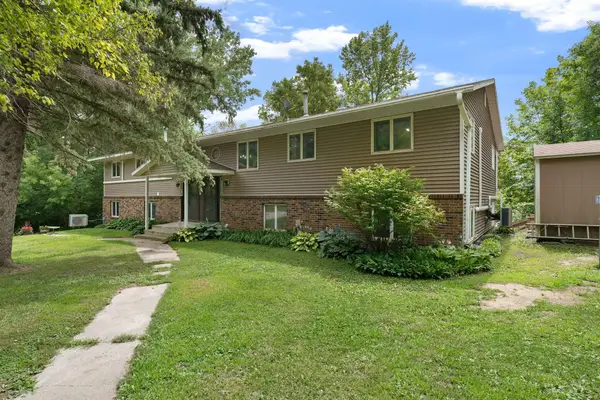 $399,000Active3 beds 2 baths1,880 sq. ft.
6960 French Lake Court, Faribault, MN 55021
MLS# 7141861Listed by: RE/MAX VENTURE - New
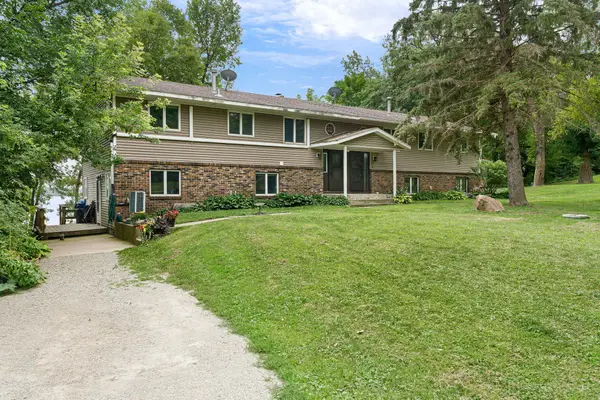 $379,000Active3 beds 2 baths1,938 sq. ft.
6950 French Lake Court, Faribault, MN 55021
MLS# 7141875Listed by: RE/MAX VENTURE - New
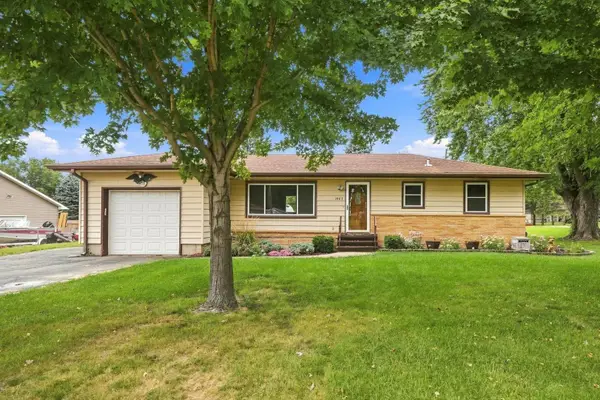 $269,900Active4 beds 2 baths1,964 sq. ft.
1463 Glynview Trail, Faribault, MN 55021
MLS# 7141466Listed by: RE/MAX ADVANTAGE PLUS - Open Sat, 9 to 10:30amNew
 $325,000Active5 beds 2 baths1,438 sq. ft.
227 3rd Avenue Sw, Faribault, MN 55021
MLS# 7139237Listed by: WEICHERT, REALTORS- HEARTLAND


Protect your home and budget from life's surprises with an Assurant Home Warranty, backed by a partner that supports you through every step of homeownership. Explore Plans.
©2026 Century 21 Real Estate LLC. All rights reserved. CENTURY 21®, the CENTURY 21 Logo and C21® are service marks owned by Century 21 Real Estate LLC. Century 21 Real Estate LLC fully supports the principles of the Fair Housing Act and the Equal Opportunity Act. Each office is independently owned and operated. Listing information is deemed reliable but not guaranteed accurate.