
719 5th Avenue Nw, Faribault, MN 55021
Local realty services provided by:CENTURY 21 FM Realty
Listed by: daryl bauer
Office: re/max advantage plus
MLS#:7138006
Source:ND_FMAAR
Price summary
- Price:$207,900
- Price per sq. ft.:$122.8
About this home
Move-in ready and full of character, this 1 ½ story home blends the charm of its 1920s roots with updates and conveniences for today. Step inside through the inviting enclosed front porch to a bright and spacious living room featuring original woodwork and an eye-catching open staircase. The modern kitchen offers abundant cabinetry and counter space and flows into a generous dining area. A main floor 3/4 bath and laundry add everyday functionality. Upstairs, you’ll find three bedrooms and a second bath with a tiled tub surround. One bedroom features its own small deck...a fun and unexpected spot overlooking the backyard. Outside, a spacious rear deck extends the living space and overlooks the large fenced yard, with a detached one-car garage providing additional storage. Central air, vinyl siding, hardwood floors and a newer roof add to the appeal. Charming, practical and ready to enjoy from day one! One year home warranty included!
Contact an agent
Home facts
- Year built:1920
- Subdivision & Development:Paquins 2nd Add
- Listing ID #:7138006
- Added:52 day(s) ago
- Updated:October 25, 2026 at 08:16 AM
Rooms and interior
- Bedrooms:3
- Total bathrooms:2
- Full bathrooms:1
- Rooms Total:13
- Living area:1,117 sq. ft.
Heating and cooling
- Cooling:Central Air
- Heating:Forced Air, Natural Gas
- Central air:Yes
Structure and exterior
- Year built:1920
- Building area:1,117 sq. ft.
- Lot area:0.17 Acres
- Construction Materials:Vinyl
Utilities
- Water:City Water/Connected
- Sewer:City Sewer/Connected
Finances and disclosures
- Price:$207,900
- Price per sq. ft.:$122.8
- Tax amount:$1,919
Features and amenities
- Amenities:Hardwood Floors
Parking
- Garage spaces:1
New listings near 719 5th Avenue Nw
- Coming Soon
 $430,000Coming Soon4 beds 3 baths2,051 sq. ft.
2416 14th Street Ne, Faribault, MN 55021
MLS# 7163814Listed by: EDINA REALTY, INC. - New
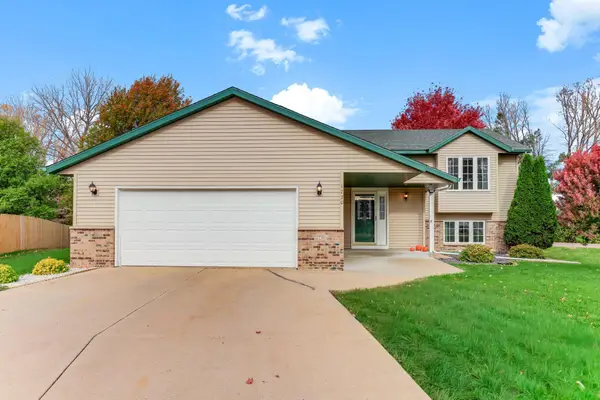 $339,500Active4 beds 2 baths2,300 sq. ft.
1730 Patricks Bay, Faribault, MN 55021
MLS# 7164533Listed by: RE/MAX ADVANTAGE PLUS - New
 $334,900Active3 beds 3 baths3,154 sq. ft.
2711 Village Drive, Faribault, MN 55021
MLS# 7144400Listed by: RE/MAX EXPERTS - New
 $135,000Active2 beds 1 baths769 sq. ft.
17351 Gary Trail #4, Faribault, MN 55021
MLS# 7163073Listed by: RE/MAX RESULTS - New
 $229,900Active3 beds 2 baths1,975 sq. ft.
1414 9th Street Sw, Faribault, MN 55021
MLS# 7161206Listed by: RE/MAX EXPERTS - New
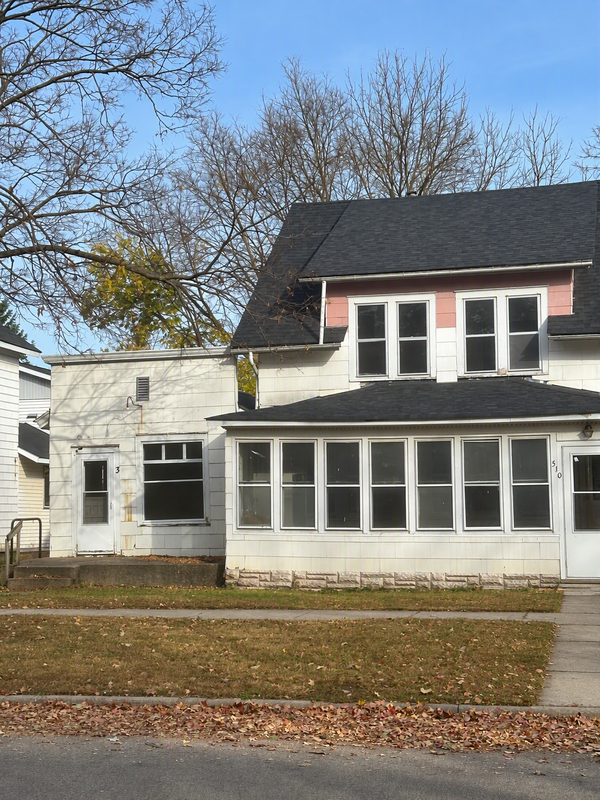 $175,000Active6 beds 3 baths1,870 sq. ft.
510 6th Street Nw, Faribault, MN 55021
MLS# 7162219Listed by: EDINA REALTY, INC. - New
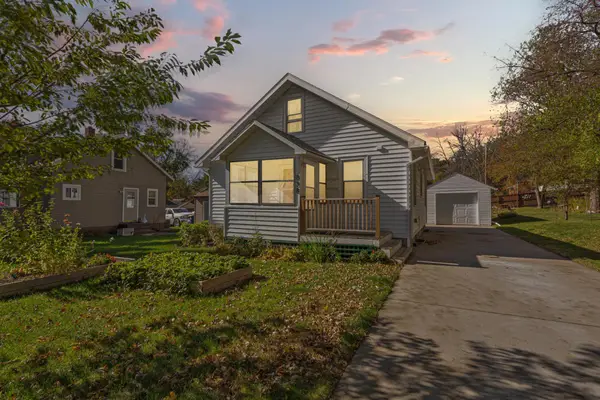 $199,900Active3 beds 2 baths1,340 sq. ft.
838 3rd Avenue Sw, Faribault, MN 55021
MLS# 7159991Listed by: WEICHERT, REALTORS- HEARTLAND - New
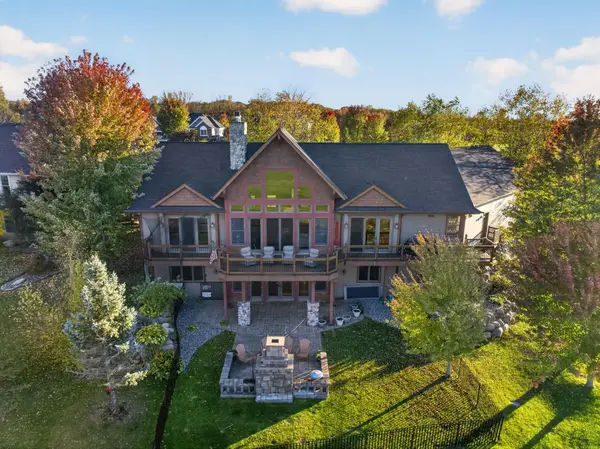 $775,000Active4 beds 4 baths4,440 sq. ft.
1821 Legacy Drive, Faribault, MN 55021
MLS# 7161259Listed by: COLDWELL BANKER RIVER VALLEY, - New
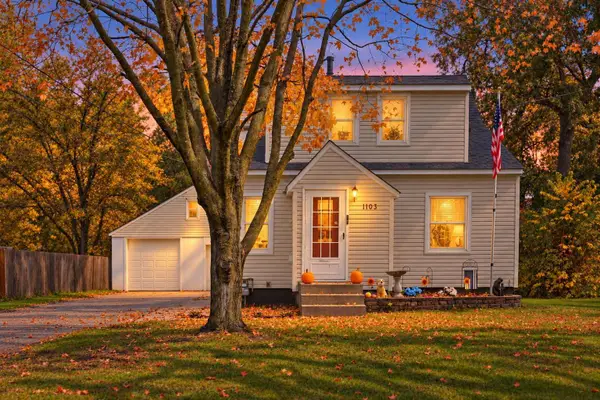 $239,000Active3 beds 2 baths1,096 sq. ft.
1103 6th Street Nw, Faribault, MN 55021
MLS# 7161370Listed by: EXP REALTY - New
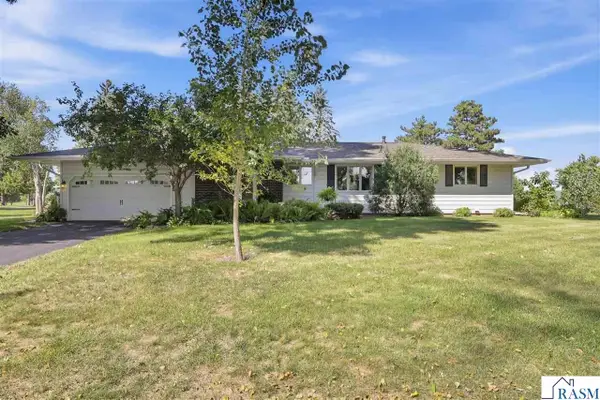 $415,000Active3 beds 3 baths2,778 sq. ft.
1828 NW 16th Street, Faribault, MN 55021
MLS# 267041791Listed by: KELLER WILLIAMS PREFERRED REALTY


Protect your home and budget from life's surprises with an Assurant Home Warranty, backed by a partner that supports you through every step of homeownership. Explore Plans.
©2026 Century 21 Real Estate LLC. All rights reserved. CENTURY 21®, the CENTURY 21 Logo and C21® are service marks owned by Century 21 Real Estate LLC. Century 21 Real Estate LLC fully supports the principles of the Fair Housing Act and the Equal Opportunity Act. Each office is independently owned and operated. Listing information is deemed reliable but not guaranteed accurate.