
19851 Executive Path, Farmington, MN 55024
Local realty services provided by:CENTURY 21 Atwood
19851 Executive Path,Farmington, MN 55024
$499,900
- 4 Beds
- 4 Baths
- 3,135 sq. ft.
- Single family
- Coming Soon
Upcoming open houses
- Sat, Sep 2610:00 am - 12:00 pm
Listed by: annie le
Office: lpt realty, llc.
MLS#:7147986
Source:NSMLS
Price summary
- Price:$499,900
- Price per sq. ft.:$159.46
- Monthly HOA dues:$7.33
About this home
Welcome to this beautifully maintained two-story home with 4-Bedroom, 4-Bathroom on .44 acre featuring a grand, light-filled entrance with soaring ceilings and plenty of natural light. Enjoy two spacious family rooms on the main level, beautiful hardwood floors, and an open kitchen with newer stainless-steel appliances, center island, and backsplash. The vaulted owner’s suite offers a walk-in closet and luxurious bathroom and oversized shower. The cozy lower-level family room features a fireplace and built-in wet bar, plus a walkout basement with a sunroom. Step outside to a large deck with new boards overlooking the huge backyard, complete with a playset and storage shed. Additional highlights include a 3-car garage with EV charger, concrete driveway, and a furnace that is only 2 years old. A wonderful home with space, comfort, and plenty to enjoy—don’t miss this opportunity! Schedule your showing today!
Contact an agent
Home facts
- Year built:2002
- Subdivision & Development:Charleswood 3rd Add
- Listing ID #:7147986
- Updated:September 23, 2026 at 12:22 PM
Rooms and interior
- Bedrooms:4
- Total bathrooms:4
- Full bathrooms:2
- Half bathrooms:1
- Dining Description:Kitchen/Dining Room, Separate/Formal Dining Room
- Bathrooms Description:3/4 Basement, Bathroom Ensuite, Jetted Tub, Main Floor 1/2 Bath, Separate Shower and Tub, Upper Level Full Bath
- Kitchen Description:Dishwasher, Exhaust Fan, Microwave, Range, Refrigerator, Stainless Steel Appliances
- Basement:Yes
- Basement Description:Finished, Walkout
- Living area:3,135 sq. ft.
Heating and cooling
- Cooling:Central Air
- Heating:Forced Air
- Central air:Yes
Structure and exterior
- Roof:Age Over 8 Years, Asphalt
- Year built:2002
- Building area:3,135 sq. ft.
- Lot area:0.42 Acres
- Levels:2 Story
Utilities
- Water:City Water - Connected
- Sewer:City Sewer - Connected
Finances and disclosures
- Price:$499,900
- Price per sq. ft.:$159.46
- Tax amount:$6,934 (2026)
Features and amenities
- Appliances:Exhaust Fan, Microwave, Range, Refrigerator, Stainless Steel Appliances, Washer, Water Softener Owned
- Laundry features:Dryer, Washer
- Amenities:Air-To-Air Exchanger, Humidifier, Water Softener Owned
Parking
- Parking description:Attached Garage, Concrete
- Garage:Yes
- Garage spaces:3
New listings near 19851 Executive Path
- Coming Soon
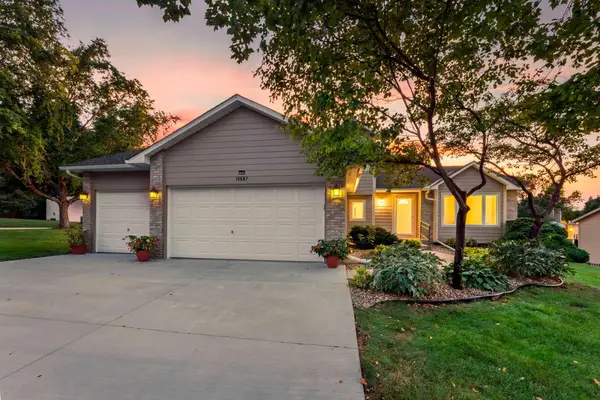 $415,000Coming Soon5 beds 3 baths2,288 sq. ft.
18887 Elgin Avenue, Farmington, MN 55024
MLS# 7110521Listed by: RE/MAX RESULTS - Coming Soon
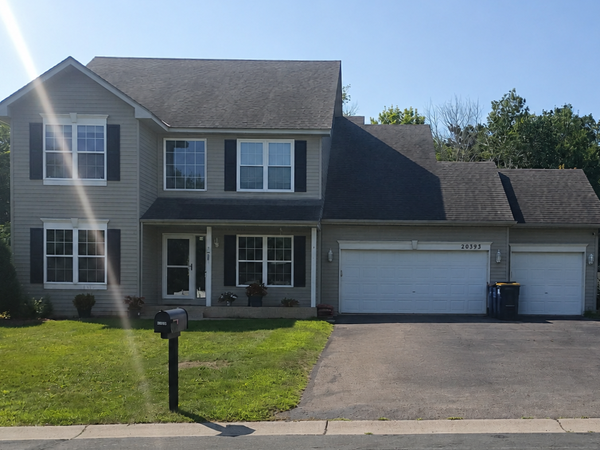 $499,000Coming Soon4 beds 4 baths3,415 sq. ft.
20393 Erickson Path, Farmington, MN 55024
MLS# 7128459Listed by: KELLER WILLIAMS REALTY INTEGRITY LAKES - Coming Soon
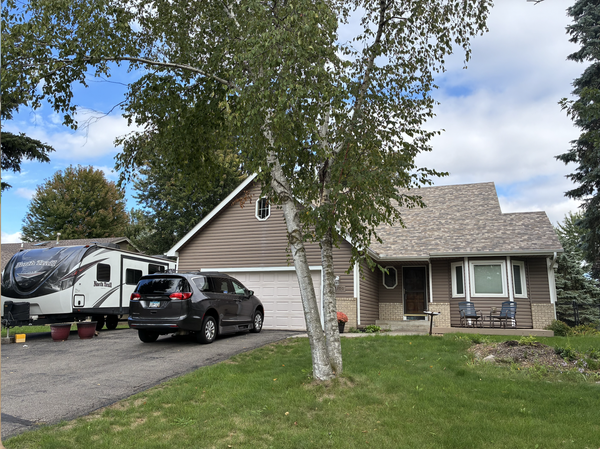 $435,000Coming Soon3 beds 2 baths2,406 sq. ft.
17100 Fieldcrest Avenue, Farmington, MN 55024
MLS# 7146148Listed by: RE/MAX RESULTS - Coming Soon
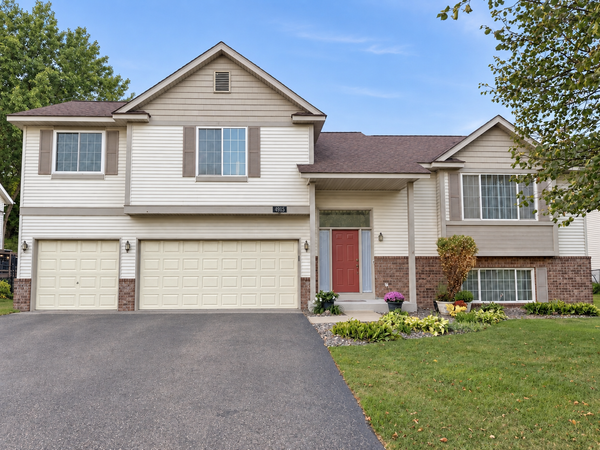 $380,000Coming Soon4 beds 3 baths2,102 sq. ft.
4915 193rd Street W, Farmington, MN 55024
MLS# 7132162Listed by: PEMBERTON RE - New
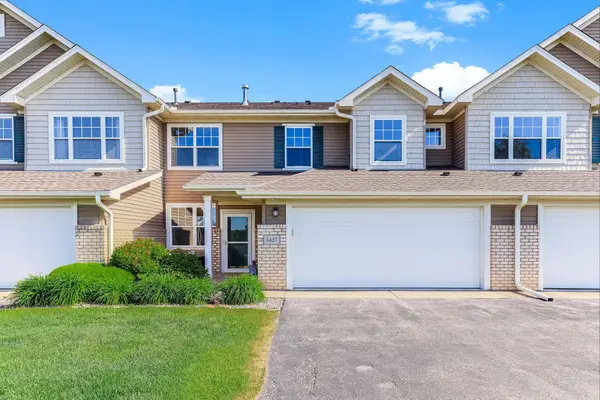 $260,000Active3 beds 3 baths1,567 sq. ft.
5427 173rd Street W, Farmington, MN 55024
MLS# 7148397Listed by: KRIS LINDAHL REAL ESTATE - New
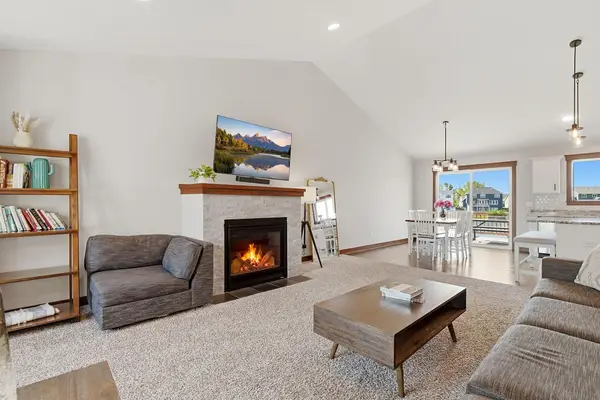 $470,000Active5 beds 3 baths2,707 sq. ft.
2802 213th Street W, Farmington, MN 55024
MLS# 7145086Listed by: HOME RUN REALTY LLC - New
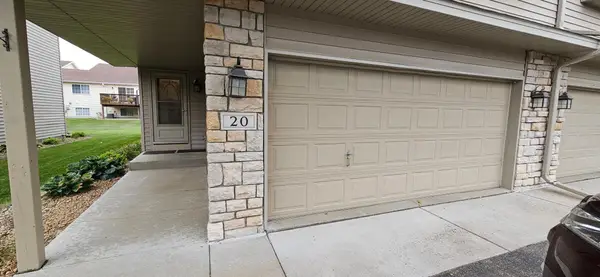 $274,000Active2 beds 2 baths1,194 sq. ft.
1 Lilac Lane #20, Farmington, MN 55024
MLS# 7139812Listed by: MINNESOTA REALTY GUIDE, LLC - Open Thu, 9am to 7pmNew
 $530,000Active5 beds 4 baths3,064 sq. ft.
4595 196th Street W, Farmington, MN 55024
MLS# 7147068Listed by: OPENDOOR BROKERAGE, LLC - New
 $165,000Active2 beds 1 baths850 sq. ft.
4459 Westdel Road, Farmington, MN 55024
MLS# 7141960Listed by: BRIDGE REALTY, LLC


Protect your home and budget from life's surprises with an Assurant Home Warranty, backed by a partner that supports you through every step of homeownership. Explore Plans.
©2026 Century 21 Real Estate LLC. All rights reserved. CENTURY 21®, the CENTURY 21 Logo and C21® are service marks owned by Century 21 Real Estate LLC. Century 21 Real Estate LLC fully supports the principles of the Fair Housing Act and the Equal Opportunity Act. Each office is independently owned and operated. Listing information is deemed reliable but not guaranteed accurate.