
214 E Douglas Avenue, Fergus Falls, MN 56537
Local realty services provided by:CENTURY 21 First Realty, Inc.
214 E Douglas Avenue,Fergus Falls, MN 56537
$239,900
- 3 Beds
- 2 Baths
- 1,756 sq. ft.
- Single family
- Active
Upcoming open houses
- Thu, Nov 0504:30 pm - 06:00 pm
Listed by: ryan hanson
Office: keller williams realty professionals
MLS#:7166046
Source:NSMLS
Price summary
- Price:$239,900
- Price per sq. ft.:$108.45
About this home
Your next chapter starts here! Discover the perfect blend of comfort, charm, and functionality in this beautifully maintained 3 bedroom, 2 bathroom rambler situated on a spacious lot in Fergus Falls. Step inside to a sun filled living room, inviting kitchen, and dining room featuring a timeless built-in china cabinet. With three main floor bedrooms, everyday living is effortless, while the lower level offers even more room to spread out with a cozy family room, versatile den, and fantastic hobby room or workshop. Enjoy updated windows, natural gas forced air heat, central air conditioning, and an insulated, heated 2 stall attached garage PLUS a detached single stall garage/shop for all your toys and projects. Outside, the expansive yard sets the stage for backyard games, summer gatherings, and memories that last a lifetime. This home is well cared for and ready to welcome you in. Schedule your showing today!
Contact an agent
Home facts
- Year built:1959
- Subdivision & Development:Lakeland Add
- Listing ID #:7166046
- Added:1 day(s) ago
- Updated:October 30, 2026 at 01:35 PM
Rooms and interior
- Bedrooms:3
- Total bathrooms:2
- Full bathrooms:1
- Dining Description:Eat In Kitchen, Separate/Formal Dining Room
- Bathrooms Description:3/4 Basement, Main Floor Full Bath
- Kitchen Description:Dishwasher, Microwave, Range, Refrigerator
- Basement:Yes
- Basement Description:Full, Partially Finished
- Living area:1,756 sq. ft.
Heating and cooling
- Cooling:Central Air
- Heating:Forced Air
- Central air:Yes
Structure and exterior
- Roof:Asphalt
- Year built:1959
- Building area:1,756 sq. ft.
- Lot area:0.26 Acres
- Levels:1 Story
Utilities
- Water:City Water - Connected
- Sewer:City Sewer - Connected
Finances and disclosures
- Price:$239,900
- Price per sq. ft.:$108.45
- Tax amount:$2,352 (2026)
Features and amenities
- Appliances:Microwave, Range, Refrigerator
- Amenities:Electric Water Heater
Parking
- Parking description:Attached Garage, Detached Garage, Garage Door Opener, Heated Garage, Insulated Garage
- Garage:Yes
- Garage spaces:3
New listings near 214 E Douglas Avenue
- New
 $275,000Active3 beds 2 baths1,997 sq. ft.
829 W Linden Street, Fergus Falls, MN 56537
MLS# 7166942Listed by: TRILOGY REAL ESTATE - New
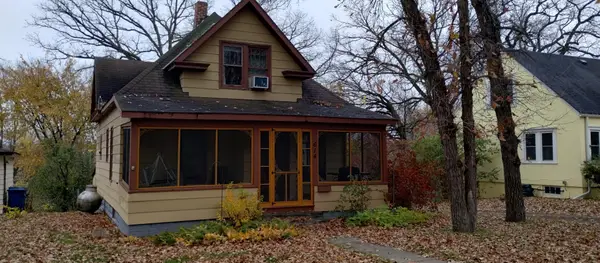 $159,900Active2 beds 1 baths1,089 sq. ft.
614 N Cleveland Avenue, Fergus Falls, MN 56537
MLS# 7165945Listed by: LAKES FAMILY REAL ESTATE/OTTER TAIL REAL ESTATE - New
 $199,900Active2 beds 2 baths1,547 sq. ft.
609 W Summit Avenue, Fergus Falls, MN 56537
MLS# 7162525Listed by: ANDREW YAGGIE REAL ESTATE - New
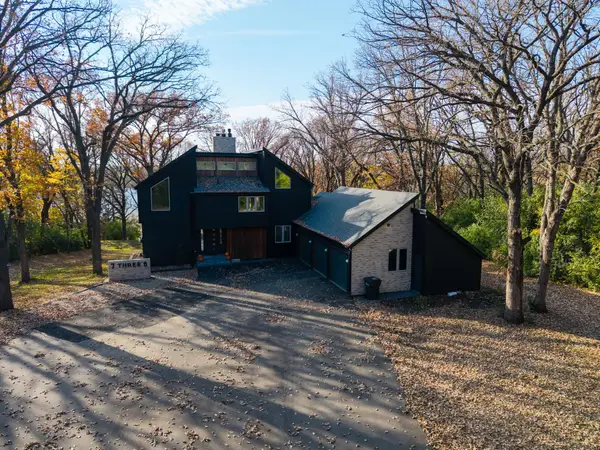 $849,000Active5 beds 4 baths3,350 sq. ft.
736 S Woodland Drive, Fergus Falls, MN 56537
MLS# 7164231Listed by: HIGH VALLEY FM LLC - New
 $219,900Active3 beds 2 baths1,672 sq. ft.
924 W Cavour Avenue, Fergus Falls, MN 56537
MLS# 7164286Listed by: TRILOGY REAL ESTATE - Open Fri, 4:30 to 6pmNew
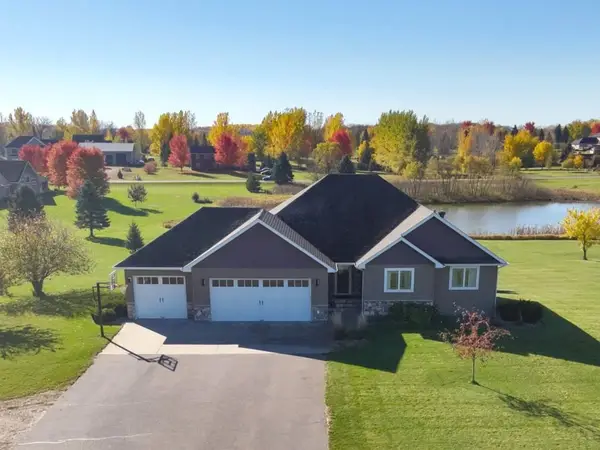 $549,900Active5 beds 4 baths3,322 sq. ft.
23672 Highland Trail, Fergus Falls, MN 56537
MLS# 7164209Listed by: KELLER WILLIAMS REALTY PROFESSIONALS - New
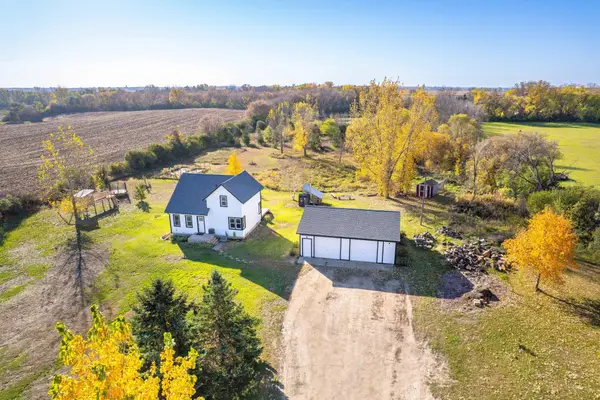 $260,000Active3 beds 2 baths1,332 sq. ft.
18232 250th Street, Fergus Falls, MN 56537
MLS# 7162975Listed by: TRILOGY REAL ESTATE - New
 $709,000Active3 beds 3 baths2,571 sq. ft.
17730 Cedar Trail, Fergus Falls, MN 56537
MLS# 7163232Listed by: EXP REALTY - Open Fri, 4:30 to 6pmNew
 $199,900Active4 beds 2 baths1,909 sq. ft.
18135 Nifty Loop, Fergus Falls, MN 56537
MLS# 7164188Listed by: KELLER WILLIAMS REALTY PROFESSIONALS


Protect your home and budget from life's surprises with an Assurant Home Warranty, backed by a partner that supports you through every step of homeownership. Explore Plans.
©2026 Century 21 Real Estate LLC. All rights reserved. CENTURY 21®, the CENTURY 21 Logo and C21® are service marks owned by Century 21 Real Estate LLC. Century 21 Real Estate LLC fully supports the principles of the Fair Housing Act and the Equal Opportunity Act. Each office is independently owned and operated. Listing information is deemed reliable but not guaranteed accurate.